Skip main navigation
Off market
  • $1,739,900

    546 Madison St, Denver, CO 80206

    4beds
    3,933sqft
    SingleFamily
    Built in 2000
    3,049 Square Feet Lot
    $1,739,900 Zestimate®
    $442/sqft
    $6,781 Estimated rent

    Home value

    $1,739,900

    $1.57M - $1.93M

    $6,781/mo

    Zestimate® history
    Loading
    Loading...

    Owner options

    List your home for rent

    $6,781/mo

    Rent Zestimate®

    Find your next renter with Zillow Rental Manager. Plus, with online applications, you can quickly screen prospective tenants – for free.

    Learn more

    $6,781/mo

    Rent Zestimate®

    Refinance and save

    $8,066/mo

    Est. payment

    Refinancing to a lower rate could help reduce your monthly payments and save thousands over the life of the loan.

    See today's rates

    $8,066/mo

    Est. payment

    Explore your selling options

    Work with a Zillow partner agent

    Leverage their expertise and Zillow's premium Showcase listings to get your home seen by more buyers.

    Get started

    List with your own agent

    Get your home in front of millions of buyers by listing it on Zillow.

    Learn how to do it

    Sell it yourself

    Take full control of how buyers see your home on Zillow by listing For Sale by Owner (FSBO).

    List your home

    What's special

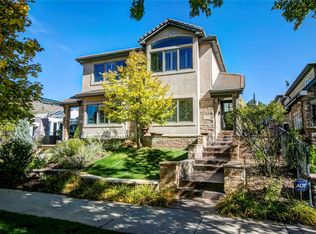
    Gorgeous luxury townhome located in the heart of Cherry Creek North, Denverâs premier neighborhood to live, work, shop and play. Offering hardwoods throughout, high-end finishes, private main floor study, luxury master retreat and fully finished basement perfect for entertaining family and hosting guests. All this and more are just a short walk to five-star restaurants, coffee houses, high-end fashion boutiques, art galleries, spas and more. The open gourmet-style kitchen with separate eating area and breakfast bar seating has granite countertops and high-end stainless-steel appliances including a professional Thermador Professional gas stove with built-in grill, two drawer dishwasher and Sub-Zero refrigerator. Kitchen opens up to the Great Room with gas fireplace and sliding glass doors leading out to private side patio, perfect for outdoor cooking and entertaining. Formal dining area with tray ceiling and recessed lighting. Upper-level expansive Master retreat with hardwoods and vaulted ceiling boasts see-through gas fireplace shared with luxury 5pc ensuite with double vanities, walk-in dressing area, soaking tub, custom tile stand up shower and water closet. Fully finished basement with family room, kitchenette, game/media room, full bath and 4th bedroom is ideal for entertaining family and hosting guests. Additional features include attached two-car garage, large windows with plantation shutters, upper-level laundry and additional basement hookups, professionally landscaped front patio area and security system.

    This property is off market, which means it's not currently listed for sale or rent on Zillow. This may be different from what's available on other websites or public sources.

    Facts & features

    Interior

    Bedrooms & bathrooms
    • Bedrooms: 4
    • Bathrooms: 4
    • Full bathrooms: 3
    • 1/2 bathrooms: 1
    Heating
    • Forced air, Gas
    Cooling
    • Central
    Appliances
    • Included: Dishwasher, Dryer, Garbage disposal
    Features
    • Ceiling Fan(s), Kitchen Island, Granite Counters, Stone Counters, Eat-in Kitchen, Jack & Jill Bath, Master Suite, Smoke Free
    • Flooring: Tile, Hardwood
    • Windows: Window Coverings
    • Basement: Finished
    • Has fireplace: Yes
    • Fireplace features: Gas, Family Room, Master Bedroom
    Interior area
    • Total interior livable area: 3,933 sqft
    • Finished area below ground: 1278.00

    Property

    Parking
    • Total spaces: 2
    • Parking features: Carport, Garage
    Features
    • Patio & porch: Patio
    • Exterior features: Stucco
    Lot
    • Size: 3,049 sqft
    • Features: Near Public Transit
    Details
    • Parcel number: 0501531030000
    • Zoning description: G-RH-3

    Construction

    Type & style
    • Home type: SingleFamily
    • Architectural style: Contemporary
    Materials
    • Roof: Tile
    Condition
    • Year built: 2000

    Utilities & green energy

    • Sewer: Public Sewer
    • Water: Public

    Community & neighborhood

    Security
    • Security features: Security System, Carbon Monoxide Detector(s)
    Location
    • Region: Denver

    Other

    Other facts
    • Flooring: Wood, Tile
    • Sewer: Public Sewer
    • WaterSource: Public
    • Heating: Forced Air, Natural Gas
    • Roof: Concrete
    • Appliances: Dishwasher, Refrigerator, Disposal, Dryer, Washer, Cooktop, Wine Cooler, Oven
    • FireplaceYN: true
    • InteriorFeatures: Ceiling Fan(s), Kitchen Island, Granite Counters, Stone Counters, Eat-in Kitchen, Jack & Jill Bath, Master Suite, Smoke Free
    • GarageYN: true
    • AttachedGarageYN: true
    • HeatingYN: true
    • CoolingYN: true
    • PatioAndPorchFeatures: Patio
    • Basement: Full
    • RoomsTotal: 12
    • FireplaceFeatures: Gas, Family Room, Master Bedroom
    • FireplacesTotal: 2
    • ConstructionMaterials: Stucco
    • ExteriorFeatures: Balcony, Garden
    • ArchitecturalStyle: Contemporary
    • CoveredSpaces: 2
    • WindowFeatures: Window Coverings
    • Cooling: Central Air
    • SecurityFeatures: Security System, Carbon Monoxide Detector(s)
    • BelowGradeFinishedArea: 1278.00
    • LotFeatures: Near Public Transit
    • MlsStatus: Active
    • ZoningDescription: G-RH-3

    Price history

    DateEventPrice
    3/22/2021Sold$1,200,000-4%$305/sqft
    Source: Public Record Report a problem
    2/10/2021Pending sale$1,250,000$318/sqft
    Source: Keller Williams Integrity Real Estate LLC #2696546 Report a problem
    1/14/2021Listed for sale$1,250,000+5%$318/sqft
    Source: Keller Williams Integrity Real Estate LLC #2696546 Report a problem
    11/30/2020Listing removed$1,190,000$303/sqft
    Source: Corcoran Perry & Co. Realtors Cherry Creek North #4606760 Report a problem
    11/6/2020Price change$1,190,000-4%$303/sqft
    Source: Perry & Co. Realtors Cherry Creek North #4606760 Report a problem
    9/3/2020Price change$1,240,000-3.1%$315/sqft
    Source: Perry & Co. Realtors Cherry Creek North #4606760 Report a problem
    8/11/2020Listed for sale$1,280,000+53.3%$325/sqft
    Source: Perry & Co. Realtors Cherry Creek North #4606760 Report a problem
    3/3/2014Sold$835,000+16.9%$212/sqft
    Source: Public Record Report a problem
    12/19/2012Sold$714,000-6.7%$182/sqft
    Source: Public Record Report a problem
    11/7/2012Price change$765,000-3.8%$195/sqft
    Source: Kentwood Companies #1141533 Report a problem
    8/1/2012Price change$795,000-2.5%$202/sqft
    Source: Kentwood Companies #1141533 Report a problem
    7/15/2012Price change$815,000-0.5%$207/sqft
    Source: Kentwood Companies #1141533 Report a problem
    7/6/2012Price change$819,500-2.4%$208/sqft
    Source: Fuller Sotheby's International Realty #1108558 Report a problem
    6/19/2012Listed for sale$840,000-3.6%$214/sqft
    Source: Fuller Sotheby's International Realty #1108558 Report a problem
    5/26/2006Sold$871,000+25.3%$221/sqft
    Source: Public Record Report a problem
    4/25/2003Sold$695,000+5.3%$177/sqft
    Source: Public Record Report a problem
    1/25/2002Sold$660,000+71.4%$168/sqft
    Source: Public Record Report a problem
    12/9/1999Sold$385,000$98/sqft
    Source: Public Record Report a problem
    9/10/1999Sold$385,000$98/sqft
    Source: Public Record Report a problem

    Public tax history

    YearProperty taxesTax assessment
    2024$8,005 +30.9%$103,310 -3.5%
    2023$6,117 +3.6%$107,010 +39.1%
    2022$5,905 +9.6%$76,920 -2.8%
    2021$5,389 +2.9%$79,140 +9%
    2020$5,238 -5.3%$72,629 -0.7%
    2019$5,532 $73,138 +2.3%
    2018$5,532 +0.3%$71,500
    2017$5,515 0%$71,500 +1.3%
    2016$5,516 +3%$70,600
    2015$5,356 0%$70,600 +9.5%
    2014$5,358 +6.3%$64,490
    2013$5,039 +17.9%$64,490 +7.6%
    2012$4,274 -0.5%$59,940
    2011$4,295 +2.2%$59,940 -7.1%
    2010$4,201 +5.3%$64,500
    2009$3,989 -0.2%$64,500 +8%
    2008$3,996 +13.2%$59,730
    2007$3,529 +1.1%$59,730 +13.3%
    2006$3,490 -3.9%$52,710
    2005$3,632 -13.9%$52,710 -9%
    2003$4,220 +1.9%$57,950 -17.8%
    2002$4,142 $70,500

    Find assessor info on the county website

    Neighborhood: Cherry Creek

    Nearby schools

    GreatSchools rating
    Schools provided by the listing agent
    • Elementary: Steck
    • Middle: Hill
    • High: George Washington
    • District: Denver 1

    Source: The MLS. This data may not be complete. We recommend contacting the local school district to confirm school assignments for this home.

    Get a cash offer in 3 minutes
    Find out how much your home could sell for in as little as 3 minutes with a no-obligation cash offer.
    Estimated market value
    $1,739,900
    Get a cash offer in 3 minutes
    Find out how much your home could sell for in as little as 3 minutes with a no-obligation cash offer.
    Estimated market value
    $1,739,900