Skip main navigation
Off market
  • $1,408,400

    536 Madison St, Denver, CO 80206

    3beds
    3,385sqft
    Townhouse
    Built in ----
    -- sqft lot
    $1,408,400 Zestimate®
    $416/sqft
    $6,097 Estimated rent

    Home value

    $1,408,400

    $1.30M - $1.54M

    $6,097/mo

    Zestimate® history
    Loading
    Loading...

    Owner options

    List your home for rent

    $6,097/mo

    Rent Zestimate®

    Find your next renter with Zillow Rental Manager. Plus, with online applications, you can quickly screen prospective tenants – for free.

    Learn more

    $6,097/mo

    Rent Zestimate®

    Refinance and save

    $6,529/mo

    Est. payment

    Refinancing to a lower rate could help reduce your monthly payments and save thousands over the life of the loan.

    See today's rates

    $6,529/mo

    Est. payment

    Explore your selling options

    Work with a Zillow partner agent

    Leverage their expertise and Zillow's premium Showcase listings to get your home seen by more buyers.

    Get started

    List with your own agent

    Get your home in front of millions of buyers by listing it on Zillow.

    Learn how to do it

    Sell it yourself

    Take full control of how buyers see your home on Zillow by listing For Sale by Owner (FSBO).

    List your home

    What's special

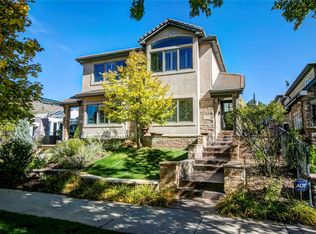
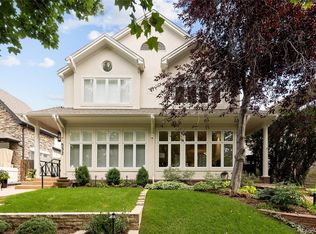
    Front porchAmple storageTree-lined streetSpacious primary suiteBuilt-in bookcasesPlantation shuttersGenerously sized second bedroom

    Amazing 3 bedroom, 3.5 bathroom house with oversized two car garage in Cherry Creek North! Pet friendly. Date Available: Now $6,000/month rent with discounted rent of $5,000/month from January through April 2025 $6,000 security deposit required. Location: The home is situated on a peaceful, tree-lined street just a short walk from Cherry Creek Mall with a variety of shops and restaurants nearby. Easy access to the scenic Cherry Creek Trail as well! Main Floor Highlights: -Spacious front porch, perfect for outdoor entertaining -Open-concept living and dining area (27' x 16' 10") -Kitchen seamlessly connected to the family room (combined space measures 26' x 18' 7") -Soaring 9-foot ceilings -Plantation shutters throughout, adding charm and privacy -Gourmet kitchen with high-end Thermador appliances, including a gas range, wall oven, and convection microwave -Generously sized pantry for ample storage -Cozy gas fireplace in the family room -Private patio off the family room with oversized sliding doors, creating a seamless indoor/outdoor living experience -Oversized 2-car attached garage Second Floor Highlights: -Spacious primary suite (28' 4" x 14') with 12' vaulted ceilings -Expansive walk-in closet featuring built-in organizers -Luxurious 5-piece primary bathroom with a relaxing jacuzzi tub, separate water closet, and dual sinks -Conveniently located upper-level laundry room -Generously sized second bedroom (16' 10" x 13') functioning as a mini-suite, complete with 12' vaulted ceilings -Attached en-suite bathroom featuring a shower/tub combination Lower Level Highlights: -Expansive space (24' 7" x 16' 2") perfect for a media room and home office, complete with built-in bookcases -Large windows provide abundant natural light, creating an inviting atmosphere -9-foot ceilings ensure the space feels open and airy -Ample storage with two dedicated areas: one under the stairs and a sizable storage room (9' 6" x 6' 5") -Oversized third bedroom (18' 4" x 18' 1") with a walk-in closet for added convenience -Full bathroom with a shower/tub combination, ideal for guests or additional household members No utilities included in rent. Min. Lease - 12 months No smoking permitted

    This property is off market, which means it's not currently listed for sale or rent on Zillow. This may be different from what's available on other websites or public sources.

    Zillow last checked:

    Listing updated:

    Source: Zillow Rentals

    Facts & features

    Interior

    Bedrooms & bathrooms
    • Bedrooms: 3
    • Bathrooms: 4
    • Full bathrooms: 3
    • 1/2 bathrooms: 1
    Heating
    • Forced Air
    Cooling
    • Central Air
    Appliances
    • Included: Dishwasher, Dryer, Freezer, Microwave, Oven, Refrigerator, Washer
    • Laundry: In Unit
    Features
    • Walk In Closet
    • Flooring: Carpet, Hardwood, Tile
    Interior area
    • Total interior livable area: 3,385 sqft

    Property

    Parking
    • Parking features: Attached
    • Has attached garage: Yes
    • Details: Contact manager
    Features
    • Exterior features: Heating system: Forced Air, No Utilities included in rent, Stucco, Walk In Closet
    Details
    • Parcel number: 0501531035000

    Construction

    Type & style
    • Home type: Townhouse
    • Property subtype: Townhouse

    Community & neighborhood

    Location
    • Region: Denver

    HOA & financial

    Other fees
    • Deposit fee: $6,000

    Price history

    DateEventPrice
    5/16/2025Listing removed$6,000$2/sqft
    Source: Zillow Rentals Report a problem
    3/14/2025Listed for rent$6,000$2/sqft
    Source: Zillow Rentals Report a problem
    2/1/2025Listing removed$6,000$2/sqft
    Source: Zillow Rentals Report a problem
    12/15/2024Listed for rent$6,000+14.3%$2/sqft
    Source: Zillow Rentals Report a problem
    1/11/2024Listing removed--
    Source: REcolorado as distributed by MLS GRID #9915327 Report a problem
    11/1/2023Price change$5,250-19.2%$2/sqft
    Source: REcolorado as distributed by MLS GRID #9915327 Report a problem
    9/20/2023Listed for rent$6,500$2/sqft
    Source: REcolorado as distributed by MLS GRID #9915327 Report a problem
    9/29/2014Sold$865,000-3.9%$256/sqft
    Source: Public Record Report a problem
    6/12/2014Listed for sale$900,000+4.4%$266/sqft
    Source: Perry & Co. #3753175 Report a problem
    9/20/2005Sold$862,000+22.7%$255/sqft
    Source: Public Record Report a problem
    5/8/2001Sold$702,456+82.5%$208/sqft
    Source: Public Record Report a problem
    3/1/2000Sold$385,000$114/sqft
    Source: Public Record Report a problem

    Public tax history

    YearProperty taxesTax assessment
    2024$6,350 +9%$81,950 -4.1%
    2023$5,825 +3.6%$85,450 +16.7%
    2022$5,623 +1.3%$73,250 -2.8%
    2021$5,552 +2.9%$75,360 +0.7%
    2020$5,396 +2.1%$74,832 -0.7%
    2019$5,288 $75,355 +10.2%
    2018$5,288 +0.3%$68,350
    2017$5,272 +5.1%$68,350 +6.5%
    2016$5,015 +11.9%$64,190
    2015$4,482 0%$64,190 +19%
    2014$4,484 -3.1%$53,960
    2013$4,629 +17.9%$53,960 -2%
    2012$3,926 -6.9%$55,060
    2011$4,217 +2.2%$55,060 -13%
    2010$4,125 -10%$63,320
    2009$4,583 -0.2%$63,320 -7.7%
    2008$4,590 +26.2%$68,620
    2007$3,638 +1.1%$68,620 +26.3%
    2006$3,597 +8.3%$54,340
    2005$3,322 $54,340

    Find assessor info on the county website

    Neighborhood: Cherry Creek

    Nearby schools

    GreatSchools rating
    Get a cash offer in 3 minutes
    Find out how much your home could sell for in as little as 3 minutes with a no-obligation cash offer.
    Estimated market value
    $1,408,400
    Get a cash offer in 3 minutes
    Find out how much your home could sell for in as little as 3 minutes with a no-obligation cash offer.
    Estimated market value
    $1,408,400