Skip main navigation
Sold for $989,000
  • $989,000

    550 Madison Street, Denver, CO 80206

    3beds
    2,294sqft
    Townhouse
    Built in 1998
    2,819 Square Feet Lot
    $1,141,000 Zestimate®
    $431/sqft
    $4,433 Estimated rent

    Home value

    $1,141,000

    $1.06M - $1.23M

    $4,433/mo

    Zestimate® history
    Loading
    Loading...

    Owner options

    List your home for rent

    $4,433/mo

    Rent Zestimate®

    Find your next renter with Zillow Rental Manager. Plus, with online applications, you can quickly screen prospective tenants – for free.

    Learn more

    $4,433/mo

    Rent Zestimate®

    Refinance and save

    $5,692/mo

    Est. payment

    Refinancing to a lower rate could help reduce your monthly payments and save thousands over the life of the loan.

    See today's rates

    $5,692/mo

    Est. payment

    Explore your selling options

    Work with a Zillow partner agent

    Leverage their expertise and Zillow's premium Showcase listings to get your home seen by more buyers.

    Get started

    List with your own agent

    Get your home in front of millions of buyers by listing it on Zillow.

    Learn how to do it

    Sell it yourself

    Take full control of how buyers see your home on Zillow by listing For Sale by Owner (FSBO).

    List your home

    What's special

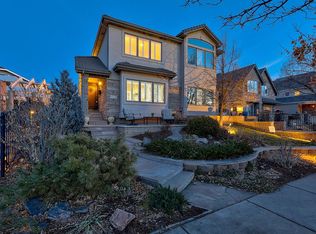
    Revel in coveted indoor-outdoor connectivity in this Cherry Creek North townhome flaunting four private patios. Residents are welcomed into meticulously maintained interiors showcasing high ceilings and handsome hardwood flooring. A cozy fireplace warms a spacious living area drenched in abundant natural light from expansive windows and sliding glass doors. Sleek cabinetry is showcased in an updated, modern kitchen complete w/ a tiled backsplash and an island w/ seating. An elegant dining area sets the stage for hosting dinner parties w/ guests. Vaulted ceilings draw the eyes upward in a pristine primary suite boasting a large walk-in closet, private patio access and a five-piece primary bath. A flexible loft space features a private bath and access to a private, west-facing patio — the perfect space to enjoy dining al fresco. Downstairs, a finished basement presents a recreation room, bedroom and a wine cellar. A maintenance-free yard and a two-car attached garage are added amenities.

    Zillow last checked:

    Listing updated:

    Listed by:

    Ashton White 720-428-1804 ashton@milehimodern.com,

    Milehimodern

    Bought with:

    Nancy Austin, 100016699

    Compass - Denver

    Source: REcolorado as distributed by MLS GRID,MLS#: 7028494MLS Logo

    Facts & features

    Interior

    Bedrooms & bathrooms
    • Bedrooms: 3
    • Bathrooms: 4
    • Full bathrooms: 1
    • 3/4 bathrooms: 2
    • 1/2 bathrooms: 1
    • Main level bathrooms: 1
    Primary bedroom
    • Description: W/ Private Balcony
    • Level: Upper
    Bedroom
    • Description: Non-Conforming 3rd Bedroom Used As Office, Private Balcony
    • Level: Upper
    Bedroom
    • Level: Basement
    Primary bathroom
    • Description: En-Suite Bath W/ Massive Walk-In Closet
    • Level: Upper
    Bathroom
    • Level: Upper
    Bathroom
    • Level: Main
    Bathroom
    • Level: Basement
    Dining room
    • Level: Main
    Kitchen
    • Description: W/ 2 Private Patios
    • Level: Main
    Laundry
    • Level: Basement
    Living room
    • Description: W/ Fire Place
    • Level: Main
    Other
    • Level: Basement
    Heating
    • Forced Air, Natural Gas
    Cooling
    • Central Air
    Appliances
    • Included: Bar Fridge, Cooktop, Dishwasher, Disposal, Dryer, Freezer, Microwave, Oven, Range, Range Hood, Refrigerator, Self Cleaning Oven, Washer
    • Laundry: In Unit
    Features
    • Eat-in Kitchen, Five Piece Bath, Granite Counters, High Ceilings, Kitchen Island, Open Floorplan, Pantry, Primary Suite, Smoke Free, Tile Counters, Vaulted Ceiling(s), Walk-In Closet(s), Wired for Data
    • Flooring: Carpet, Tile, Wood
    • Windows: Double Pane Windows, Window Coverings
    • Basement: Finished,Partial,Walk-Out Access
    • Number of fireplaces: 1
    • Fireplace features: Gas, Gas Log, Living Room
    • Common walls with other units/homes: End Unit,No One Above,No One Below
    Interior area
    • Total structure area: 2,294
    • Total interior livable area: 2,294 sqft
    • Finished area above ground: 1,512
    • Finished area below ground: 743

    Property

    Parking
    • Total spaces: 2
    • Parking features: Oversized
    • Attached garage spaces: 2
    Features
    • Levels: Two
    • Stories: 2
    • Entry location: Courtyard
    • Patio & porch: Deck, Patio
    • Exterior features: Balcony
    • Fencing: Full
    • Has view: Yes
    • View description: Mountain(s)
    Lot
    • Size: 2,819 sqft
    • Features: Landscaped, Sprinklers In Front, Sprinklers In Rear
    Details
    • Parcel number: 501531028
    • Zoning: G-RH-3
    • Special conditions: Standard

    Construction

    Type & style
    • Home type: Townhouse
    • Architectural style: Contemporary
    • Property subtype: Townhouse
    • Attached to another structure: Yes
    Materials
    • Stucco
    • Roof: Composition
    Condition
    • Updated/Remodeled
    • Year built: 1998

    Utilities & green energy

    • Sewer: Public Sewer
    • Water: Public
    • Utilities for property: Cable Available, Electricity Connected, Internet Access (Wired), Natural Gas Connected, Phone Available

    Community & neighborhood

    Security
    • Security features: Smoke Detector(s), Video Doorbell
    Location
    • Region: Denver
    • Subdivision: Cherry Creek North

    Other

    Other facts
    • Listing terms: Cash,Conventional,Other
    • Ownership: Corporation/Trust
    • Road surface type: Paved

    Price history

    DateEventPrice
    7/31/2024Sold$989,000$431/sqft
    Source: REcolorado as distributed by MLS GRID #7028494 Report a problem
    7/3/2024Pending sale$989,000$431/sqft
    Source: REcolorado as distributed by MLS GRID #7028494 Report a problem
    6/5/2024Listed for sale$989,000+99.8%$431/sqft
    Source: REcolorado as distributed by MLS GRID #7028494 Report a problem
    3/24/2021Listing removed--
    Source: Owner Report a problem
    2/10/2013Listing removed$2,750$1/sqft
    Source: Owner Report a problem
    10/13/2012Listed for rent$2,750$1/sqft
    Source: Owner Report a problem
    9/18/2012Sold$495,000-3.4%$216/sqft
    Source: Public Record Report a problem
    7/7/2012Listed for sale$512,500+28.1%$223/sqft
    Source: The Kentwood Company at Cherry Creek #1109214 Report a problem
    10/4/2010Sold$400,000-8.9%$174/sqft
    Source: Public Record Report a problem
    6/27/2010Listed for sale$439,000+13.4%$191/sqft
    Source: The Kentwood Company at Cherry Creek Report a problem
    1/28/1999Sold$387,000$169/sqft
    Source: Public Record Report a problem

    Public tax history

    YearProperty taxesTax assessment
    2024$6,574 +25.7%$84,840 -4%
    2023$5,230 +3.6%$88,360 +34.4%
    2022$5,048 +31.2%$65,760 -2.8%
    2021$3,848 +2.9%$67,650 +30.4%
    2020$3,740 -14.2%$51,859 -0.7%
    2019$4,359 $52,222 -7.3%
    2018$4,359 +0.3%$56,340
    2017$4,346 +36.5%$56,340 +38.2%
    2016$3,184 -2.5%$40,760
    2015$3,265 0%$40,760 +3.7%
    2014$3,266 -4.1%$39,310
    2013$3,406 +17.9%$39,310 -3%
    2012$2,889 +5.7%$40,510
    2011$2,733 +2.2%$40,510 -1.3%
    2010$2,673 +8.4%$41,040
    2009$2,467 -0.2%$41,040 +11.1%
    2008$2,471 -9.5%$36,940
    2007$2,731 +1.1%$36,940 -9.5%
    2006$2,701 +14.4%$40,800
    2005$2,360 +1.3%$40,800 +8.3%
    2003$2,330 +1.9%$37,660 -3.3%
    2002$2,287 $38,930 +50.7%
    2001-- $25,830

    Find assessor info on the county website

    Neighborhood: Cherry Creek

    Nearby schools

    GreatSchools rating
    Schools provided by the listing agent
    • Elementary: Steck
    • Middle: Hill
    • High: George Washington
    • District: Denver 1

    Source: REcolorado as distributed by MLS GRID. This data may not be complete. We recommend contacting the local school district to confirm school assignments for this home.

    Get a cash offer in 3 minutes
    Find out how much your home could sell for in as little as 3 minutes with a no-obligation cash offer.
    Estimated market value
    $1,141,000
    Get a cash offer in 3 minutes
    Find out how much your home could sell for in as little as 3 minutes with a no-obligation cash offer.
    Estimated market value
    $1,141,000