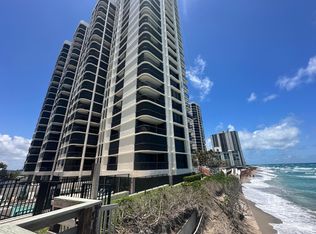
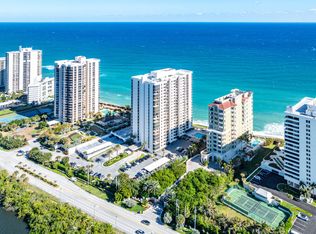
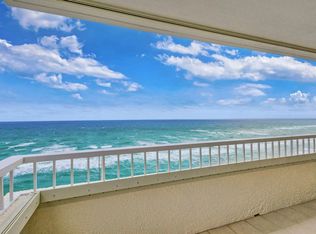
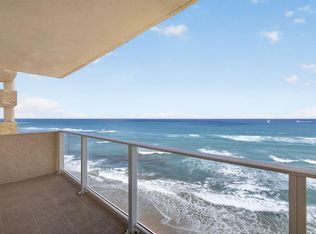
Perched on the 18th floor of Eastpointe I on Singer Island, this desirable A-stack residence offers sweeping views of both the Atlantic Ocean and Intracoastal Waterway, creating a stunning backdrop from sunrise to sunset. This spacious 2-bedroom, 2-bath condo features an open living and dining area filled with natural light, floor-to-ceiling sliding glass doors, and two private balconies perfect for enjoying coastal breezes and panoramic water views. The residence has been upgraded with all-new impact windows and sliding glass doors, providing peace of mind and enhanced comfort. Eastpointe I is a full-service oceanfront building offering a 24-hour staffed lobby, resort-style pool and spa, fitness center, tennis courts, garage parking, and private beach access.
For sale
Price cut: $10K (8/7)
$825,000
5380 N Ocean Drive #18a, Singer Island, FL 33404
2beds
1,533sqft
Condominium
Built in 1974
-- sqft lot
$755,000 Zestimate®
$538/sqft
$2,109/mo HOA
What's special
Tennis courtsPrivate beach accessResort-style pool and spaFloor-to-ceiling sliding glass doors
- 207 days
- 46
- 2
Zillow last checked:
Listing updated:
Listed by:
Meike M MacGregor 561-818-1168,
Compass Florida LLC
Source: BeachesMLS,MLS#: B26001099 Originating MLS: BeachesMLS
Originating MLS: BeachesMLSFacts & features
Interior
Bedrooms & bathrooms
- Bedrooms: 2
- Bathrooms: 2
- Full bathrooms: 2
- Main level bathrooms: 2
- Main level bedrooms: 2
Heating
- Central, Electric
Cooling
- Central Air, Ceiling Fan(s), Electric
Appliances
- Included: Cooktop, Dishwasher, Electric Cooktop, Electric Range, Ice Maker, Microwave, Oven, Refrigerator
Features
- Breakfast Area, Bathtub, Dual Sinks, High Ceilings, Living/Dining Room, Split Bedrooms, Storage, Soaking Tub, Separate Shower, Walk-In Closet(s)
- Flooring: Tile
- Has fireplace: No
- Furnished: Yes
Interior area
- Total structure area: 1,860
- Total interior livable area: 1,533 sqft
Video & virtual tour
Property
Parking
- Total spaces: 1
- Parking features: Attached, Covered, Garage
- Attached garage spaces: 1
Accessibility
- Accessibility features: None
Features
- Levels: Multi/Split
- Patio & porch: Covered, Balcony
- Exterior features: Balcony, Outdoor Living Area
- Pool features: Association
- Has view: Yes
- View description: City, Intercoastal, Ocean, Water
- Has water view: Yes
- Water view: Intercoastal,Ocean,Water
- Waterfront features: Intracoastal Access, Ocean Front, Shoreline - Sand
Details
- Parcel number: 56434215080000181
- Zoning: RM-20—HIGH DENS
- Special conditions: Standard
Construction
Type & style
- Home type: Condo
- Architectural style: Traditional
- Property subtype: Condominium
Materials
- Block
- Roof: Other
Condition
- Resale
- New construction: No
- Year built: 1974
Utilities & green energy
- Electric: 3 Phase
- Sewer: Public Sewer
- Water: Public
- Utilities for property: Cable Available, Sewer Available, Water Available
Community & HOA
Community
- Features: Gated, Property Manager On-Site
- Security: Security System, Fire Sprinkler System, Gated with Guard, Gated Community, Key Card Entry, Smoke Detector(s)
- Subdivision: EASTPOINTE CONDO
HOA
- Has HOA: Yes
- Amenities included: Bike Storage, Clubhouse, Elevator(s), Fitness Center, Library, Management, Pool, Parking, Recreation Facilities, Sauna, Spa/Hot Tub, Storage, Trash
- Services included: Cable TV, Insurance, Pest Control, Trash, Water
- HOA fee: $2,109 monthly
- HOA name: Eastpoint Condominium Association, Inc.
- HOA phone: 561-842-6984
Location
- Region: Riviera Beach
Financial & listing details
- Price per square foot: $538/sqft
- Tax assessed value: $655,000
- Annual tax amount: $13,612
- Date on market: 3/13/2026
- Cumulative days on market: 208 days
- Listing terms: Cash,Conventional
Estimated market value
$755,000
$717,000 - $793,000
Not available
Price history
| Date | Event | Price |
|---|---|---|
| 8/7/2026 | Price change | $825,000-1.2%$538/sqft |
Source:  BeachesMLS #B26001099 Report a problem BeachesMLS #B26001099 Report a problem | ||
| 7/6/2026 | Listed for sale | $835,000$545/sqft |
Source: BeachesMLS #B26001099 Report a problem | ||
| 3/21/2022 | Listing removed | -- |
Source: BeachesMLS #RX-10781954 Report a problem | ||
| 3/13/2022 | Listed for sale | $835,000+11.3%$545/sqft |
Source: BeachesMLS #RX-10781954 Report a problem | ||
| 2/28/2022 | Sold | $750,000$489/sqft |
Source: BeachesMLS #R10765908 Report a problem | ||
| 1/16/2022 | Contingent | $750,000$489/sqft |
Source: BeachesMLS #RX-10765908 Report a problem | ||
| 12/21/2021 | Listed for sale | $750,000+19%$489/sqft |
Source: BeachesMLS #RX-10765908 Report a problem | ||
| 1/20/2021 | Listing removed | $630,000$411/sqft |
Source:  BeachesMLS #RX-10652144 Report a problem BeachesMLS #RX-10652144 Report a problem | ||
| 11/12/2020 | Price change | $630,000-3.1%$411/sqft |
Source: Compass Florida, LLC #RX-10652144 Report a problem | ||
| 9/3/2020 | Listed for sale | $650,000+91.2%$424/sqft |
Source: Compass Florida, LLC #RX-10652144 Report a problem | ||
| 4/27/2011 | Sold | $340,000+23.4%$222/sqft |
Source: Public Record Report a problem | ||
| 4/1/2003 | Sold | $275,500+31.2%$180/sqft |
Source: Public Record Report a problem | ||
| 2/1/1999 | Sold | $210,000$137/sqft |
Source: Public Record Report a problem | ||
Public tax history
| Year | Property taxes | Tax assessment |
|---|---|---|
| 2025 | $13,612 -4.3% | $655,000 -4.4% |
| 2024 | $14,224 -0.6% | $685,000 |
| 2023 | $14,317 +31.3% | $685,000 +48.3% |
| 2022 | $10,908 +18% | $462,000 +10% |
| 2021 | $9,243 -0.8% | $420,000 |
| 2020 | $9,314 -1% | $420,000 |
| 2019 | $9,405 | $420,000 |
| 2018 | $9,405 +2.5% | $420,000 +2.4% |
| 2017 | $9,176 +3.5% | $410,000 +13.9% |
| 2016 | $8,867 +8.7% | $360,000 +0.9% |
| 2015 | $8,154 +4.1% | $356,950 +10% |
| 2014 | $7,830 +10% | $324,500 +10% |
| 2013 | $7,120 +2.3% | $295,000 +3.5% |
| 2012 | $6,962 -1.7% | $285,000 |
| 2011 | $7,085 +18.5% | $285,000 |
| 2010 | $5,980 -7% | $285,000 -10% |
| 2009 | $6,428 +5.8% | $316,729 +0.1% |
| 2008 | $6,078 -1% | $316,413 +3% |
| 2007 | $6,137 -3.9% | $307,197 +2.5% |
| 2006 | $6,387 | $299,704 +3% |
| 2005 | -- | $290,975 +3% |
| 2004 | $4,788 +8934% | $282,500 +14.1% |
| 2003 | $53 -98.8% | $247,500 +39% |
| 2002 | $4,605 -4.8% | $178,000 -3.8% |
| 2001 | $4,835 +15.7% | $185,000 +14.9% |
| 2000 | $4,179 +3.5% | $161,000 |
| 1999 | $4,037 | $161,000 |
Find assessor info on the county website
Monthly payment
Est. payment
Payment breakdown
Explore the cost of this home by adjusting the details. Changes won't be saved.Climate risks
Neighborhood: Singer Island
Nearby schools
Schools provided by the listing agent
- Elementary: Lincoln
- Middle: John F. Kennedy (Miami-Dade)
- High: William T. Dwyer
Source: BeachesMLS. This data may not be complete. We recommend contacting the local school district to confirm school assignments for this home.
- $615,0002 bd2 ba1.5k sqft5380 N Ocean Dr APT 4E, Riviera Beach, FL 33404For Sale
- $483,5002 bd2 ba1.5k sqft5380 N Ocean Dr APT 5A, Riviera Beach, FL 33404Sold

- $410,0002 bd2 ba1.5k sqft5380 N Ocean Dr APT 5G, Riviera Beach, FL 33404Sold
- $1,699,9993 bd3 ba2.5k sqft5380 N Ocean Dr APT 10D, Riviera Beach, FL 33404For Sale

Similar homes
- $975,0002 bd2 ba1.6k sqft5280 N Ocean Drive #12B, Riviera Beach, FL 33404For Sale
 MLS ID #B26083280, Dawn Sacco Paskalides, Singer Island Real Estate. BeachesMLS
 - $799,0002 bd2 ba1.4k sqft5440 N Ocean Drive #807, Singer Island, FL 33404For Sale
 MLS ID #B26043015, Tony Sacco, Singer Island Real Estate. BeachesMLS
 - $790,0002 bd2 ba1.5k sqft5400 N Ocean Drive #7b, Singer Island, FL 33404For Sale
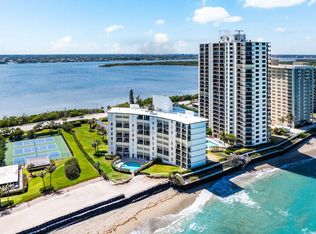 MLS ID #R11155528, Gloria S Kanahele, Singer Island Realty. BeachesMLS
 - $865,0002 bd2 ba1.6k sqftThe Reaches, Riviera Beach, FL 33404For Sale
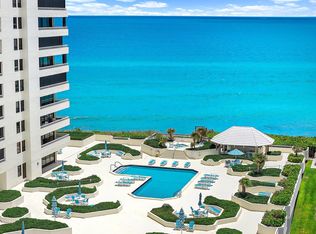 MLS ID #B26029951, Melissa Danielle Askeland, Illustrated Properties. BeachesMLS
 - $775,0002 bd2 ba1.5k sqft5380 N Ocean Drive #3b, Singer Island, FL 33404For SaleMLS ID #R11166584, John Nugent, Compass Florida LLC. BeachesMLS
- $719,0002 bd2 ba1.4k sqft5440, Singer Island, FL 33404For SaleMLS ID #B26009059, Dawn Sacco Paskalides, Singer Island Real Estate. BeachesMLS
- $795,0002 bd2 ba1.4k sqft4200 N Ocean Drive #2-1601, Singer Island, FL 33404For SaleMLS ID #B26061452, Jonathan Allen, Illustrated Properties. BeachesMLS
- $1,100,0002 bd2 ba1.4k sqftWATER GLADES, Singer Island, FL 33404For SaleMLS ID #B26083458, Michelle Rinaldi PA, EXP Realty LLC. BeachesMLS
- $650,0002 bd2 ba1.7k sqft5380 N Ocean Drive #15 A, Singer Island, FL 33404For SaleMLS ID #R11078682, Dawn Sacco Paskalides, Singer Island Real Estate. BeachesMLS
- $675,0002 bd2 ba1.5k sqftEastpointe 1, Singer Island, FL 33404For SaleMLS ID #B26003132, John Nugent, Compass Florida LLC. BeachesMLS
- $925,0002 bd2 ba1.4k sqft5510 N Ocean Drive #24a, Singer Island, FL 33404For SaleMLS ID #R11160647, John Nugent, Compass Florida LLC. BeachesMLS
- $899,0002 bd2 ba1.4k sqft5550 N Ocean Drive #5c, Singer Island, FL 33404For SaleMLS ID #R11087098, Geraldine Stanko, Compass Florida LLC. BeachesMLS
- $624,9002 bd2 ba1.4k sqft5440, Singer Island, FL 33404For SaleMLS ID #B26074482, Kari Wyatt, Premier Brokers International. BeachesMLS
- $739,0002 bd2 ba1.4k sqftCôte d'Azur Condo, Singer Island, FL 33404For SaleMLS ID #B26059257, Antonio LaRocca, Antonio LaRocca Broker. BeachesMLS
- $975,0002 bd4 ba2k sqft4100 N Ocean Drive #104, Singer Island, FL 33404For SaleMLS ID #B26083053, Marcie L Kipper, Palm Group Realty LLC. BeachesMLS
- $690,0002 bd2 ba1.4k sqft300, Singer Island, FL 33404For SaleMLS ID #R11157637, Jett Beres, Singer Island Realty. BeachesMLS
- $620,0002 bd2 ba1.4k sqft5420 N Ocean Drive #1106, Singer Island, FL 33404For SaleMLS ID #R11151132, John Nugent, Compass Florida LLC. BeachesMLS
- $629,0002 bd2 ba1.5k sqft5420 N Ocean Drive #305, Singer Island, FL 33404For SaleMLS ID #B26031376, Dana L Smith, Waterfront Properties & Club C. BeachesMLS
- $899,0003 bd3 ba1.8k sqftMarina Grande, Riviera Beach, FL 33404For SaleMLS ID #B26083179, Tammi J. Olivier, Illustrated Properties. BeachesMLS
- $729,0002 bd2 ba1.4k sqft3400 N OCEAN Drive #1505, Singer Island, FL 33404For SaleMLS ID #B26069857, Tony Sacco, Singer Island Real Estate. BeachesMLS
