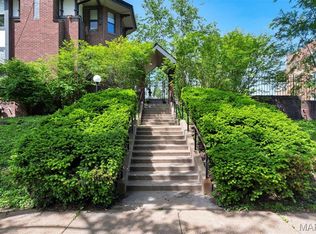
Welcome to this incredible two story row-house style condo that sits in a private gated courtyard with only 10 units and 2 assigned covered parking spots. This home is on the Upper Floor with almost 2000 Sq/Ft of living space. Featuring 9’ ceilings and updated hardwood flooring throughout the floor plan. Some additional points of interest include a living room with a wood burning fireplace that opens up to a quaint balcony facing a private court yard as well as a separate formal dining area. The living room beautifully integrates with the kitchen via an open walled breakfast bar. A main level half bath is perfect for hosting. The second floor has two primary bedroom suites, walk in closets and laundry hook up. Conveniently located in the Central West End, walkable to Forest Park, plenty of amazing restaurants, coffee shops, and easily accessible to highway 40. Location: Corner Location, Upper Level
Closed
Listed by: Mera & Beckman Real Estate • Giselle Mera • Contact: 314-498-1888
Bought with: Redfin Corporation
Price Unknown
5381 Pershing Ave APT 205, Saint Louis, MO 63112
2beds
1,976sqft
Condominium
Built in 1988
-- sqft lot
$270,300 Zestimate®
$--/sqft
$3,729 Estimated rent
Home value
$270,300
$251,000 - $292,000
$3,729/mo
Zestimate® history
Owner options
List your home for rent
$3,729/mo
Rent Zestimate®
Find your next renter with Zillow Rental Manager. Plus, with online applications, you can quickly screen prospective tenants – for free.
$3,729/mo
Rent Zestimate®
Refinance and save
$611/mo
Est. payment
Refinancing to a lower rate could help reduce your monthly payments and save thousands over the life of the loan.
$611/mo
Est. payment
Explore your selling options
Work with a Zillow partner agent
Leverage their expertise and Zillow's premium Showcase listings to get your home seen by more buyers.
Get startedList with your own agent
Get your home in front of millions of buyers by listing it on Zillow.
Learn how to do itSell it yourself
Take full control of how buyers see your home on Zillow by listing For Sale by Owner (FSBO).
List your homeWhat's special
Walk in closetsPrivate court yardPrivate gated courtyardOpen walled breakfast barWalkable to forest parkCoffee shops
Zillow last checked:
Listing updated:
Listed by:
Giselle Mera 314-498-1888,
Mera & Beckman Real Estate
Bought with:
Yuliana A Erazo Hidalgo, 2018022001
Redfin Corporation
Source: MARIS,MLS#: 24005532 Originating MLS: St. Louis Association of REALTORS
Originating MLS: St. Louis Association of REALTORSFacts & features
Interior
Bedrooms & bathrooms
- Bedrooms: 2
- Bathrooms: 3
- Full bathrooms: 2
- 1/2 bathrooms: 1
- Main level bathrooms: 1
Primary bedroom
- Features: Floor Covering: Carpeting, Wall Covering: Some
- Level: Upper
Bedroom
- Features: Floor Covering: Carpeting, Wall Covering: Some
- Level: Upper
Dining room
- Features: Floor Covering: Wood, Wall Covering: Some
- Level: Main
Family room
- Features: Floor Covering: Wood, Wall Covering: Some
- Level: Main
Kitchen
- Features: Floor Covering: Wood, Wall Covering: Some
- Level: Main
Living room
- Features: Floor Covering: Wood, Wall Covering: Some
- Level: Main
Heating
- Forced Air, Natural Gas
Cooling
- Ceiling Fan(s)
Appliances
- Included: Gas Water Heater, Dishwasher, Disposal, Electric Range, Electric Oven
- Laundry: Washer Hookup, 2nd Floor
Features
- Breakfast Bar, Custom Cabinetry, Pantry, Separate Dining, Entrance Foyer, Double Vanity, Bookcases, High Ceilings, Open Floorplan, Vaulted Ceiling(s), Walk-In Closet(s)
- Flooring: Carpet
- Doors: Panel Door(s)
- Windows: Window Treatments
- Basement: None
- Number of fireplaces: 1
- Fireplace features: Family Room, Wood Burning
Interior area
- Total structure area: 1,976
- Total interior livable area: 1,976 sqft
- Finished area above ground: 1,976
Property
Parking
- Total spaces: 2
- Parking features: RV Access/Parking, Assigned, Covered, Garage, Garage Door Opener, Secured, Underground, Common
- Garage spaces: 2
Features
- Levels: Two
- Patio & porch: Deck
- Exterior features: Balcony
Details
- Parcel number: 38770004740
- Special conditions: Standard
- Other equipment: Intercom
Construction
Type & style
- Home type: Condo
- Architectural style: Other,Ranch/2 story
- Property subtype: Condominium
Materials
- Brick
Condition
- Year built: 1988
Utilities & green energy
- Sewer: Public Sewer
- Water: Public
Community & HOA
Community
- Subdivision: Chelsea Condos
HOA
- Amenities included: Association Management
- Services included: Insurance, Maintenance Grounds, Maintenance Parking/Roads, Sewer, Snow Removal, Trash, Water
- HOA fee: $611 monthly
Location
- Region: Saint Louis
Financial & listing details
- Tax assessed value: $42,290
- Annual tax amount: $3,478
- Date on market: 2/2/2024
- Cumulative days on market: 2 days
- Listing terms: Cash,Conventional,FHA,VA Loan
- Ownership: Private
Price history
| Date | Event | Price |
|---|---|---|
| 2/23/2024 | Sold | -- |
Source:  MARIS #24005532 Report a problem MARIS #24005532 Report a problem | ||
| 2/5/2024 | Pending sale | $265,000$134/sqft |
Source: MARIS #24005532 Report a problem | ||
| 2/2/2024 | Listed for sale | $265,000+32.6%$134/sqft |
Source: MARIS #24005532 Report a problem | ||
| 5/17/2018 | Sold | -- |
Source: MARIS #18026228 Report a problem | ||
| 4/22/2018 | Pending sale | $199,900$101/sqft |
Source: Patriot - REALTORS #18026228 Report a problem | ||
| 4/21/2018 | Listed for sale | $199,900$101/sqft |
Source: Patriot - REALTORS #18026228 Report a problem | ||
| 4/11/2018 | Pending sale | $199,900$101/sqft |
Source: Patriot - REALTORS #18026228 Report a problem | ||
| 4/7/2018 | Listed for sale | $199,900$101/sqft |
Source: Patriot - REALTORS #18026228 Report a problem | ||
| 2/15/2016 | Listing removed | $1,495$1/sqft |
Source: St. Louis Investor's Alliance Report a problem | ||
| 2/3/2016 | Listed for rent | $1,495$1/sqft |
Source: St. Louis Investor's Alliance Report a problem | ||
Public tax history
| Year | Property taxes | Tax assessment |
|---|---|---|
| 2025 | $3,775 +3.7% | $42,290 +7% |
| 2024 | $3,641 +4.7% | $39,520 |
| 2023 | $3,478 +0.5% | $39,520 +4% |
| 2022 | $3,462 +0.1% | $38,000 |
| 2021 | $3,460 +1% | $38,000 |
| 2020 | $3,424 | $38,000 |
| 2019 | $3,424 | $38,000 |
| 2018 | $3,424 -2.8% | $38,000 |
| 2017 | $3,523 +0.4% | $38,000 |
| 2016 | $3,508 +9.4% | $38,000 |
| 2015 | $3,207 +11.3% | $38,000 |
| 2014 | $2,882 | $38,000 |
| 2013 | $2,882 | $38,000 |
| 2012 | -- | $38,000 |
| 2011 | -- | $38,000 |
| 2010 | -- | $38,000 |
Find assessor info on the county website
Neighborhood: DeBaliviere Place
Nearby homes
- $181,700-- bd1 ba1.1k sqft5381 Pershing Ave APT 101, Saint Louis, MO 63112Off Market
- $300,0002 bd3 ba1.8k sqft5381 Pershing Ave APT 201, Saint Louis, MO 63112Off Market

- $210,0002 bd2 ba1.1k sqft5381 Pershing Ave APT 102, Saint Louis, MO 63112Pending
- $281,200-- bd1 ba1.9k sqft5381 Pershing Ave APT 202, Saint Louis, MO 63112Off Market
- $219,8002 bd2 ba1.2k sqft5381 Pershing Ave APT 103, Saint Louis, MO 63112Off Market
- $--2 bd3 ba1.9k sqft5381 Pershing Ave APT 203, Saint Louis, MO 63112Sold
- $--2 bd2 ba1.1k sqft5381 Pershing Ave APT 104, Saint Louis, MO 63112Sold
- $--2 bd3 ba1.9k sqft5381 Pershing Ave APT 204, Saint Louis, MO 63112Sold
- $--2 bd2 ba1.1k sqft5381 Pershing Ave APT 105, Saint Louis, MO 63112Sold
Nearby schools
GreatSchools rating
- NAFord-Ford Br. Elementary Community Ed.Grades: PK-6Distance: 1.3 mi
- NASt. Louis Children's HospitalGrades: K-12Distance: 1 mi
- 1/10Sumner High SchoolGrades: 9-12Distance: 2.2 mi
Schools provided by the listing agent
- Elementary: Ford-Ford Br. Elem. Comm. Ed.
- Middle: Langston Middle
- High: Sumner High
Source: MARIS. This data may not be complete. We recommend contacting the local school district to confirm school assignments for this home.
Get a cash offer in 3 minutes
Find out how much your home could sell for in as little as 3 minutes with a no-obligation cash offer.
Estimated market value
$270,300
Get a cash offer in 3 minutes
Find out how much your home could sell for in as little as 3 minutes with a no-obligation cash offer.
Estimated market value
$270,300
- Missouri
- Saint Louis City
- Saint Louis
- 63112
- DeBaliviere Place
- 5381 Pershing Ave Apartment 205
Nearby cities
Nearby neighborhoods
Nearby zip codes
Other Saint Louis Topics
