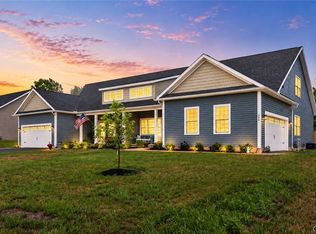
This home is brand new, less than a year old, and wait until you see what’s next door! The two homes are being offered separately, but for someone who has always thought it would be pretty amazing to own neighboring homes, you’ll definitely want to know about this setup.
The sellers completely demolished the previous home and started fresh with this gorgeous modular, and the difference is in the details. This isn’t a basic new build. The finishes and upgrades throughout give the home a really nice, higher-end feel.
The open floor plan is light, bright and beautifully laid out, with an oversized kitchen island, upgraded appliances, upgraded flooring and solid interior doors throughout. The primary suite is gorgeous, with an upgraded walk-in shower and upgraded shower walls. Add in one level living, central air and an on-demand water heater, and you have a home that is both beautiful and incredibly easy to live in.
And the outdoor space is a BIG bonus! Step through the sliders onto the HUGE deck overlooking the large, fenced yard. There’s plenty of room for outdoor dining, entertaining, relaxing or enjoying your morning coffee. The property also has wider gutters and a brand new septic system.
The old garage was removed when the property was rebuilt, leaving a concrete slab in place if you’d like to add a garage in the future.
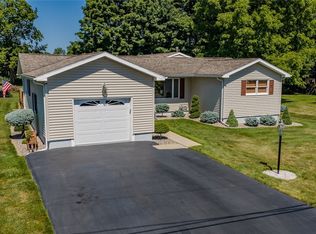
And then there’s the home next door! It offers approximately 2,800 square feet with 4 bedrooms, 2 full baths, a first floor primary suite, a MASSIVE bonus room upstairs, a huge basement and a detached 2 car garage with workshop. Both yards are fully fenced, with a gate connecting the two backyards.
The homes can be sold separately, but owning neighboring homes like these is something you simply don’t see every day. Buy this beautiful new ranch on its own, or take a look at both and see what you think. Either way, this home is a beauty and the quality really shines through!
Active
$399,900
5382 Main St, Durhamville, NY 13054
3beds
1,500sqft
Single Family Residence
Built in 2025
0.35 Acres Lot
$-- Zestimate®
$267/sqft
$-- HOA
What's special
One level livingCentral airPrimary suite is gorgeousMassive bonus room upstairsHuge basementWider guttersOn-demand water heater
- 2 days |
- 222 |
- 6 |
Zillow last checked:
Listing updated:
Listed by:
Hunt Real Estate ERA 315-363-5533,
Erica Laquidara 214-597-8269
Source: NYSAMLSs,MLS#: S1705586 Originating MLS: Syracuse
Originating MLS: SyracuseFacts & features
Interior
Bedrooms & bathrooms
- Bedrooms: 3
- Bathrooms: 2
- Full bathrooms: 2
- Main level bathrooms: 2
- Main level bedrooms: 3
Heating
- Propane, Forced Air
Cooling
- Central Air
Appliances
- Included: Dryer, Dishwasher, Electric Oven, Electric Range, Microwave, Refrigerator, Tankless Water Heater, Washer
- Laundry: Main Level
Features
- Breakfast Bar, Ceiling Fan(s), Eat-in Kitchen, Separate/Formal Living Room, Great Room, Country Kitchen, Kitchen Island, Pantry, Sliding Glass Door(s), Bedroom on Main Level, Bath in Primary Bedroom, Main Level Primary, Primary Suite
- Flooring: Carpet, Luxury Vinyl, Varies
- Doors: Sliding Doors
- Basement: Crawl Space
- Has fireplace: No
Interior area
- Total structure area: 1,500
- Total interior livable area: 1,500 sqft
Video & virtual tour
Property
Parking
- Parking features: No Garage
Features
- Levels: Two
- Stories: 2
- Patio & porch: Deck
- Exterior features: Deck, Gravel Driveway, Propane Tank - Leased
Lot
- Size: 0.35 Acres
- Dimensions: 81 x 189
- Features: Rectangular, Rectangular Lot, Residential Lot
Details
- Parcel number: 30620029601600010140000000
- Special conditions: Standard
Construction
Type & style
- Home type: SingleFamily
- Architectural style: Modular/Prefab,Ranch
- Property subtype: Single Family Residence
Materials
- Vinyl Siding
- Foundation: Poured
Condition
- Resale
- Year built: 2025
Utilities & green energy
- Sewer: Septic Tank
- Water: Connected, Public
- Utilities for property: Water Connected
Green energy
- Energy efficient items: Appliances
Community & HOA
Location
- Region: Durhamville
Financial & listing details
- Price per square foot: $267/sqft
- Tax assessed value: $57,000
- Annual tax amount: $3,549
- Date on market: 8/9/2026
- Listing terms: Cash,Conventional,FHA,USDA Loan,VA Loan
Estimated market value
Not available
Estimated sales range
Not available
Not available
Price history
| Date | Event | Price |
|---|---|---|
| 8/9/2026 | Listed for sale | $399,900$267/sqft |
Source:  NYSAMLSs #S1705586 Report a problem NYSAMLSs #S1705586 Report a problem | ||
Public tax history
Tax history is unavailable.
Monthly payment
Climate risks
Neighborhood: 13054
Nearby schools
GreatSchools rating
- 3/10Durhamville SchoolGrades: 4-5Distance: 0.4 mi
- 2/10Otto L Shortell Middle SchoolGrades: 6-8Distance: 3.6 mi
- 5/10Oneida Senior High SchoolGrades: 9-12Distance: 3.1 mi
Schools provided by the listing agent
- District: Oneida
Source: NYSAMLSs. This data may not be complete. We recommend contacting the local school district to confirm school assignments for this home.
- $79,1674 bd1 ba1.4k sqft5382 Main St #D, Durhamville, NY 13054Off Market
- $147,0004 bd1 ba1.4k sqft5382D Main St, Durhamville, NY 13054Off Market
- $79,1674 bd1 ba1.4k sqft5382 Main St #D, Durhamville, NY 13054Off Market
- $345,0004 bd2 ba2.8k sqft3222 Clinton St, Oneida, NY 13421For Sale

- $---- bd-- ba-- sqft5376 Main St, Durhamville, NY 13054Off Market
- $72,2222 bd1 ba1.1k sqft3236 Clinton St, Durhamville, NY 13054Off Market
- $321,9005 bd5 ba5.3k sqft5376D Main St, Durhamville, NY 13054Off Market
- $166,1002 bd1 ba1.1k sqft3236 Clinton St, Verona, NY 13421Off Market
A local agent can set up tours, give advice and negotiate with sellers.
Similar homes
- $409,9003 bd3 ba1.7k sqft336 Robertson Rd, Sherrill, NY 13461For Sale

 MLS ID #S1704081, Sabrina Arcuri, Listing by: Pavia Real Estate Residential. NYSAMLSs
 - $384,5003 bd3 ba1.7k sqft305 1st St, Canastota, NY 13032For Sale
 MLS ID #S1704057, Lauren Ulinski, Listing by: Hunt Real Estate ERA. NYSAMLSs
 - $399,9003 bd2 ba1.5k sqft305 Grand St, Oneida, NY 13421For Sale
 MLS ID #S1688095, John P. McCann, Listing by: Benn Realty-Mohawk Valley Office. NYSAMLSs
 - $418,0003 bd2 ba1.5k sqft8 Grago Blvd, Canastota, NY 13032For Sale
 MLS ID #S1704331, Alice Rinaldo, Listing by: Keller Williams Syracuse. NYSAMLSs
 - $389,0004 bd3 ba1.6k sqft118 Horizon Dr, Chittenango, NY 13037For SaleMLS ID #S1702940, Sara Feola-Marcoccia, Listing by: Howard Hanna Real Estate. NYSAMLSs
- $409,9004 bd3 ba2.1k sqft132 Willow Meadow Way, Oneida, NY 13421For SaleMLS ID #S1699046, Rocco DePerno, Listing by: Coldwell Banker Faith Properties. NYSAMLSs
- $399,9004 bd3 ba1.7k sqft6926 Nelson Rd, Canastota, NY 13032For SaleMLS ID #S1694743, Peter L. Denney, Listing by: Howard Hanna Real Estate. NYSAMLSs
- $449,9004 bd3 ba2.2k sqft306 Bialek Way, Chittenango, NY 13037For SaleMLS ID #S1704697, Nancy L. Quigg, Listing by: MyTown Realty LLC. NYSAMLSs
- $224,9003 bd1 ba1.3k sqft443 Seneca St, Oneida, NY 13421For SaleMLS ID #S1703339, Jayne Wentworth, Listing by: Kay Real Estate. NYSAMLSs
- $370,0004 bd3 ba1.5k sqft26 Kellogg St, Clinton, NY 13323For SaleMLS ID #S1703481, Joseph A. McHarris, Listing by: Coldwell Banker Sexton Real Estate. NYSAMLSs
- $399,9004 bd2 ba2.1k sqft8390 Halstead Rd, Blossvale, NY 13308For SaleMLS ID #S1695169, Jennie Chapin, Listing by: Chapin Real Estate. NYSAMLSs
- $299,9003 bd2 ba1.1k sqft5974 Lorena Rd, Rome, NY 13440For SaleMLS ID #S1705143, Trevor Worden, Listing by: Coldwell Banker Faith Properties. NYSAMLSs
- $255,0003 bd1 ba1.6k sqft392 Genesee St, Oneida, NY 13421For SaleMLS ID #S1697315, Jennie Chapin, Listing by: Chapin Real Estate. NYSAMLSs
- $357,9003 bd2 ba1.4k sqft1 Berra Ln, Whitesboro, NY 13492For SaleMLS ID #S1699904, Doreen Engelhart, Listing by: Howard Hanna Cny Inc. NYSAMLSs
- $427,5003 bd3 ba1.5k sqft322 Falls Blvd, Chittenango, NY 13037For SaleMLS ID #S1685675, Peter L. Denney, Listing by: Howard Hanna Real Estate. NYSAMLSs
- $310,0004 bd3 ba1.5k sqft3405 South St, Clinton, NY 13323For SaleMLS ID #S1705867, Joelle Sebastian-Dean, Listing by: Coldwell Banker Faith Properties. NYSAMLSs
- $399,9005 bd3 ba880 sqft6126 Lowell Road, Rome, NY 13440ActiveMLS ID #202614863, Michael J Miner, Listing by: Miner Realty and Property Management LLC. Global MLS
- $359,9002 bd2 ba1.4k sqft937 Park Dr, Rome, NY 13441New ConstructionMLS ID #S1706109, Julie A. Sestito, Listing by: Hunt Real Estate ERA Rome. NYSAMLSs
- $384,9003 bd2 ba1.9k sqft106 27th Ave, Blossvale, NY 13308For SaleMLS ID #S1683569, Laurie Benedict, Listing by: Coldwell Banker Prime Prop. Inc.. NYSAMLSs
- $309,0003 bd2 ba1.9k sqft120 Prospect St, Canastota, NY 13032For SaleMLS ID #S1703131, Janet Mautner, Listing by: Kay Real Estate. NYSAMLSs
