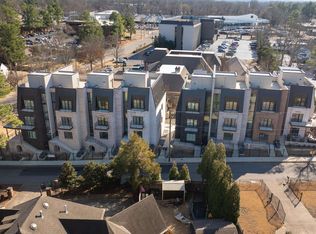
Nestled in one of the most established neighborhoods, The Charleston Brownstones is undoubtedly one of the most unique, high-end developments to come to the Memphis market. This development represents the pinnacle of style and modernity in the heart of the city. This private, 8-townhome development offers stunning exteriors with warm, yet sophisticated interior spaces within. The Charleston Brownstones offer luxury living that is second to none!
Closed
$1,500,000
5383 Alladin Ave Lot 1, Memphis, TN 38120
3beds
--sqft
Townhouse, Residential, Condominium
Built in 2024
0.4 Acres Lot
$1,469,300 Zestimate®
$--/sqft
$3,880 Estimated rent
Home value
$1,469,300
$1.37M - $1.57M
$3,880/mo
Zestimate® history
Owner options
List your home for rent
$3,880/mo
Rent Zestimate®
Find your next renter with Zillow Rental Manager. Plus, with online applications, you can quickly screen prospective tenants – for free.
$3,880/mo
Rent Zestimate®
Refinance and save
$9,267/mo
Est. payment
Refinancing to a lower rate could help reduce your monthly payments and save thousands over the life of the loan.
$9,267/mo
Est. payment
Explore your selling options
Work with a Zillow partner agent
Leverage their expertise and Zillow's premium Showcase listings to get your home seen by more buyers.
Get startedList with your own agent
Get your home in front of millions of buyers by listing it on Zillow.
Learn how to do itSell it yourself
Take full control of how buyers see your home on Zillow by listing For Sale by Owner (FSBO).
List your homeWhat's special
Zillow last checked:
Listing updated:
Listed by:
Mike Parker 901-277-7275,
The Firm | Memphis Real Estate,
Jon Dickens 901-496-5702,
The Firm | Memphis Real Estate
Bought with:
Mike Parker
The Firm | Memphis Real Estate
Source: RealTracs MLS as distributed by MLS GRID,MLS#: 3036652
Facts & features
Interior
Bedrooms & bathrooms
- Bedrooms: 3
- Bathrooms: 5
- Full bathrooms: 3
- 1/2 bathrooms: 2
Bedroom 1
- Features: Full Bath
- Level: Full Bath
- Area: 294 Square Feet
- Dimensions: 21x14
Bedroom 2
- Features: Bath
- Level: Bath
- Area: 228 Square Feet
- Dimensions: 19x12
Bedroom 3
- Features: Bath
- Level: Bath
- Area: 228 Square Feet
- Dimensions: 19x12
Primary bathroom
- Features: Double Vanity
- Level: Double Vanity
Dining room
- Area: 130 Square Feet
- Dimensions: 13x10
Kitchen
- Area: 192 Square Feet
- Dimensions: 24x8
Living room
- Area: 270 Square Feet
- Dimensions: 18x15
Other
- Features: Office
- Level: Office
- Area: 224 Square Feet
- Dimensions: 16x14
Heating
- Central, Dual
Cooling
- Central Air, Ceiling Fan(s), Dual
Appliances
- Included: Dishwasher, Disposal, Microwave, Refrigerator, Double Oven, Cooktop
- Laundry: Washer Hookup
Features
- Elevator, Walk-In Closet(s), High Ceilings, Pantry
- Flooring: Concrete, Wood, Tile
- Basement: Full
- Number of fireplaces: 1
- Fireplace features: Living Room
Property
Parking
- Total spaces: 2
- Parking features: Garage Door Opener, Garage Faces Rear, Parking Pad
- Attached garage spaces: 2
- Has uncovered spaces: Yes
Features
- Levels: Three Or More
- Stories: 4
- Patio & porch: Patio, Porch
- Exterior features: Balcony
Lot
- Size: 0.4 Acres
- Dimensions: 240.82 x 72.31 IRR
Details
- Special conditions: Standard
- Other equipment: Irrigation System
Construction
Type & style
- Home type: Townhouse
- Architectural style: Contemporary
- Property subtype: Townhouse, Residential, Condominium
- Attached to another structure: Yes
Materials
- Roof: Built-Up
Condition
- New construction: Yes
- Year built: 2024
Utilities & green energy
- Sewer: Public Sewer
- Water: Public
- Utilities for property: Water Available, Cable Connected
Community & HOA
Community
- Security: Fire Sprinkler System, Security System, Smoke Detector(s)
- Subdivision: Valleybrook
HOA
- Has HOA: Yes
- Amenities included: Sidewalks
- HOA fee: $3,600 monthly
Location
- Region: Memphis
Financial & listing details
- Date on market: 10/31/2025
Price history
| Date | Event | Price |
|---|---|---|
| 6/24/2025 | Sold | $1,500,000 |
Source:  RealTracs MLS as distributed by MLS GRID #3036652 Report a problem RealTracs MLS as distributed by MLS GRID #3036652 Report a problem | ||
Public tax history
Tax history is unavailable.
Neighborhood: East Memphis-Colonial-Yorkshire
Nearby homes
- $1,517,3083 bd5 ba3.5k sqft5383 Alladin Ave, Memphis, TN 38120Sold

- $96,90010,018 Square Feet5387 Alladin Ave, Memphis, TN 38120Off Market
- $1,075,0003 bd5 ba3.3k sqft5387 Alladin Ave LOT 3, Memphis, TN 38120New Construction
- $1,075,0003 bd5 ba3.3k sqft5385 Alladin Ave LOT 2, Memphis, TN 38120New Construction
- $1,350,0003 bd5 ba3.8k sqft5393 Alladin Ave #5, Memphis, TN 38120New Construction
- $1,075,0003 bd5 ba3.3k sqft5397 Alladin Ave LOT 7, Memphis, TN 38120New Construction
- $773,6004 bd4 ba4.1k sqft5384 Alladin Ave, Memphis, TN 38120Off Market
- $1,231,2005 bd4 ba5.5k sqft799 Valleybrook Dr, Memphis, TN 38120Off Market
Nearby schools
GreatSchools rating
- 6/10White Station Elementary SchoolGrades: PK-5Distance: 2.4 mi
- 8/10White Station Middle SchoolGrades: 6-8Distance: 2.1 mi
- 8/10White Station High SchoolGrades: 9-12Distance: 1.5 mi


Get pre-qualified for a loan
At Zillow Home Loans, we can pre-qualify you in as little as 5 minutes with no impact to your credit score.An equal housing lender. NMLS #10287.
Sell for more on Zillow
Get a Zillow Showcase℠ listing at no additional cost and you could sell for .
$1,469,300
2% more
+$29,386
With Zillow Showcase(estimated)
$1,498,686
- Tennessee
- Shelby County
- Memphis
- 38120
- East Memphis-Colonial-Yorkshire
- 5383 Alladin Ave Lot 1
Nearby cities
Nearby neighborhoods
- Cordova-Appling Real estate
- Downtown Real estate
- East Memphis-Colonial-Yorkshire Real estate
- Hickory Ridge-South Riverdale Real estate
- Midtown Real estate
- Parkway Village-Oakhaven Real estate
- Raleigh Real estate
- River Oaks-Kirby-Balmoral Real estate
- Shelby Forest-Frayser Real estate
- White Haven-Coro Lake Real estate
Nearby zip codes
Other Memphis Topics
