The last end cap available at The Charleston Brownstones — Unit 5 is your singular opportunity to experience a living experience unlike any other in this fully gated East Memphis enclave. Spanning an impressive 3,869 sq ft, this refined 3-bed, 3 full bath, 2 half bath new-construction townhome offers over 500 sq ft beyond interior units, with sun-drenched living spaces from expansive extra windows, a private 2-car garage, a whole home generator, & bespoke designer finishes gracing every level. This is the sole remaining end unit among all residences available in this exclusive 8-townhome collection. The entire interior is fully customizable — select your flooring, cabinetry, fixtures, finishes, and layout — to craft a residence that is unmistakably yours. Minutes from upscale shopping, fine dining, premier hospitals, and effortless interstate access via I-240 and I-40. Photos shown are of completed and sold units. Builder can implement different style and trim levels. brg3s architect
New construction
$1,350,000
5393 Alladin Ave #5, Memphis, TN 38120
3beds
3,869sqft
:
Get pre-qualified$8,882/mo
Townhouse
Built in 2024
10,018 Square Feet Lot
$1,308,800 Zestimate®
$349/sqft
$300/mo HOA
What's special
Expansive extra windowsSun-drenched living spaces
- 47 days |
- 232 |
- 6 |
Zillow last checked:
Listing updated:
Listed by:
Ashley Wisch,
eXp Realty, LLC 888-519-5113
Source: MAAR,MLS#: 10223573
Facts & features
Interior
Bedrooms & bathrooms
- Bedrooms: 3
- Bathrooms: 5
- Full bathrooms: 3
- 1/2 bathrooms: 2
Rooms
- Room types: Bonus Room, Entry Hall, Loft/Balcony
Primary bedroom
- Features: Hardwood Floor, Smooth Ceiling, Walk-In Closet(s)
- Level: Second
- Area: 378
- Dimensions: 14 x 27
Bedroom 2
- Features: Hardwood Floor, Private Full Bath, Smooth Ceiling, Walk-In Closet(s)
- Level: Second
- Area: 264
- Dimensions: 12 x 22
Bedroom 3
- Features: Hardwood Floor, Private Full Bath, Smooth Ceiling, Walk-In Closet(s)
- Level: Second
- Area: 324
- Dimensions: 12 x 27
Primary bathroom
- Features: Double Vanity, Separate Shower, Smooth Ceiling, Tile Floor, Full Bath
Dining room
- Features: Separate Dining Room
- Area: 130
- Dimensions: 10 x 13
Kitchen
- Features: Eat-in Kitchen, Breakfast Bar, Pantry, Kitchen Island
- Area: 504
- Dimensions: 24 x 21
Living room
- Features: Separate Living Room
- Area: 270
- Dimensions: 18 x 15
Office
- Level: Basement
- Area: 360
- Dimensions: 15 x 24
Bonus room
- Area: 308
- Dimensions: 14 x 22
Den
- Area: 180
- Dimensions: 12 x 15
Heating
- Central, Natural Gas
Cooling
- Ceiling Fan(s), Central Air
Appliances
- Included: Gas Cooktop, Dishwasher, Refrigerator
- Laundry: Laundry Room
Features
- All Bedrooms Up, Luxury Primary Bath, Double Vanity Bath, Separate Tub & Shower, Half Bath Down, Smooth Ceiling, High Ceilings, Walk-In Closet(s), Elevator, Office, Living Room, Kitchen, 2nd Bedroom, 3rd Bedroom, 1/2 Bath, 2 or More Baths, Storage, Square Feet Source: Appraisal
- Flooring: Hardwood, Tile
- Windows: Casement Window(s)
- Number of fireplaces: 1
- Fireplace features: Ventless, Living Room
- Common walls with other units/homes: End Unit
Interior area
- Total interior livable area: 3,869 sqft
Property
Parking
- Total spaces: 2
- Parking features: Garage Faces Rear, Gated, Gate Clickers
- Has garage: Yes
- Covered spaces: 2
Features
- Stories: 4
- Exterior features: Balcony
- Pool features: None
Lot
- Size: 10,018 Square Feet
- Dimensions: .028
- Features: Level, Corner Lot
Details
- Parcel number: 056039 00041C
Construction
Type & style
- Home type: Townhouse
- Architectural style: Contemporary
- Property subtype: Townhouse
- Attached to another structure: Yes
Materials
- Brick Veneer
- Foundation: Slab
- Roof: Built-Up/Flat
Condition
- New construction: Yes
- Year built: 2024
Details
- Builder name: Viktor Hall
Utilities & green energy
- Sewer: Public Sewer
- Water: Public
Community & HOA
Community
- Security: Fire Sprinkler System, Burglar Alarm
- Subdivision: Valleybrook
HOA
- Has HOA: Yes
- HOA fee: $3,600 annually
Location
- Region: Memphis
Financial & listing details
- Price per square foot: $349/sqft
- Price range: $1.4M - $1.4M
- Date on market: 6/10/2026
- Listing terms: Conventional,VA Loan
Estimated market value
$1,308,800
$1.24M - $1.37M
$4,170/mo
Price history
| Date | Event | Price |
|---|---|---|
| 6/10/2026 | Listed for sale | $1,350,000-10%$349/sqft |
Source:  MAAR #10223573 Report a problem MAAR #10223573 Report a problem | ||
| 3/28/2026 | Listing removed | $1,500,000$388/sqft |
Source: eXp Realty #10205498 Report a problem | ||
| 9/11/2025 | Listed for sale | $1,500,000$388/sqft |
Source: MAAR #10205498 Report a problem | ||
Public tax history
Tax history is unavailable.
Monthly payment
Est. payment
Payment breakdown
Explore the cost of this home by adjusting the details. Changes won't be saved.Climate risks
Neighborhood: East Memphis-Colonial-Yorkshire
Nearby schools
GreatSchools rating
- 6/10White Station Elementary SchoolGrades: PK-5Distance: 2.4 mi
- 8/10White Station Middle SchoolGrades: 6-8Distance: 2.1 mi
- 8/10White Station High SchoolGrades: 9-12Distance: 1.5 mi
- $1,075,0003 bd5 ba3.3k sqft5397 Alladin Ave LOT 7, Memphis, TN 38120New Construction
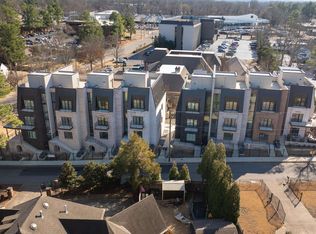
- $1,075,0003 bd5 ba3.3k sqft5387 Alladin Ave LOT 3, Memphis, TN 38120New Construction
- $96,90010,018 Square Feet5387 Alladin Ave, Memphis, TN 38120Off Market
- $1,517,3083 bd5 ba3.5k sqft5383 Alladin Ave, Memphis, TN 38120Sold

- $1,500,0003 bd5 ba-- sqft5383 Alladin Ave LOT 1, Memphis, TN 38120Sold
- $1,075,0003 bd5 ba3.3k sqft5385 Alladin Ave LOT 2, Memphis, TN 38120New Construction
- $1,236,5005 bd4 ba5.5k sqft799 Valleybrook Dr, Memphis, TN 38120Off Market
- $946,2005 bd4 ba5.2k sqft5388 Alladin Ave, Memphis, TN 38120Off Market
A local agent can set up tours, give advice and negotiate with sellers.
A local lender can help you make sure your offer is ready when you are.
Similar homes
- $1,075,0003 bd5 ba3.3k sqft5387 Alladin Ave Lot 3, Memphis, TN 38120New ConstructionMLS ID #10217163, Ashley Wisch, eXp Realty, LLC. MAAR
- $1,075,0003 bd5 ba3.3k sqft5385 Alladin Ave Lot 2, Memphis, TN 38120New ConstructionMLS ID #10217165, Ashley Wisch, eXp Realty, LLC. MAAR
- $1,075,0003 bd5 ba3.3k sqft5397 Alladin Ave Lot 7, Memphis, TN 38120New ConstructionMLS ID #10217161, Ashley Wisch, eXp Realty, LLC. MAAR
- $1,275,0004 bd5 ba5.7k sqft5946 Even Mist Cv, Memphis, TN 38120For Sale
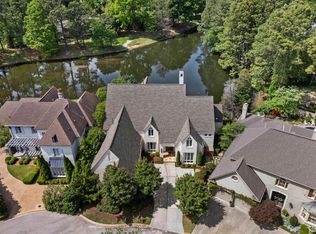 MLS ID #10219472, Barbie Dan, Ware Jones, REALTORS. MAAR
 - $899,0004 bd4 ba4.7k sqft6320 Whitmar Pl N, Memphis, TN 38120For SaleMLS ID #10225906, Julie J Mollaymeri, Marx-Bensdorf, REALTORS. MAAR
- $714,9004 bd4 ba3.5k sqft5382 Sea Isle Rd, Memphis, TN 38119For SaleMLS ID #10226743, Kenneth C Koleyni, KeKo Realty, LLC. MAAR
- $899,0005 bd5 ba5.6k sqft1574 Whitmar Pl E, Memphis, TN 38120For SaleMLS ID #10185868, Julie J Mollaymeri, Marx-Bensdorf, REALTORS. MAAR
- $849,0004 bd4 ba3.6k sqft5170 Cole Rd, Memphis, TN 38117For SaleMLS ID #10225911, Jason Wallace, Keller Williams Realty. MAAR
- $1,399,0005 bd5 ba5.1k sqft2487 Allelon Bend Ln, Germantown, TN 38138For SaleMLS ID #10223426, Anna E Bishop, Crye-Leike, Inc., REALTORS. MAAR
- $1,459,0004 bd5 ba4.5k sqft1643 Quinn Rd, Collierville, TN 38017For SaleMLS ID #10226663, CM Collins, COMMUNITY FSBO. MAAR
- $1,425,0005 bd6 ba4.8k sqft7069 Allelon Cir S, Germantown, TN 38138For SaleMLS ID #10221602, James K Powers, Powers Realty, LLC. MAAR
- $725,0004 bd5 ba3.6k sqft536 Wheaton Park Cv, Memphis, TN 38120New ConstructionMLS ID #10195042, Elizabeth S Bran, The Firm. MAAR
- $749,0005 bd4 ba3.3k sqft4167 Meade Village Cv W, Memphis, TN 38117For SaleMLS ID #10222615, William Carter, Myers Cobb Realtors, LLC. MAAR
- $695,0005 bd4 ba3.7k sqft2025 Central Ave, Memphis, TN 38104For SaleMLS ID #10224951, Erica E Martin, Real Estate Agency. MAAR
- $1,294,9004 bd5 ba5.2k sqft123 Founders Ln, Memphis, TN 38103For SaleMLS ID #10221414, Tim Tanner, Crye-Leike, Inc., REALTORS. MAAR
- $695,0005 bd5 ba4.2k sqft4206 Poplar Ave, Memphis, TN 38117For SaleMLS ID #10216519, Jessica M Brown, REMAX Experts. MAAR
- $1,250,0005 bd5 ba4.8k sqft9190 Old Green Cv, Germantown, TN 38138New ConstructionMLS ID #10224795, Bryson B Cayson, KAIZEN Realty, LLC. MAAR
- $775,0006 bd5 ba4.2k sqft3616 Central Ave, Memphis, TN 38111For SaleMLS ID #10217172, Alicia L Teeter, The Firm. MAAR
- $1,479,5005 bd5 ba5.4k sqft9016 Winston Woods Cir, Germantown, TN 38139For SaleMLS ID #10220052, Suzanne M Culpepper, The Murphy Company, REALTORS. MAAR
- $688,0005 bd4 ba4.5k sqft1555 Lawton Trl, Germantown, TN 38138For SaleMLS ID #10226357, Jianying Yuan, KAIZEN Realty, LLC. MAAR
