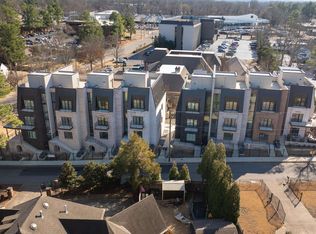
Welcome to The Charleston Brownstones, the pinnacle of style & easy living in the heart of East Memphis. Stunning new-construction is nestled in one of the city's most established neighborhoods within a fully gated, private 8-townhome development offering luxury living w unmatched security & convenience. The property features a spacious 2-car garage and elevated designer finishes on multiple levels. Only 4 residences remaining, buyers have the rare opportunity to personalize every cosmetic detail, from flooring and cabinetry to fixtures and finishes, creating a home uniquely their own. Ideally positioned for effortless daily living, residents are just minutes from major shopping, acclaimed eateries, leading hospitals, and quick access to I-240 & I-40 for seamless connectivity. Top-rated public and private schools are just minutes away. Modern elegance, privacy, and true convenience, all in one address. Don't miss your chance to make one of these final residences yours. brg3s architect
New construction
$1,075,000
5385 Alladin Ave Lot 2, Memphis, TN 38120
3beds
3,336sqft
:
Get pre-qualified$7,066/mo
Townhouse
Built in 2024
1,089 Square Feet Lot
$1,054,300 Zestimate®
$322/sqft
$300/mo HOA
What's special
Modern elegance
- 133 days |
- 86 |
- 0 |
Zillow last checked:
Listing updated:
Listed by:
Ashley Wisch,
eXp Realty, LLC 888-519-5113
Source: MAAR,MLS#: 10217165
Facts & features
Interior
Bedrooms & bathrooms
- Bedrooms: 3
- Bathrooms: 5
- Full bathrooms: 3
- 1/2 bathrooms: 2
Rooms
- Room types: Bonus Room, Entry Hall, Loft/Balcony
Primary bedroom
- Features: Hardwood Floor, Smooth Ceiling, Walk-In Closet(s)
- Level: Second
- Area: 238
- Dimensions: 14 x 17
Bedroom 2
- Features: Hardwood Floor, Private Full Bath, Smooth Ceiling, Walk-In Closet(s)
- Level: Second
- Area: 192
- Dimensions: 12 x 16
Bedroom 3
- Features: Hardwood Floor, Private Full Bath, Smooth Ceiling, Walk-In Closet(s)
- Level: Second
- Area: 168
- Dimensions: 12 x 14
Primary bathroom
- Features: Double Vanity, Separate Shower, Smooth Ceiling, Tile Floor, Full Bath
Dining room
- Features: Separate Dining Room
- Area: 225
- Dimensions: 15 x 15
Kitchen
- Features: Breakfast Bar, Eat-in Kitchen, Kitchen Island, Pantry
- Area: 120
- Dimensions: 8 x 15
Living room
- Features: Separate Living Room
- Area: 304
- Dimensions: 16 x 19
Office
- Features: Hardwood Floor, Smooth Ceiling
- Level: Basement
- Area: 135
- Dimensions: 9 x 15
Bonus room
- Area: 192
- Dimensions: 12 x 16
Den
- Dimensions: 0 x 0
Heating
- Central, Natural Gas
Cooling
- Ceiling Fan(s), Central Air
Appliances
- Included: Dishwasher, Disposal, Gas Cooktop, Microwave, Refrigerator
- Laundry: Laundry Room
Features
- All Bedrooms Up, Double Vanity Bath, Half Bath Down, Luxury Primary Bath, Primary Up, Separate Tub & Shower, Split Bedroom Plan, Vaulted/Coffered Primary, High Ceilings, Smooth Ceiling, Walk-In Closet(s), Elevator, 1/2 Bath, Office, 1/2 Bath, Dining Room, Kitchen, Living Room, Storage, Square Feet Source: Appraisal
- Flooring: Hardwood, Tile
- Doors: Steel Insulated Door(s)
- Windows: Casement Window(s)
- Number of fireplaces: 1
- Fireplace features: Living Room, Ventless
Interior area
- Total interior livable area: 3,336 sqft
Property
Parking
- Total spaces: 2
- Parking features: Garage Faces Rear, Gate Clickers, Gated
- Has garage: Yes
- Covered spaces: 2
Features
- Stories: 4
- Exterior features: Balcony
- Pool features: None
- Fencing: Brick/Iron Fenced,Wrought Iron
Lot
- Size: 1,089 Square Feet
- Dimensions: .026
- Features: Corner Lot, Level, Professionally Landscaped, Well Landscaped Grounds
Construction
Type & style
- Home type: Townhouse
- Architectural style: Contemporary,Other (See Remarks),Traditional
- Property subtype: Townhouse
- Attached to another structure: Yes
Materials
- Brick Veneer
- Foundation: Slab
- Roof: Built-Up/Flat
Condition
- New construction: Yes
- Year built: 2024
Details
- Builder name: Viktor Hall
Utilities & green energy
- Sewer: Public Sewer
- Water: Public
Community & HOA
Community
- Features: Gated
- Security: Fire Sprinkler System, Burglar Alarm
- Subdivision: Valleybrook Pd Area A
HOA
- Has HOA: Yes
- HOA fee: $3,600 annually
Location
- Region: Memphis
Financial & listing details
- Price per square foot: $322/sqft
- Price range: $1.1M - $1.1M
- Date on market: 3/19/2026
- Listing terms: Conventional
Estimated market value
$1,054,300
$1.00M - $1.11M
$3,768/mo
Price history
| Date | Event | Price |
|---|---|---|
| 3/19/2026 | Listed for sale | $1,075,000$322/sqft |
Source:  MAAR #10217165 Report a problem MAAR #10217165 Report a problem | ||
Public tax history
Tax history is unavailable.
Monthly payment
Est. payment
Payment breakdown
Explore the cost of this home by adjusting the details. Changes won't be saved.Climate risks
Neighborhood: East Memphis-Colonial-Yorkshire
Nearby schools
GreatSchools rating
- 6/10White Station Elementary SchoolGrades: PK-5Distance: 2.4 mi
- 8/10White Station Middle SchoolGrades: 6-8Distance: 2.1 mi
- 8/10White Station High SchoolGrades: 9-12Distance: 1.5 mi
- $96,90010,018 Square Feet5387 Alladin Ave, Memphis, TN 38120Off Market
- $1,517,3083 bd5 ba3.5k sqft5383 Alladin Ave, Memphis, TN 38120Sold

- $1,500,0003 bd5 ba-- sqft5383 Alladin Ave LOT 1, Memphis, TN 38120Sold

- $1,075,0003 bd5 ba3.3k sqft5387 Alladin Ave LOT 3, Memphis, TN 38120New Construction
- $1,350,0003 bd5 ba3.8k sqft5393 Alladin Ave #5, Memphis, TN 38120New Construction
- $1,075,0003 bd5 ba3.3k sqft5397 Alladin Ave LOT 7, Memphis, TN 38120New Construction
- $773,6004 bd4 ba4.1k sqft5384 Alladin Ave, Memphis, TN 38120Off Market
- $931,3005 bd4 ba5.2k sqft5388 Alladin Ave, Memphis, TN 38120Off Market
A local agent can set up tours, give advice and negotiate with sellers.
A local lender can help you make sure your offer is ready when you are.
Similar homes
- $1,075,0003 bd5 ba3.3k sqft5387 Alladin Ave Lot 3, Memphis, TN 38120New ConstructionMLS ID #10217163, Ashley Wisch, eXp Realty, LLC. MAAR
- $1,075,0003 bd5 ba3.3k sqft5397 Alladin Ave Lot 7, Memphis, TN 38120New ConstructionMLS ID #10217161, Ashley Wisch, eXp Realty, LLC. MAAR
- $1,350,0003 bd5 ba3.8k sqft5393 Alladin Ave #5, Memphis, TN 38120New Construction
 MLS ID #10223573, Ashley Wisch, eXp Realty, LLC. MAAR
 - $899,0004 bd4 ba4.7k sqft6320 Whitmar Pl N, Memphis, TN 38120For Sale
 MLS ID #10225906, Julie J Mollaymeri, Marx-Bensdorf, REALTORS. MAAR
 - $565,0005 bd4 ba2.6k sqft5489 N Suggs Dr, Memphis, TN 38120For Sale
 MLS ID #3288304, Shannan McWaters. RealTracs MLS as distributed by MLS GRID
 - $849,0004 bd4 ba3.6k sqft5170 Cole Rd, Memphis, TN 38117For SaleMLS ID #10225911, Jason Wallace, Keller Williams Realty. MAAR
- $599,0005 bd4 ba3.7k sqft5385 Walnut Grove Rd, Memphis, TN 38120For SaleMLS ID #10196587, Crystal Mitchell, Renshaw Company, REALTORS. MAAR
- $714,9004 bd4 ba3.5k sqft5382 Sea Isle Rd, Memphis, TN 38119For SaleMLS ID #10226743, Kenneth C Koleyni, KeKo Realty, LLC. MAAR
- $540,0004 bd4 ba4k sqft6373 S Massey Hill Dr, Memphis, TN 38120For SaleMLS ID #3231156, Jennifer Carstensen. RealTracs MLS as distributed by MLS GRID
- $575,0004 bd5 ba3.6k sqft1073 Humphrey Oaks Cir, Memphis, TN 38120For SaleMLS ID #10219387, Sherry J Smith, Crye-Leike, Inc., REALTORS. MAAR
- $549,9004 bd3 ba3.3k sqft3556 Northwood Dr, Memphis, TN 38111For SaleMLS ID #10226966, Linda B Sowell, Sowell, Realtors. MAAR
- $765,0004 bd3 ba3.1k sqft158 Grove Park Cir, Memphis, TN 38117For SaleMLS ID #10221484, Carrie E Benitone, Ware Jones, REALTORS. MAAR
- $649,0004 bd3 ba2.8k sqft271 Wakefield Dr, Memphis, TN 38117For SaleMLS ID #10226005, Joel J Hobson, Hobson, REALTORS. MAAR
- $725,0004 bd5 ba3.6k sqft536 Wheaton Park Cv, Memphis, TN 38120New ConstructionMLS ID #10195042, Elizabeth S Bran, The Firm. MAAR
- $749,0005 bd4 ba3.3k sqft4167 Meade Village Cv W, Memphis, TN 38117For SaleMLS ID #10222615, William Carter, Myers Cobb Realtors, LLC. MAAR
- $775,0004 bd5 ba3.5k sqftWoodlands, Inc, Memphis, TN 38117For SaleMLS ID #10214136, Denise B Ware, Ware Jones, REALTORS. MAAR
- $1,250,0004 bd5 ba4.5k sqft2500 S Houston Levee Rd, Memphis, TN 38139For SaleMLS ID #10225409, Leigh Martin, Hobson, REALTORS. MAAR
- $550,0004 bd3 ba3.4k sqft186 N White Station Rd, Memphis, TN 38117For SaleMLS ID #10214498, Judy O McLellan, Crye-Leike, Inc., REALTORS. MAAR
- $1,049,0005 bd5 ba4.4k sqft3246 N Hartwell Ridge Dr, Collierville, TN 38017For SaleMLS ID #10223263, Beverly Hyter, KAIZEN Realty, LLC. MAAR
- $1,050,0005 bd6 ba4.7k sqft1631 Exmoor Ln, Collierville, TN 38017For SaleMLS ID #10221019, Michael J Bryan, Bryan Realty Group. MAAR
