Price Improvement-Now offered with a Price Reduction. Exceptional Value in the sought after gated River Oaks community. This beautifully maintained 4 Bedroom, 4.5 bath home offers over 3600 square feet of comfortable living with an Office, Hardwood Floors, on the main level and a perfect blend of comfort, style and modern convenience. Conveniently located near the Wolf River Greenline, Memphis hospitals, shopping, dining, and the Wolf River Medical District, generously sized bedrooms, a serene primary suite designed for relaxation and ample closet space. New Roof April 2026. New Carpet upstairs, Replaced an A/C Unit 2026, Fresh updates. It's a Place you can truly call Home. Upstairs Bedrooms have been virtually staged.
For sale
Price cut: $24.9K (7/9)
$575,000
1073 Humphrey Oaks Cir, Memphis, TN 38120
4beds
3,662sqft
:
Get pre-qualified$3,890/mo
Single Family Residence
Built in 2002
7,405 Square Feet Lot
$561,600 Zestimate®
$157/sqft
$120/mo HOA
What's special
New carpet upstairsGenerously sized bedroomsAmple closet space
- 103 days |
- 656 |
- 28 |
Zillow last checked:
Listing updated:
Listed by:
Sherry J Smith,
Crye-Leike, Inc., REALTORS 901-757-2500
Source: MAAR,MLS#: 10219387
Facts & features
Interior
Bedrooms & bathrooms
- Bedrooms: 4
- Bathrooms: 5
- Full bathrooms: 4
- 1/2 bathrooms: 1
Rooms
- Room types: Bonus Room, Entry Hall
Primary bedroom
- Features: Walk-In Closet(s), Vaulted/Coffered Ceiling, Smooth Ceiling, Hardwood Floor
- Level: First
- Area: 238
- Dimensions: 14 x 17
Bedroom 2
- Features: Private Full Bath, Smooth Ceiling, Carpet
- Level: Second
Bedroom 3
- Features: Shared Bath, Smooth Ceiling, Carpet
- Level: Second
- Area: 180
- Dimensions: 15 x 12
Bedroom 4
- Features: Shared Bath, Smooth Ceiling, Carpet
- Level: Second
- Area: 144
- Dimensions: 12 x 12
Primary bathroom
- Features: Double Vanity, Separate Shower, Smooth Ceiling, Tile Floor, Full Bath
Dining room
- Features: Separate Dining Room
- Area: 176
- Dimensions: 16 x 11
Kitchen
- Features: Eat-in Kitchen, Pantry, Kitchen Island, Washer/Dryer Connections
- Area: 368
- Dimensions: 16 x 23
Living room
- Features: Separate Living Room
- Area: 351
- Dimensions: 13 x 27
Office
- Level: First
- Area: 150
- Dimensions: 10 x 15
Bonus room
- Area: 437
- Dimensions: 23 x 19
Den
- Dimensions: 0 x 0
Heating
- Central, Electric
Cooling
- Central Air, Ceiling Fan(s), 220 Wiring
Appliances
- Included: Electric Water Heater, Double Oven, Cooktop, Disposal, Dishwasher, Microwave
- Laundry: Laundry Room
Features
- 1 or More BR Down, Primary Down, Vaulted/Coffered Primary, Luxury Primary Bath, Double Vanity Bath, Separate Tub & Shower, Full Bath Down, Half Bath Down, Smooth Ceiling, Cable Wired, Walk-In Closet(s), Cedar Closet(s), Living Room, Dining Room, Kitchen, Primary Bedroom, 2nd Bedroom, 1/2 Bath, 2 or More Baths, Laundry Room, 3rd Bedroom, 4th or More Bedrooms, 2 or More Baths, Bonus Room, Square Feet Source: AutoFill (MAARdata) or Public Records (Cnty Assessor Site)
- Flooring: Part Hardwood, Part Carpet, Tile
- Windows: Window Treatments
- Attic: Pull Down Stairs
- Number of fireplaces: 1
- Fireplace features: Factory Built, In Den/Great Room, Gas Starter, Gas Log
Interior area
- Total interior livable area: 3,662 sqft
Property
Parking
- Total spaces: 3
- Parking features: Driveway/Pad, Garage Door Opener, Garage Faces Side
- Has garage: Yes
- Covered spaces: 3
- Has uncovered spaces: Yes
Features
- Stories: 2
- Pool features: None
- Fencing: Wrought Iron,Iron Fence
Lot
- Size: 7,405 Square Feet
- Dimensions: 58 x 175
- Features: Some Trees, Landscaped, Professionally Landscaped
Details
- Parcel number: 080008 V00032
Construction
Type & style
- Home type: SingleFamily
- Architectural style: Traditional
- Property subtype: Single Family Residence
Materials
- Brick Veneer
- Foundation: Slab
- Roof: Composition Shingles
Condition
- New construction: No
- Year built: 2002
Utilities & green energy
- Sewer: Public Sewer
- Water: Public
Community & HOA
Community
- Features: Gated
- Security: Security System, Smoke Detector(s), Monitored Alarm, Burglar Alarm, Monitored Alarm System, Security Gate, Dead Bolt Lock(s)
- Subdivision: River Oaks Phase Xi
HOA
- Has HOA: Yes
- HOA fee: $1,440 annually
Location
- Region: Memphis
Financial & listing details
- Price per square foot: $157/sqft
- Tax assessed value: $597,000
- Annual tax amount: $7,867
- Price range: $575K - $575K
- Date on market: 4/16/2026
- Cumulative days on market: 104 days
- Listing terms: Conventional,FHA,VA Loan,Other (See REMARKS)
Estimated market value
$561,600
$534,000 - $590,000
$4,122/mo
Price history
| Date | Event | Price |
|---|---|---|
| 7/9/2026 | Price change | $575,000-4.2%$157/sqft |
Source:  MAAR #10219387 Report a problem MAAR #10219387 Report a problem | ||
| 5/27/2026 | Price change | $599,900-3.2%$164/sqft |
Source: MAAR #10219387 Report a problem | ||
| 4/16/2026 | Listed for sale | $620,000+588.9%$169/sqft |
Source: MAAR #10219387 Report a problem | ||
| 9/1/1999 | Sold | $90,000+1.4%$25/sqft |
Source: Public Record Report a problem | ||
| 3/4/1999 | Sold | $88,800$24/sqft |
Source: Public Record Report a problem | ||
Public tax history
| Year | Property taxes | Tax assessment |
|---|---|---|
| 2025 | $7,867 +12.6% | $149,250 +40.6% |
| 2024 | $6,989 +8.1% | $106,125 |
| 2023 | $6,465 | $106,125 |
| 2022 | -- | $106,125 |
| 2021 | -- | $106,125 +1.5% |
| 2020 | $3,341 | $104,550 |
| 2019 | $3,341 -21.1% | $104,550 |
| 2018 | $4,234 -45.1% | $104,550 |
| 2017 | $7,717 +131.4% | $104,550 +6.6% |
| 2016 | $3,335 -2.7% | $98,100 |
| 2014 | $3,429 | $98,100 |
| 2013 | -- | $98,100 -8.8% |
| 2012 | -- | $107,525 |
| 2011 | -- | $107,525 |
| 2010 | -- | $107,525 |
| 2009 | -- | $107,525 +7.6% |
| 2008 | -- | $99,900 |
| 2007 | -- | $99,900 |
| 2006 | -- | $99,900 |
| 2005 | -- | $99,900 +0.2% |
| 2004 | -- | $99,675 |
| 2003 | -- | $99,675 |
Find assessor info on the county website
Monthly payment
Est. payment
Payment breakdown
Explore the cost of this home by adjusting the details. Changes won't be saved.Climate risks
Neighborhood: River Oaks-Kirby-Balmoral
Nearby schools
GreatSchools rating
- 6/10Ridgeway/Balmoral Elementary SchoolGrades: K-5Distance: 3 mi
- 3/10Ridgeway Middle SchoolGrades: 6-8Distance: 2.9 mi
- 8/10White Station High SchoolGrades: 9-12Distance: 3.4 mi
- $600,0003 bd4 ba2.9k sqft1077 Humphrey Oaks Cir, Memphis, TN 38120Sold
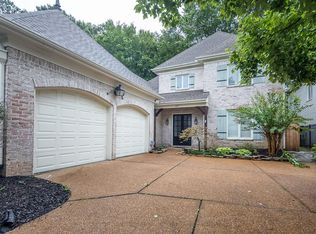
- $680,1004 bd4 ba5k sqft1069 Humphrey Oaks Cir, Memphis, TN 38120Off Market
- $460,0003 bd3 ba3.2k sqft1065 Humphrey Oaks Cir, Memphis, TN 38120Off Market
- $627,9003 bd4 ba3.8k sqft1072 Humphrey Oaks Cir, Memphis, TN 38120Off Market
- $637,8004 bd4 ba3.7k sqft1068 Humphrey Oaks Cir, Memphis, TN 38120Off Market
- $618,8004 bd4 ba3.6k sqft6505 River Spring Cv, Memphis, TN 38120Off Market
- $546,5004 bd4 ba3.3k sqft1062 Humphrey Oaks Cir, Memphis, TN 38120Off Market
- $524,6003 bd3 ba3.7k sqft1061 Humphrey Oaks Cir, Memphis, TN 38120Off Market
A local agent can set up tours, give advice and negotiate with sellers.
A local lender can help you make sure your offer is ready when you are.
Similar homes
- $540,0004 bd4 ba4k sqft6373 S Massey Hill Dr, Memphis, TN 38120For Sale
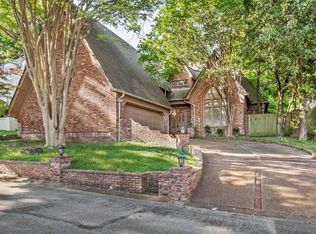
 MLS ID #3231156, Jennifer Carstensen. RealTracs MLS as distributed by MLS GRID
 - $575,0005 bd4 ba3.4k sqft6767 Poplar Pike, Memphis, TN 38119For Sale
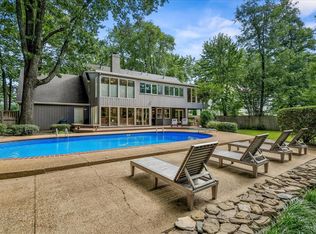 MLS ID #10224998, Michael Mosteller, REMAX Experts. MAAR
 - $595,0004 bd4 ba3.1k sqft2306 Massey Rd, Memphis, TN 38119For Sale
 MLS ID #10224096, Randi Lynn, KAIZEN Realty, LLC. MAAR
 - $585,0005 bd3 ba3.3k sqft6752 Sunburst Cv, Memphis, TN 38119For Sale
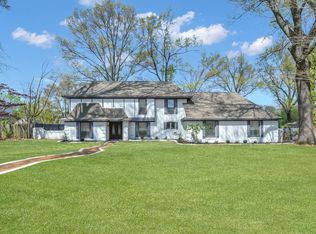 MLS ID #10223183, Marcus Boles, Epique Realty. MAAR
 - $565,0004 bd6 ba4k sqft182 Brenrich Cv S, Memphis, TN 38117For SaleMLS ID #10211921, Cindy L Leavell, Marx-Bensdorf, REALTORS. MAAR
- $550,0004 bd3 ba3.4k sqft186 N White Station Rd, Memphis, TN 38117For SaleMLS ID #10214498, Judy O McLellan, Crye-Leike, Inc., REALTORS. MAAR
- $684,9005 bd4 ba3.6k sqft5311 S Angela Rd, Memphis, TN 38120For SaleMLS ID #10217761, Andrew B Turnage, Baxter Read Realty. MAAR
- $599,9004 bd4 ba3.7k sqft1897 Penshurst Dr, Collierville, TN 38017For SaleMLS ID #10218751, April C Hunter, Crye-Leike, Inc., REALTORS. MAAR
- $637,0004 bd4 ba3.8k sqft9324 Oak Knoll Cv, Cordova, TN 38018For SaleMLS ID #10224192, Betty J Carter, Crye-Leike, Inc., REALTORS. MAAR
- $560,0003 bd3 ba3.2k sqft1481 Kimbrough Rd, Germantown, TN 38138For SaleMLS ID #10225121, Susanne Flynn, Flynn Realty. MAAR
- $595,0005 bd4 ba4k sqft1854 Almadale Farms Pkwy, Collierville, TN 38017For SaleMLS ID #10225388, James M Harvey, Keller Williams. MAAR
- $350,0003 bd2 ba2.6k sqft1578 Quail Pointe Cir W, Memphis, TN 38120For SaleMLS ID #10224133, Sheldon Rosengarten, Marx-Bensdorf, REALTORS. MAAR
- $474,9995 bd4 ba3.4k sqft1273 Brookfield Rd, Memphis, TN 38119For SaleMLS ID #10223798, Karen S McLaughlin, Crye-Leike, Inc., REALTORS. MAAR
- $599,0005 bd4 ba3.8k sqft2195 Houston Pass Cv, Germantown, TN 38139For SaleMLS ID #10225160, Claire Owen, Crye-Leike, Inc., REALTORS. MAAR
- $525,0004 bd3 ba2.9k sqft130 Greenbriar Dr, Memphis, TN 38117For SaleMLS ID #10216817, Meredith S Vezina, Keller Williams. MAAR
- $564,9004 bd4 ba3.8k sqft9650 White Spruce Dr, Arlington, TN 38002For SaleMLS ID #3288100, Robert Gorman. RealTracs MLS as distributed by MLS GRID
- $535,0004 bd4 ba3.6k sqft2088 Deerwoods Cv, Germantown, TN 38139For SaleMLS ID #10220557, Chuck House, Keller Williams. MAAR
- $625,0004 bd5 ba4.2k sqft428 Greywood Ln, Cordova, TN 38018For SaleMLS ID #10213555, Danny Freeman, Crye-Leike, Inc., REALTORS. MAAR
- $629,9004 bd5 ba4.2k sqft3231 Winderly Pine Cv, Memphis, TN 38125For SaleMLS ID #10225009, Melinda Merkle, Crye-Leike, Inc., REALTORS. MAAR
- $549,9004 bd4 ba2.9k sqft5088 S Germantown Rd, Memphis, TN 38141For SaleMLS ID #10213629, Aaron Ivey, eXp Realty. MAAR
