*FINANCING PACKAGE AVAILABLE* Welcome to COPPER TOP at Firefly RV & Tiny Home Resort in Fredericksburg, Texas. Located at 5386 Ranch Road 1376 #79, this beautifully designed tiny home offers the perfect blend of Hill Country charm, modern comfort, and income-producing potential. Built in 2023, this thoughtfully laid-out home features approximately 390sq ft of living space on a private lot within a resort-style community. The interior showcases efficient design, quality finishes, and abundant natural light—ideal for a weekend retreat, full-time getaway, or short-term rental investment. Situated in the highly sought-after Firefly RV & Tiny Home Resort, owners and guests enjoy access to resort amenities and a prime location just minutes from Fredericksburg’s renowned wine country, dining, shopping, and Hill Country attractions. Whether you’re looking for a personal escape, an income-producing vacation rental, or a low-maintenance second home, COPPER TOP delivers lifestyle flexibility in one of Texas’ most desirable destinations. Buyer to verify square footage, HOA details, rental restrictions, and resort policies.
Active
$415,000
5386 Ranch Road 1376 #79, Fredericksburg, TX 78624
2beds
390sqft
Condominium
Built in 2023
-- sqft lot
$406,400 Zestimate®
$1,064/sqft
$250/mo HOA
What's special
Quality finishesPrivate lotAbundant natural lightEfficient designBeautifully designed tiny home
- 250 days
- 13
- 0
Zillow last checked:
Listing updated:
Listed by:
Sandee Payne (254) 383-0623,
eXp Realty LLC (888) 519-7431
Source: Unlock MLS,MLS#: 7235162
Facts & features
Interior
Bedrooms & bathrooms
- Bedrooms: 2
- Bathrooms: 1
- Full bathrooms: 1
- Main level bedrooms: 1
Primary bedroom
- Level: Main
Bathroom
- Level: Main
Kitchen
- Level: Main
Living room
- Level: Main
Loft
- Level: Upper
Heating
- See Remarks, Electric
Cooling
- Ductless, Multi Units
Appliances
- Included: Dishwasher, Microwave, Oven, Electric Oven, Free-Standing Electric Oven, Refrigerator, Free-Standing Refrigerator, Stainless Steel Appliance(s), Electric Water Heater
Features
- Built-in Features, Ceiling Fan(s), Cathedral Ceiling(s), Laminate Counters, Interior Steps, Kitchen Island, No Interior Steps, Primary Bedroom on Main, Recessed Lighting, Stackable W/D Connections
- Flooring: Vinyl
- Windows: Display Window(s), Drapes, Double Pane Windows, Window Coverings
Interior area
- Total interior livable area: 390 sqft
Property
Parking
- Parking features: Assigned, Concrete
Accessibility
- Accessibility features: None
Features
- Levels: Two
- Stories: 2
- Patio & porch: Covered, Front Porch, Patio, Porch, Rear Porch, Screened
- Exterior features: Exterior Steps, Gas Grill, Outdoor Grill, Restricted Access
- Pool features: None
- Fencing: None
- Has view: Yes
- View description: Hill Country, Pond, Pool
- Has water view: Yes
- Water view: Pond
- Waterfront features: None
Lot
- Size: 6,534 Square Feet
- Features: Front Yard, Interior Lot, Open Lot, Private Maintained Road, Sloped Down, Sprinklers In Front, Sprinkler - In-ground, Views
Details
- Additional structures: None
- Parcel number: 189303
- Special conditions: Standard
Construction
Type & style
- Home type: Condo
- Property subtype: Condominium
Materials
- Foundation: Raised
- Roof: Metal
Condition
- Resale
- New construction: No
- Year built: 2023
Utilities & green energy
- Sewer: Shared Septic
- Water: Public
- Utilities for property: Electricity Connected, Sewer Connected, Underground Utilities, Water Connected
Community & HOA
Community
- Features: BBQ Pit/Grill, Clubhouse, Common Grounds, Controlled Access, Dog Park, Gated, Laundry Facility(s), Picnic Area, Planned Social Activities, Playground, Pool, Property Manager On-Site, Underground Utilities
- Subdivision: Firefly RV & Tiny Home Resort
HOA
- Has HOA: Yes
- Services included: Common Area Maintenance, Maintenance Grounds, Security, Trash, Water
- HOA fee: $250 monthly
- HOA name: Firefly Rv & Tiny Home POA
Location
- Region: Fredericksburg
Financial & listing details
- Price per square foot: $1,064/sqft
- Tax assessed value: $184,510
- Annual tax amount: $2,688
- Date on market: 2/4/2026
- Listing terms: Cash,Conventional
- Electric utility on property: Yes
Estimated market value
$406,400
$386,000 - $427,000
$1,332/mo
Price history
| Date | Event | Price |
|---|---|---|
| 6/13/2026 | Price change | $415,000-2.4%$1,064/sqft |
Source:  Unlock MLS #7235162 Report a problem Unlock MLS #7235162 Report a problem | ||
| 2/4/2026 | Listed for sale | $425,000$1,090/sqft |
Source: eXp Realty #7235162 Report a problem | ||
Public tax history
| Year | Property taxes | Tax assessment |
|---|---|---|
| 2026 | -- | $184,510 -28.2% |
| 2025 | $2,688 -7.1% | $256,840 -7.1% |
| 2024 | $2,894 +58.3% | $276,550 +60.3% |
| 2023 | $1,828 | $172,500 |
Find assessor info on the county website
Monthly payment
Est. payment
Payment breakdown
Explore the cost of this home by adjusting the details. Changes won't be saved.Climate risks
Neighborhood: 78624
Nearby schools
Schools provided by the listing agent
- Elementary: Fredericksburg
- Middle: Fredericksburg
- High: Fredericksburg (Fredericksburg ISD)
- District: Fredericksburg ISD
Source: Unlock MLS. This data may not be complete. We recommend contacting the local school district to confirm school assignments for this home.
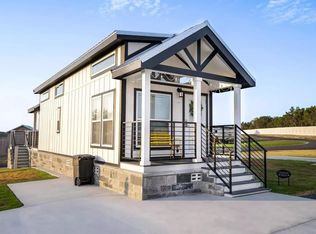
- $390,0002 bd1 ba386 sqft5386 Ranch Road 1376 Rd #56, Fredericksburg, TX 78624For Sale
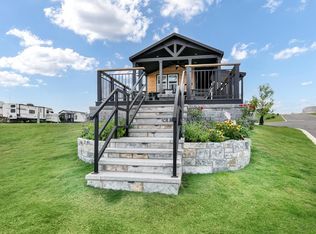
- $347,5002 bd1 ba385 sqft5386 Ranch Road 1376 #52, Fredericksburg, TX 78624For Sale

- $--1 bd1 ba390 sqft5386 Ranch Rd #1376-119, Fredericksburg, TX 78624Sold
- $200,800-- bd-- ba470 sqft5386 Ranch Road 1376 #11, Fredericksburg, TX 78624Off Market
Similar homes
- $409,7753 bd1 ba386 sqft5386 Ranch Road 1376 #186, Fredericksburg, TX 78624Active
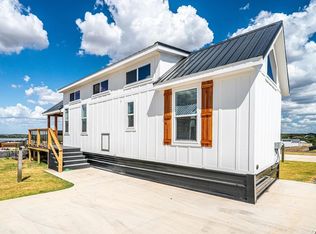
 MLS ID #5085134, Theresa Brown, Coldwell Banker Realty. Unlock MLS
 - $409,9002 bd1 ba397 sqft5386 Ranch Road 1376 #88, Fredericksburg, TX 78624Active
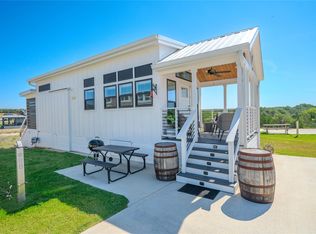 MLS ID #3479953, Sandee Payne, eXp Realty LLC. Unlock MLS
 - $390,0002 bd1 ba386 sqft5386 Ranch Road 1376 Rd #56, Fredericksburg, TX 78624ActiveMLS ID #5615966, Sandee Payne, eXp Realty LLC. Unlock MLS
- $347,5002 bd1 ba385 sqft5386 Ranch Road 1376 #52, Fredericksburg, TX 78624ActiveMLS ID #7532476, Sandee Payne, eXp Realty LLC. Unlock MLS
- $349,0002 bd2 ba407 sqft5386 RANCH ROAD 1376 #217, Fredericksburg, TX 78624For Sale
 MLS ID #2016790, Vicki Collier TREC #646106, Keller Williams Legacy. LERA MLS
 - $319,0002 bd1 ba391 sqft5386 Ranch Road 1376 UNIT 205, Fredericksburg, TX 78624For SaleMLS ID #1966007, Christopher Watters TREC #567369, Watters International Realty. LERA MLS
- $299,0001 bd1 ba341 sqft5386 Ranch Road 1376 #98, Fredericksburg, TX 78624ActiveMLS ID #7032306, Sandee Payne, eXp Realty LLC. Unlock MLS
- $369,0001 bd2 ba394 sqft5386 Ranch Road 1376 #64, Fredericksburg, TX 78624For SaleMLS ID #1973438, Vicki Collier TREC #646106, Keller Williams Legacy. LERA MLS
- $320,0001 bd2 ba392 sqft5386 RANCH ROAD 1376 #97, Fredericksburg, TX 78624For SaleMLS ID #1929918, Vicki Collier TREC #646106, Keller Williams Legacy. LERA MLS
- $290,0002 bd1 ba390 sqft5386 Ranch Road 1376 #92, Fredericksburg, TX 78624New ConstructionMLS ID #1810089, Fernando Torres TREC #587814, Trinidad Realty Partners, Inc. LERA MLS
- $250,0002 bd1 ba399 sqft5386 Ranch Road 1376 Rd #116, Fredericksburg, TX 78624ActiveMLS ID #5301345, Sandee Payne, eXp Realty LLC. Unlock MLS
- $225,0002 bd1 ba409 sqft5386 Ranch Road 1376 #95, Fredericksburg, TX 78264For SaleMLS ID #1999335, Vicki Collier TREC #646106, Keller Williams Legacy. LERA MLS
- $295,0001 bd1 ba391 sqft5386 Ranch Road 1376 #19, Fredericksburg, TX 78624For SaleMLS ID #1892785, Vicki Collier TREC #646106, Keller Williams Legacy. LERA MLS
