Welcome to Tiny Home #88—an elevated, fully upgraded retreat in the award-winning Firefly Resort in Fredericksburg, Texas. Perched on a premium hilltop lot, this stylish tiny home offers panoramic views, modern luxury, and resort-style amenities in the heart of Texas wine country. Inside, you’ll find vaulted wood ceilings, waterfall countertops, luxury vinyl plank flooring, a designer tile backsplash, and a full-size stainless steel appliance package including a farmhouse sink. The layout includes a main-floor queen bedroom, a spacious loft, and an open-concept living/kitchen area filled with natural light. Custom details, sleek finishes, and smart storage throughout make this home feel far from tiny. Enjoy the large covered front porch with ceiling fan—perfect for morning coffee or sunset wine. Outside, the property features a private sitting area and concrete parking pad with full utility hookups. Located in Firefly RV & Tiny Home Resort—named Texas’s #1 Luxury RV & Tiny Home Community—you’ll enjoy access to two resort pools (one heated with sunset views), a fully equipped clubhouse, live music, fire pits, food truck events, pickleball courts, mini golf, a dog park, and more. Whether you’re looking for a personal getaway, a high-performing short-term rental, or both—this turnkey home offers low maintenance, high design, and immediate income potential. Just minutes from wineries, restaurants, Wildseed Farms, Luckenbach, and Main Street Fredericksburg. Tiny Home #88 blends charm, comfort, and investment potential in one unforgettable package. Don’t miss your chance to own a piece of the Hill Country’s most sought-after community!
Active
$409,900
5386 Ranch Road 1376 #88, Fredericksburg, TX 78624
2beds
397sqft
Single Family Residence
Built in 2023
4,356 Square Feet Lot
$394,100 Zestimate®
$1,032/sqft
$250/mo HOA
What's special
Sleek finishesSpacious loftPrivate sitting areaPanoramic viewsPremium hilltop lotLuxury vinyl plank flooringElevated fully upgraded retreat
- 48 days
- 57
- 0
Zillow last checked:
Listing updated:
Listed by:
Sandee Payne (254) 383-0623,
eXp Realty LLC (888) 519-7431
Source: Unlock MLS,MLS#: 3479953
Facts & features
Interior
Bedrooms & bathrooms
- Bedrooms: 2
- Bathrooms: 1
- Full bathrooms: 1
- Main level bedrooms: 1
Heating
- See Remarks, Electric
Cooling
- Ductless, Multi Units
Appliances
- Included: Dishwasher, Microwave, Oven, Electric Oven, Free-Standing Electric Oven, Refrigerator, Free-Standing Refrigerator, Stainless Steel Appliance(s), Electric Water Heater
Features
- Breakfast Bar, Built-in Features, Ceiling Fan(s), Cathedral Ceiling(s), Quartz Counters, Interior Steps, Kitchen Island, No Interior Steps, Primary Bedroom on Main, Recessed Lighting, Stackable W/D Connections
- Flooring: Vinyl
- Windows: Display Window(s), Drapes, Double Pane Windows, Window Coverings
Interior area
- Total interior livable area: 397 sqft
Property
Parking
- Parking features: Assigned, Concrete
Accessibility
- Accessibility features: None
Features
- Levels: Two
- Stories: 2
- Patio & porch: Covered, Front Porch, Patio, Porch, Rear Porch, Screened
- Exterior features: Exterior Steps, Outdoor Grill, Restricted Access
- Pool features: None
- Fencing: None
- Has view: Yes
- View description: Hill Country, Pond, Pool
- Has water view: Yes
- Water view: Pond
- Waterfront features: Pond
Lot
- Size: 4,356 Square Feet
- Features: Close to Clubhouse, Front Yard, Interior Lot, Open Lot, Private Maintained Road, Sloped Down, Sprinklers In Front, Sprinkler - In-ground, Views
Details
- Additional structures: None
- Parcel number: 189312
- Special conditions: Standard
Construction
Type & style
- Home type: SingleFamily
- Property subtype: Single Family Residence
Materials
- Foundation: Raised
- Roof: Asphalt, Composition
Condition
- Resale
- New construction: No
- Year built: 2023
Utilities & green energy
- Sewer: Shared Septic
- Water: Public
- Utilities for property: Electricity Connected, Sewer Connected, Underground Utilities, Water Connected
Community & HOA
Community
- Features: BBQ Pit/Grill, Clubhouse, Common Grounds, Controlled Access, Dog Park, Gated, Laundry Facility(s), Picnic Area, Planned Social Activities, Playground, Pool, Property Manager On-Site, Underground Utilities
- Subdivision: Firefly RV & Tiny Home Resort
HOA
- Has HOA: Yes
- Services included: Common Area Maintenance, Maintenance Grounds, Security, Trash, Water
- HOA fee: $250 monthly
- HOA name: Firefly Rv & Tiny Home POA
Location
- Region: Fredericksburg
Financial & listing details
- Price per square foot: $1,032/sqft
- Tax assessed value: $168,610
- Annual tax amount: $1,764
- Date on market: 8/24/2026
- Listing terms: Cash,Conventional
- Electric utility on property: Yes
Estimated market value
$394,100
$374,000 - $414,000
$1,417/mo
Price history
| Date | Event | Price |
|---|---|---|
| 8/24/2026 | Listed for sale | $409,900$1,032/sqft |
Source: eXp Realty #ACT3479953 Report a problem | ||
| 7/23/2026 | Listing removed | $409,900$1,032/sqft |
Source:  Unlock MLS #9725016 Report a problem Unlock MLS #9725016 Report a problem | ||
| 1/28/2026 | Listed for sale | $409,900$1,032/sqft |
Source: eXp Realty #9725016 Report a problem | ||
| 1/15/2026 | Listing removed | $409,900$1,032/sqft |
Source: Unlock MLS #2649308 Report a problem | ||
| 6/27/2025 | Listed for sale | $409,900$1,032/sqft |
Source: Unlock MLS #2649308 Report a problem | ||
Public tax history
| Year | Property taxes | Tax assessment |
|---|---|---|
| 2026 | -- | $168,610 -29.9% |
| 2025 | $2,517 -13.6% | $240,490 -13.6% |
| 2024 | $2,913 +42.6% | $278,340 +44.4% |
| 2023 | $2,043 | $192,750 |
Find assessor info on the county website
Monthly payment
Est. payment
Payment breakdown
Explore the cost of this home by adjusting the details. Changes won't be saved.Climate risks
Neighborhood: 78624
Nearby schools
Schools provided by the listing agent
- Elementary: Fredericksburg
- Middle: Fredericksburg
- High: Fredericksburg (Fredericksburg ISD)
- District: Fredericksburg ISD
Source: Unlock MLS. This data may not be complete. We recommend contacting the local school district to confirm school assignments for this home.
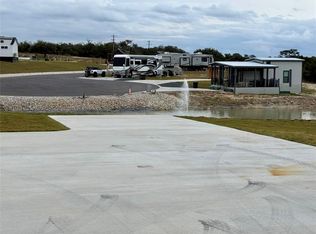
- $290,0006,969 sqft5386 Ranch Road 1376 Rd #86, Fredericksburg, TX 78624Lot/Land
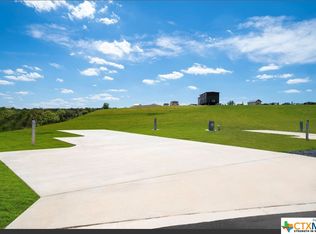
- $--4,356 sqft5386 Ranch Rd LOT 1376-90, Fredericksburg, TX 78624Sold
- $259,500-- bd-- ba-- sqft5386 Ranch Rd #1376-100, Fredericksburg, TX 78624For Sale
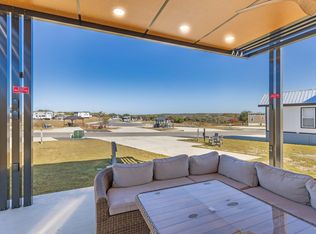
- $275,0004,356 sqft5386 Ranch Road 1376 LOT 96, Fredericksburg, TX 78624Lot/Land
Similar homes
- $409,7753 bd1 ba386 sqft5386 Ranch Road 1376 #186, Fredericksburg, TX 78624Active
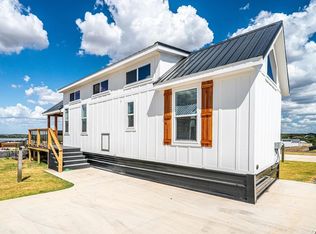
 MLS ID #5085134, Theresa Brown, Coldwell Banker Realty. Unlock MLS
 - $390,0002 bd1 ba386 sqft5386 Ranch Road 1376 Rd #56, Fredericksburg, TX 78624Active
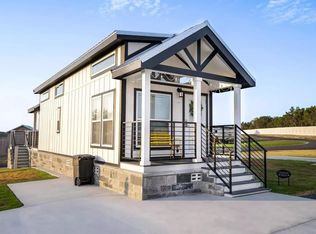 MLS ID #5615966, Sandee Payne, eXp Realty LLC. Unlock MLS
 - $415,0002 bd1 ba390 sqft5386 Ranch Road 1376 #79, Fredericksburg, TX 78624Active
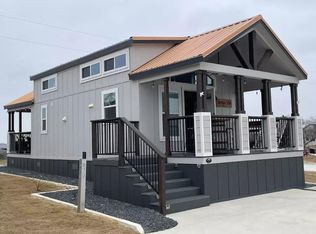 MLS ID #7235162, Sandee Payne, eXp Realty LLC. Unlock MLS
 - $349,0002 bd2 ba407 sqft5386 RANCH ROAD 1376 #217, Fredericksburg, TX 78624For Sale
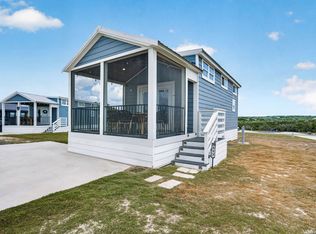
 MLS ID #2016790, Vicki Collier TREC #646106, Keller Williams Legacy. LERA MLS
 - $347,5002 bd1 ba385 sqft5386 Ranch Road 1376 #52, Fredericksburg, TX 78624ActiveMLS ID #7532476, Sandee Payne, eXp Realty LLC. Unlock MLS
- $225,0002 bd1 ba409 sqft5386 Ranch Road 1376 #95, Fredericksburg, TX 78264For SaleMLS ID #1999335, Vicki Collier TREC #646106, Keller Williams Legacy. LERA MLS
- $369,0001 bd2 ba394 sqft5386 Ranch Road 1376 #64, Fredericksburg, TX 78624For SaleMLS ID #1973438, Vicki Collier TREC #646106, Keller Williams Legacy. LERA MLS
- $320,0001 bd2 ba392 sqft5386 RANCH ROAD 1376 #97, Fredericksburg, TX 78624For SaleMLS ID #1929918, Vicki Collier TREC #646106, Keller Williams Legacy. LERA MLS
- $319,0002 bd1 ba391 sqft5386 Ranch Road 1376 UNIT 205, Fredericksburg, TX 78624For SaleMLS ID #1966007, Christopher Watters TREC #567369, Watters International Realty. LERA MLS
- $250,0002 bd1 ba399 sqft5386 Ranch Road 1376 Rd #116, Fredericksburg, TX 78624ActiveMLS ID #5301345, Sandee Payne, eXp Realty LLC. Unlock MLS
- $290,0002 bd1 ba390 sqft5386 Ranch Road 1376 #92, Fredericksburg, TX 78624New ConstructionMLS ID #1810089, Fernando Torres TREC #587814, Trinidad Realty Partners, Inc. LERA MLS
- $295,0001 bd1 ba391 sqft5386 Ranch Road 1376 #19, Fredericksburg, TX 78624For SaleMLS ID #1892785, Vicki Collier TREC #646106, Keller Williams Legacy. LERA MLS
- $299,0001 bd1 ba341 sqft5386 Ranch Road 1376 #98, Fredericksburg, TX 78624ActiveMLS ID #7032306, Sandee Payne, eXp Realty LLC. Unlock MLS
