Welcome to Vine Time, a cozy and well-appointed tiny home at Firefly Resort near Fredericksburg, TX. The charming covered front porch with its vaulted ceiling and string lights greets you on arrival, setting a relaxed tone before you even step inside. The living area centers around an electric fireplace with a built-in mantle and a large smart TV above it, with warm lighting and mini-split AC keeping the space comfortable in any season. The full kitchen is stocked and ready for cooking, and the open layout flows naturally between the kitchen, dining, and living areas. The main bedroom features a king bed with soft neutral bedding, warm accent lighting, a sliding barn door, and a dedicated mini-split for personalized comfort. Upstairs, the loft fits two queen beds side by side with a ceiling fan overhead and windows on both sides letting in natural light. The convertible sofa in the living area rounds out the sleeping arrangements for up to 6 guests total. Guests have private access to the entire home and all outdoor spaces, plus full access to Firefly Resort amenities including the resort-style pool, dog park, and community events. Parking is right at the site and check-in is easy. Your pets are welcome to make the trip too. Local wineries, dining, and downtown Fredericksburg are just a short drive away, making Vine Time a natural base for a Texas Hill Country getaway. Air Conditioning Heat Kitchen Outdoor Covered Sitting Area Patio Pet-Friendly Table and Chairs Tiny Home Wi-Fi * FINANCING PACKAGE AVAILABLE"
Active
$299,000
5386 Ranch Road 1376 #98, Fredericksburg, TX 78624
1beds
341sqft
Condominium
Built in 2023
-- sqft lot
$286,900 Zestimate®
$877/sqft
$250/mo HOA
What's special
Sliding barn doorMini-split acWarm lightingWarm accent lightingLarge smart tv
- 250 days
- 32
- 4
Zillow last checked:
Listing updated:
Listed by:
Sandee Payne (254) 383-0623,
eXp Realty LLC (888) 519-7431
Source: Unlock MLS,MLS#: 7032306
Facts & features
Interior
Bedrooms & bathrooms
- Bedrooms: 1
- Bathrooms: 1
- Full bathrooms: 1
- Main level bedrooms: 1
Heating
- Central, Electric
Cooling
- Ceiling Fan(s), Central Air, Varies by Unit
Appliances
- Included: Electric Range, Microwave, Range, Refrigerator
Features
- Breakfast Bar, Ceiling Fan(s), High Ceilings, Vaulted Ceiling(s), Stone Counters
- Flooring: Carpet, Vinyl
- Windows: Double Pane Windows
Interior area
- Total interior livable area: 341 sqft
Property
Parking
- Parking features: Additional Parking, Asphalt, Concrete, Off Site, Parking Lot
Accessibility
- Accessibility features: None
Features
- Levels: One
- Stories: 1
- Patio & porch: Deck, Front Porch, Porch
- Exterior features: None
- Pool features: None
- Fencing: None
- Has view: Yes
- View description: Hill Country
- Waterfront features: None
Lot
- Size: 4,356 Square Feet
- Features: Back to Park/Greenbelt, Close to Clubhouse, Gentle Sloping, Interior Lot, Irregular Lot, Open Lot, Private Maintained Road, Sloped Up, Sprinkler - Automatic, Sprinklers In Front, Views
Details
- Additional structures: Guest House
- Parcel number: 189322
- Special conditions: Standard
Construction
Type & style
- Home type: Condo
- Property subtype: Condominium
Materials
- Foundation: Slab
- Roof: Metal
Condition
- Resale
- New construction: No
- Year built: 2023
Utilities & green energy
- Sewer: Shared Septic
- Water: Public
- Utilities for property: Electricity Connected, Sewer Connected, Water Connected
Community & HOA
Community
- Features: Clubhouse, Common Grounds, Controlled Access, Dog Park, Gated, Laundry Facility(s), Maintenance On-Site, On-Site Retail, Picnic Area, Planned Social Activities, Playground, Pool, Property Manager On-Site, Sport Court(s)/Facility, Trash Pickup - Door to Door, Underground Utilities
- Subdivision: Firefly RV and Tiny Home Resort
HOA
- Has HOA: Yes
- Services included: Common Area Maintenance, Maintenance Grounds, Security, Sewer, Trash, Water
- HOA fee: $750 quarterly
- HOA name: Firefly RV and Tiny Home POA
Location
- Region: Fredericksburg
Financial & listing details
- Price per square foot: $877/sqft
- Tax assessed value: $206,670
- Annual tax amount: $3,366
- Date on market: 2/4/2026
- Listing terms: Cash,Conventional
- Electric utility on property: Yes
Estimated market value
$286,900
$273,000 - $301,000
$1,291/mo
Price history
| Date | Event | Price |
|---|---|---|
| 2/4/2026 | Listed for sale | $299,000-17.4%$877/sqft |
Source:  Unlock MLS #7032306 Report a problem Unlock MLS #7032306 Report a problem | ||
| 1/2/2026 | Listing removed | $362,000$1,062/sqft |
Source: Unlock MLS #3771076 Report a problem | ||
| 8/20/2025 | Listed for sale | $362,000$1,062/sqft |
Source: Unlock MLS #3771076 Report a problem | ||
Public tax history
| Year | Property taxes | Tax assessment |
|---|---|---|
| 2026 | -- | $206,670 -35.7% |
| 2025 | $3,367 +3.3% | $321,640 +3.3% |
| 2024 | $3,258 +59.5% | $311,320 +61.5% |
| 2023 | $2,043 | $192,750 |
Find assessor info on the county website
Monthly payment
Est. payment
Payment breakdown
Explore the cost of this home by adjusting the details. Changes won't be saved.Climate risks
Neighborhood: 78624
Nearby schools
Schools provided by the listing agent
- Elementary: Fredericksburg
- Middle: Fredericksburg
- High: Fredericksburg (Fredericksburg ISD)
- District: Fredericksburg ISD
Source: Unlock MLS. This data may not be complete. We recommend contacting the local school district to confirm school assignments for this home.
- $270,0004,791 sqft5386 Ranch Road 1376 #99, Fredericksburg, TX 78624Lot/Land
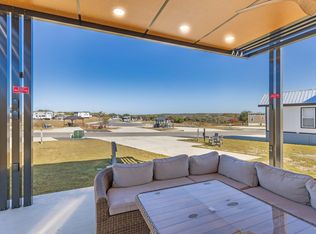
- $275,0004,356 sqft5386 Ranch Road 1376 LOT 96, Fredericksburg, TX 78624Lot/Land
- $259,500-- bd-- ba-- sqft5386 Ranch Rd #1376-100, Fredericksburg, TX 78624For Sale
- $---- bd-- ba503 sqft5386 Ranch Road 1376 LOT 22, Fredericksburg, TX 78624Sold
Similar homes
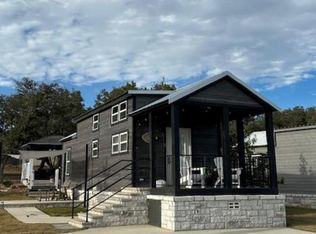
- $310,0001 bd1 ba409 sqft5386 Ranch Road 1376 #72, Fredericksburg, TX 78624For Sale
 MLS ID #104434, Nicole Cuddy. CHCBOR
 - $270,0001 bd1 ba409 sqft5386 Ranch Road 1376 #71, Fredericksburg, TX 78624For Sale
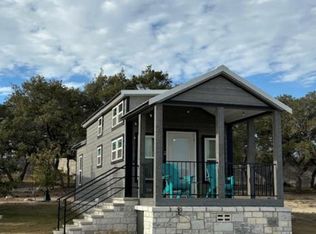 MLS ID #104436, Nicole Cuddy. CHCBOR
 - $319,0002 bd1 ba391 sqft5386 Ranch Road 1376 UNIT 205, Fredericksburg, TX 78624For Sale
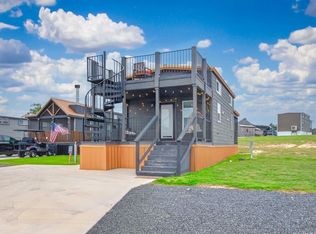
 MLS ID #1966007, Christopher Watters TREC #567369, Watters International Realty. LERA MLS
 - $347,5002 bd1 ba385 sqft5386 Ranch Road 1376 #52, Fredericksburg, TX 78624Active

 MLS ID #7532476, Sandee Payne, eXp Realty LLC. Unlock MLS
 - $295,0001 bd1 ba391 sqft5386 Ranch Road 1376 #19, Fredericksburg, TX 78624For SaleMLS ID #1892785, Vicki Collier TREC #646106, Keller Williams Legacy. LERA MLS
- $320,0001 bd2 ba392 sqft5386 RANCH ROAD 1376 #97, Fredericksburg, TX 78624For SaleMLS ID #1929918, Vicki Collier TREC #646106, Keller Williams Legacy. LERA MLS
- $290,0002 bd1 ba390 sqft5386 Ranch Road 1376 #92, Fredericksburg, TX 78624New ConstructionMLS ID #1810089, Fernando Torres TREC #587814, Trinidad Realty Partners, Inc. LERA MLS
- $349,0002 bd2 ba407 sqft5386 RANCH ROAD 1376 #217, Fredericksburg, TX 78624For SaleMLS ID #2016790, Vicki Collier TREC #646106, Keller Williams Legacy. LERA MLS
- $415,0002 bd1 ba390 sqft5386 Ranch Road 1376 #79, Fredericksburg, TX 78624ActiveMLS ID #7235162, Sandee Payne, eXp Realty LLC. Unlock MLS
- $409,7753 bd1 ba386 sqft5386 Ranch Road 1376 #186, Fredericksburg, TX 78624ActiveMLS ID #5085134, Theresa Brown, Coldwell Banker Realty. Unlock MLS
- $250,0002 bd1 ba399 sqft5386 Ranch Road 1376 Rd #116, Fredericksburg, TX 78624ActiveMLS ID #5301345, Sandee Payne, eXp Realty LLC. Unlock MLS
- $225,0002 bd1 ba409 sqft5386 Ranch Road 1376 #95, Fredericksburg, TX 78264For SaleMLS ID #1999335, Vicki Collier TREC #646106, Keller Williams Legacy. LERA MLS
- $409,9002 bd1 ba397 sqft5386 Ranch Road 1376 #88, Fredericksburg, TX 78624ActiveMLS ID #3479953, Sandee Payne, eXp Realty LLC. Unlock MLS
- $390,0002 bd1 ba386 sqft5386 Ranch Road 1376 Rd #56, Fredericksburg, TX 78624ActiveMLS ID #5615966, Sandee Payne, eXp Realty LLC. Unlock MLS
- $369,0001 bd2 ba394 sqft5386 Ranch Road 1376 #64, Fredericksburg, TX 78624For SaleMLS ID #1973438, Vicki Collier TREC #646106, Keller Williams Legacy. LERA MLS
