Skip main navigation
Sold for $563,948
  • $563,948

    5388 Siri Ct, Frederick, MD 21703

    4beds
    2,205sqft
    Townhouse
    Built in 2026
    1,800 Square Feet Lot
    $562,900 Zestimate®
    $256/sqft
    $2,961 Estimated rent

    Home value

    $562,900

    $523,000 - $608,000

    $2,961/mo

    Zestimate® history
    Loading
    Loading...

    Owner options

    List your home for rent

    $2,961/mo

    Rent Zestimate®

    Find your next renter with Zillow Rental Manager. Plus, with online applications, you can quickly screen prospective tenants – for free.

    Learn more

    $2,961/mo

    Rent Zestimate®

    Refinance and save

    $3,599/mo

    Est. payment

    Refinancing to a lower rate could help reduce your monthly payments and save thousands over the life of the loan.

    See today's rates

    $3,599/mo

    Est. payment

    Explore your selling options

    Work with a Zillow partner agent

    Leverage their expertise and Zillow's premium Showcase listings to get your home seen by more buyers.

    Get started

    List with your own agent

    Get your home in front of millions of buyers by listing it on Zillow.

    Learn how to do it

    Sell it yourself

    Take full control of how buyers see your home on Zillow by listing For Sale by Owner (FSBO).

    List your home

    What's special

    Bright finished recreation roomPrivate water closetDedicated dining areaLuxurious primary over-sized suite
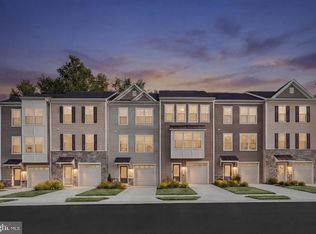
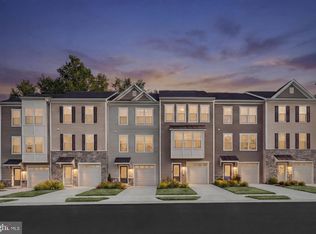
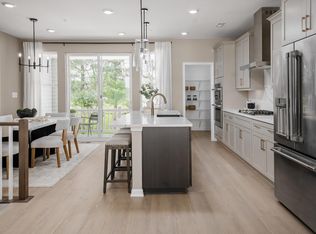
    **OFFERING UP TO $20K IN CLOSING COST ASSISTANCE WITH USE OF APPROVED LENDER AND TITLE.** The only brand new townhomes in Frederick, Md backing to Ballenger Creek Park with NO City taxes!! The Bradford floorplan is an inviting townhome thoughtfully designed with versatility and functionality in mind. This townhome is a 4 bedroom 3.5 bath 2,205 sq ft home. Enter with ease through the welcoming front door or enjoy the convenience of direct access from the attached garage. On the lower level, a bright, finished recreation room awaits. Thoughtfully designed for versatility, the lower level offers the fourth bedroom and full bath for overnight guests, in-laws, or a dedicated study. On the main level, everyday living unfolds with an open-concept kitchen with center island and dedicated dining area. This home includes the amazing 10ft extension and includes a, 18x10 spacious, covered terrace!! At the heart of it all is the spacious living area with plenty of space to stretch out and relax. On the upper level, a luxurious primary over-sized suite with optional tray ceiling features an gorgeous ensuite bathroom complete with dual vanity, private water closet, free standing tub and seated shower. For added convenience, the laundry room is positioned on the upper level along with 2 additional secondary bedrooms and full bath. Call for your personal tour today!! Explore Park Place, a premier boutique townhomes now selling in Frederick, Maryland! Whether you thrive in a bustling urban atmosphere or prefer a peaceful escape near the mountains, this community offers a variety of lifestyle choices, making it an ideal place to call home. Nestled beside Ballenger Creek Park, a public amenity offering athletic fields, nature trails, picnic pavilions, playgrounds, a dog park, and a community garden, Park Place residents will enjoy endless recreation just beyond their doorstep. The community is conveniently positioned just minutes from historic Downtown Frederick, a dining and retail district known for its wholesome culture, and I-270, a major commuter route connecting Frederick residents to the vibrant metropolitan region.

    Zillow last checked:

    Listing updated:

    Listed by:

    Brittany Newman 240-457-9391,

    DRB Group Realty, LLC

    Bought with:

    Unrepresented

    Unrepresented

    Source: Bright MLS,MLS#: MDFR2076700MLS Logo

    Facts & features

    Interior

    Bedrooms & bathrooms
    • Bedrooms: 4
    • Bathrooms: 4
    • Full bathrooms: 3
    • 1/2 bathrooms: 1
    • Main level bathrooms: 1
    • Main level bedrooms: 1
    Basement
    • Area: 0
    Heating
    • Forced Air, Programmable Thermostat, Natural Gas
    Cooling
    • Central Air, Programmable Thermostat, Electric
    Appliances
    • Included: Refrigerator, Microwave, Dishwasher, Disposal, Cooktop, Oven, Double Oven, Stainless Steel Appliance(s), Gas Water Heater
    Features
    • Combination Kitchen/Dining, Open Floorplan, Family Room Off Kitchen, Combination Kitchen/Living, Recessed Lighting, Walk-In Closet(s)
    • Flooring: Luxury Vinyl, Tile/Brick, Carpet
    • Basement: Walk-Out Access
    • Has fireplace: No
    Interior area
    • Total structure area: 2,205
    • Total interior livable area: 2,205 sqft
    • Finished area above ground: 2,205
    • Finished area below ground: 0

    Property

    Parking
    • Total spaces: 1
    • Parking features: Garage Faces Front, Attached
    • Attached garage spaces: 1
    Accessibility
    • Accessibility features: None
    Features
    • Levels: Three
    • Stories: 3
    • Pool features: None
    Lot
    • Size: 1,800 sqft
    Details
    • Additional structures: Above Grade, Below Grade
    • Parcel number: 1123607667
    • Zoning: PUD
    • Special conditions: Standard

    Construction

    Type & style
    • Home type: Townhouse
    • Architectural style: Craftsman
    • Property subtype: Townhouse
    Materials
    • Stone, Vinyl Siding
    • Foundation: Slab
    • Roof: Architectural Shingle,Asphalt,Metal
    Condition
    • Excellent
    • New construction: Yes
    • Year built: 2026
    Details
    • Builder model: BRADFORD
    • Builder name: DRB HOMES

    Utilities & green energy

    • Sewer: Public Sewer
    • Water: Public

    Community & neighborhood

    Location
    • Region: Frederick
    • Subdivision: Park Place At Ballenger

    HOA & financial

    HOA
    • Has HOA: Yes
    • HOA fee: $140 monthly
    • Amenities included: Common Grounds
    • Services included: Maintenance Grounds

    Other

    Other facts
    • Listing agreement: Exclusive Right To Sell
    • Ownership: Fee Simple

    Price history

    DateEventPrice
    5/1/2026Sold$563,948$256/sqft
    Source: Bright MLS #MDFR2076700 Report a problem
    2/25/2026Pending sale$563,948$256/sqft
    Source: Bright MLS #MDFR2076700 Report a problem
    2/10/2026Listed for sale$563,948$256/sqft
    Source: Bright MLS #MDFR2076700 Report a problem

    Public tax history

    Tax history is unavailable.

    Neighborhood: 21703

    Nearby schools

    GreatSchools rating
    Schools provided by the listing agent
    • Elementary: Carroll Manor
    • Middle: Ballenger Creek
    • High: Tuscarora
    • District: Frederick County Public Schools

    Source: Bright MLS. This data may not be complete. We recommend contacting the local school district to confirm school assignments for this home.

    Get a cash offer in 3 minutes
    Find out how much your home could sell for in as little as 3 minutes with a no-obligation cash offer.
    Estimated market value
    $562,900
    Get a cash offer in 3 minutes
    Find out how much your home could sell for in as little as 3 minutes with a no-obligation cash offer.
    Estimated market value
    $562,900