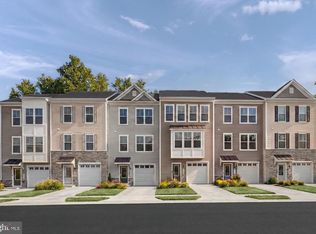
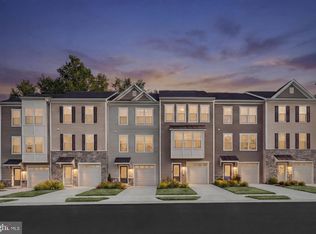
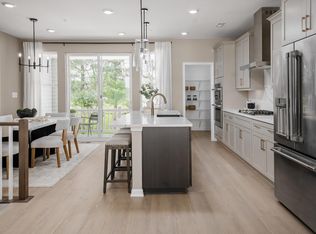
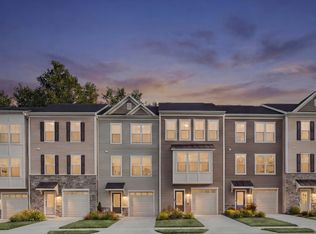
Model Home Selling. Frederick's Only New Construction Townhome Community Backing to Ballenger Creek Park with No City Taxes! **OFFERING UP TO $15K IN FLEX CASH WITH USE OF BUILDERS APPROVED LENDER AND TITLE.** Welcome to Park Place at Ballenger, where contemporary townhome living meets the beauty of the outdoors in one of Frederick's most desirable locations. This exceptional community offers direct access to Ballenger Creek Park while placing you just minutes from I-270, Historic Downtown Frederick, Baker Park, shopping, dining, and entertainment. This stunning Bradford floorplan is currently serving as our beautifully appointed model home, showcasing professionally selected custom paint, designer finishes, upgraded trim details, and thoughtfully curated design elements throughout. The main level offers an open-concept layout great for everyday living and entertaining. The gourmet Chef's Kitchen is the centerpiece of the home, featuring premium GE Café-style Chef appliances, a gas cooktop with a designer vent hood, a spacious center island, and a walk-in pantry. Upstairs, retreat to the luxurious primary suite featuring an impressive vaulted ceiling, a generous walk-in closet, and a spa-inspired ensuite bath. Two additional bedrooms, a full hall bath, and a conveniently located upper-level laundry room complete the second floor. The finished lower level offers exceptional versatility with a full bathroom and a spacious recreation room that is ideal for a home office, gym, guest space, or hobby room. An attached one-car garage provides additional storage and everyday convenience. Living at Park Place at Ballenger means enjoying having direct access to Ballenger Creek Park, where you'll find scenic walking trails, athletic fields, playgrounds, picnic areas, and a dog park in close distance from your home. With easy access to I-270 and all that Downtown Frederick has to offer, Park Place at Ballenger delivers a great balance of convenience, recreation, and modern living. Don't miss this rare opportunity to own our professionally designed model home, complete with exceptional upgrades and custom finishes throughout. Schedule your private tour today!
Pending
$624,990
5396 Siri Ct, Frederick, MD 21703
3beds
2,100sqft
Townhouse
Built in 2025
2,362 Square Feet Lot
$518,200 Zestimate®
$298/sqft
$140/mo HOA
What's special
Designer finishesGenerous walk-in closetAttached one-car garageProfessionally selected custom paintUpgraded trim detailsFull hall bathSpa-inspired ensuite bath
- 73 days
- 8
- 0
Zillow last checked:
Listing updated:
Listed by:
Chaquia Thomas 240-457-9391,
DRB Group Realty, LLC 2404579391
Source: Bright MLS,MLS#: MDFR2085354
Facts & features
Interior
Bedrooms & bathrooms
- Bedrooms: 3
- Bathrooms: 4
- Full bathrooms: 3
- 1/2 bathrooms: 1
- Main level bathrooms: 1
Rooms
- Room types: Dining Room, Primary Bedroom, Bedroom 2, Bedroom 3, Kitchen, Family Room, Laundry, Recreation Room, Bathroom 2, Bathroom 3, Primary Bathroom, Half Bath
Primary bedroom
- Features: Walk-In Closet(s)
- Level: Upper
Bedroom 2
- Level: Upper
Bedroom 3
- Level: Upper
Primary bathroom
- Level: Upper
Bathroom 2
- Level: Upper
Bathroom 3
- Level: Main
Dining room
- Level: Upper
Family room
- Level: Upper
Half bath
- Level: Upper
Kitchen
- Features: Kitchen Island, Pantry
- Level: Upper
Laundry
- Level: Upper
Recreation room
- Level: Main
Heating
- Forced Air, Programmable Thermostat, Natural Gas
Cooling
- Central Air, Programmable Thermostat, Electric
Appliances
- Included: Refrigerator, Microwave, Dishwasher, Disposal, Cooktop, Washer, Dryer, Double Oven, Stainless Steel Appliance(s), Oven, Gas Water Heater
- Laundry: Laundry Room
Features
- Combination Dining/Living, Combination Kitchen/Dining, Combination Kitchen/Living, Dining Area, Open Floorplan, Kitchen Island, Pantry, Recessed Lighting, Walk-In Closet(s)
- Basement: Walk-Out Access
- Number of fireplaces: 1
- Fireplace features: Electric
Interior area
- Total structure area: 2,100
- Total interior livable area: 2,100 sqft
- Finished area above ground: 2,100
Property
Parking
- Total spaces: 1
- Parking features: Garage Faces Front, Attached
- Attached garage spaces: 1
Accessibility
- Accessibility features: None
Features
- Levels: Three
- Stories: 3
- Patio & porch: Terrace
- Pool features: None
Lot
- Size: 2,362 Square Feet
Details
- Additional structures: Above Grade
- Parcel number: 1123607665
- Zoning: PUD
- Special conditions: Standard
Construction
Type & style
- Home type: Townhouse
- Architectural style: Craftsman
- Property subtype: Townhouse
Materials
- Vinyl Siding, Brick
- Foundation: Slab
- Roof: Architectural Shingle,Metal
Condition
- Excellent
- New construction: Yes
- Year built: 2025
Details
- Builder model: BRADFORD
- Builder name: DRB HOMES
Utilities & green energy
- Sewer: Public Sewer
- Water: Public
Community & HOA
Community
- Subdivision: Park Place At Ballenger
HOA
- Has HOA: Yes
- Amenities included: Common Grounds
- Services included: Maintenance Grounds
- HOA fee: $140 monthly
Location
- Region: Frederick
Financial & listing details
- Price per square foot: $298/sqft
- Date on market: 7/10/2026
- Listing agreement: Exclusive Right To Sell
- Ownership: Fee Simple
Estimated market value
$518,200
$492,000 - $549,000
$3,018/mo
Price history
| Date | Event | Price |
|---|---|---|
| 8/4/2026 | Pending sale | $624,990$298/sqft |
Source:  Bright MLS #MDFR2085354 Report a problem Bright MLS #MDFR2085354 Report a problem | ||
| 7/10/2026 | Listed for sale | $624,990$298/sqft |
Source: Bright MLS #MDFR2085354 Report a problem | ||
Public tax history
Tax history is unavailable.
Monthly payment
Est. payment
Payment breakdown
Explore the cost of this home by adjusting the details. Changes won't be saved.Climate risks
Neighborhood: 21703
Nearby schools
Schools provided by the listing agent
- Elementary: Carroll Manor
- Middle: Ballenger Creek
- High: Tuscarora
- District: Frederick County Public Schools
Source: Bright MLS. This data may not be complete. We recommend contacting the local school district to confirm school assignments for this home.
Similar homes
- $542,9414 bd4 ba2.1k sqftSiri Ct Homesite 14, Frederick, MD 21703New Construction

 Bright MLS
 - $489,1753 bd3 ba1.9k sqftSiri Ct Homesite 27, Frederick, MD 21703New Construction
 Bright MLS
 - $499,9904 bd4 ba2.1k sqftSiri Ct Homesite 15, Frederick, MD 21703New Construction
 Bright MLS
 - from $464,9903 bd3 ba1.7k sqftBradford Plan, Park Place at Ballenger, Frederick, MD 21703New Construction
 DRB Homes
 - $479,0003 bd4 ba2.2k sqft5066 Judicial Way, Frederick, MD 21703For SaleMLS ID #MDFR2088874, Troy Yates, LPT Realty, LLC. Bright MLS
- $649,9993 bd4 ba2.6k sqftWormald, Frederick, MD 21701For SaleMLS ID #MDFR2088664, Stacy Allwein, Real Broker, LLC - Frederick. Bright MLS
- $465,0003 bd3 ba1.9k sqft7029 Freedom Way, Frederick, MD 21703For SaleMLS ID #MDFR2088082, James Nicholson, Keller Williams Realty Centre. Bright MLS
- $425,0003 bd4 ba1.9k sqft6082 Forum Sq, Frederick, MD 21703For SaleMLS ID #MDFR2084428, Christopher Welch, Keller Williams Capital Properties. Bright MLS
- $449,0004 bd4 ba2.5k sqft6357 Walcott Ln, Frederick, MD 21703For SaleMLS ID #MDFR2082280, Henryk Palmer, RLAH @properties. Bright MLS
- $642,0003 bd4 ba2.6k sqft605 Blandwood Rd, Frederick, MD 21701For SaleMLS ID #MDFR2081388, Lori Rogers, Keller Williams Realty Centre. Bright MLS
- $469,9004 bd3 ba1.5k sqft4016 Ballenger Creek Pike, Frederick, MD 21703For SaleMLS ID #MDFR2089184, Ernesto Grandez, Deausen Realty. Bright MLS
- $629,0003 bd4 ba2.5k sqft493 Hanson St, Frederick, MD 21701For SaleMLS ID #MDFR2081822, Deanna Joyce, Real Broker, LLC. Bright MLS
- $699,9973 bd4 ba2.6k sqft8623 Satinwood Dr, Frederick, MD 21704For SaleMLS ID #MDFR2089006, Stacy Delisle, IMPACT Maryland Real Estate. Bright MLS
- $600,0004 bd4 ba2.2k sqft3231 Stone Barn Dr, Frederick, MD 21704For SaleMLS ID #MDFR2088736, Lisa Giuliani, Keller Williams Realty Centre. Bright MLS
- $599,9993 bd4 ba2.5k sqft9171 Landon House Ln, Frederick, MD 21704For SaleMLS ID #MDFR2088110, Sam Giuliani, Keller Williams Realty Centre. Bright MLS
- $650,0003 bd5 ba2.7k sqftEastchurch, Frederick, MD 21701For SaleMLS ID #MDFR2084940, MEAGHAN T MILLER, TTR Sotheby's International Realty. Bright MLS
- $599,0003 bd4 ba2.5k sqft490 Herringbone Way, Frederick, MD 21701For SaleMLS ID #MDFR2081360, Marge Cudzilo, Rosario Realty. Bright MLS
- $469,9903 bd4 ba1.7k sqft1556 Bentstalk Dr, Frederick, MD 21703New ConstructionMLS ID #MDFR2087840, Justin K Wood, D.R. Horton Realty of Virginia, LLC. Bright MLS
- $438,0674 bd4 ba1.9k sqftButterfly Ln Homesite 5, Frederick, MD 21703New ConstructionBright MLS
