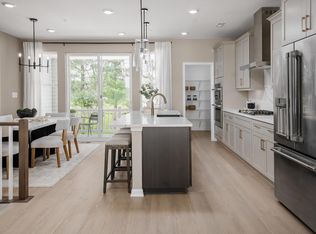
NOVEMBER MOVE-IN! Frederick's Only New Construction Townhomes Backing to Ballenger Creek Park with No City Taxes! Discover Park Place, a thoughtfully designed townhome community in Frederick, MD, offering a rare blend of modern living, outdoor access, and everyday convenience! This Bradford floorplan is a versatile, three-level townhome thoughtfully designed for modern living, offering flexible spaces that effortlessly adapt to your lifestyle. The open-concept main level creates a seamless flow from the spacious living area into a well-appointed kitchen with a center island and a dedicated dining area that’s perfect for casual meals or formal gatherings. An additional walk in pantry and covered Terrace off the dining room, complete the luxurious aesthetic. Upstairs, a private primary suite provides a serene retreat, complete with a generous walk-in closet, expansive vaulted ceiling and an en-suite bath, while the conveniently located upper-level laundry simplifies everyday routines. The finished lower-level offers a large 4th bedroom with walk in closet, full bath and walk in shower with seat. An attached garage with direct access into the home adds comfort and convenience, completing a smart, stylish layout that supports the way you live today—and how you want to live tomorrow. Enjoy a lifestyle that connects you to nature - with direct access to Ballenger Creek Park, featuring trails, athletic fields, playgrounds, a dog park, picnic areas, and more - all just steps from your front door. With easy access to I-270 and historic Downtown Frederick, including Baker Park, dining, and shopping, this community is ideal for commuters and those seeking a balance of convenience and lifestyle in a vibrant location. Call for your personal tour today!!! *Photos may not be of actual home. Photos may be of similar home/floorplan if home is under construction or if this is a base price listing. AGENT REGISTRATION REQUIRED.
Pending
Price cut: $20.9K (8/15)
$499,990
Siri Ct Homesite 15, Frederick, MD 21703
4beds
2,100sqft
Townhouse
Built in 2026
1,800 Square Feet Lot
$500,400 Zestimate®
$238/sqft
$140/mo HOA
What's special
Generous walk-in closetOpen-concept main levelUpper-level laundryDedicated dining areaPrivate primary suiteEn-suite bathExpansive vaulted ceiling
- 123 days
- 40
- 2
Zillow last checked:
Listing updated:
Listed by:
Chaquia Thomas 240-457-9391,
DRB Group Realty, LLC 2404579391
Source: Bright MLS,MLS#: MDFR2084246
Facts & features
Interior
Bedrooms & bathrooms
- Bedrooms: 4
- Bathrooms: 4
- Full bathrooms: 3
- 1/2 bathrooms: 1
- Main level bathrooms: 1
Basement
- Area: 0
Heating
- Forced Air, Programmable Thermostat, Natural Gas
Cooling
- Programmable Thermostat, Electric
Appliances
- Included: Refrigerator, Microwave, Dishwasher, Disposal, Stainless Steel Appliance(s), Cooktop, Oven, Double Oven, Gas Water Heater
Features
- Dining Area, Combination Dining/Living, Combination Kitchen/Dining, Combination Kitchen/Living, Open Floorplan, Walk-In Closet(s), Recessed Lighting
- Basement: Walk-Out Access
- Has fireplace: No
Interior area
- Total structure area: 2,100
- Total interior livable area: 2,100 sqft
- Finished area above ground: 2,100
- Finished area below ground: 0
Property
Parking
- Total spaces: 1
- Parking features: Garage Faces Front, Attached
- Attached garage spaces: 1
Accessibility
- Accessibility features: None
Features
- Levels: Three
- Stories: 3
- Patio & porch: Terrace
- Pool features: None
Lot
- Size: 1,800 Square Feet
Details
- Additional structures: Above Grade, Below Grade
- Parcel number: NO TAX RECORD
- Zoning: PUD
- Special conditions: Standard
Construction
Type & style
- Home type: Townhouse
- Architectural style: Craftsman
- Property subtype: Townhouse
Materials
- Stone, Vinyl Siding
- Foundation: Slab
- Roof: Architectural Shingle,Asphalt,Metal
Condition
- Excellent
- New construction: Yes
- Year built: 2026
Details
- Builder model: BRADFORD
Utilities & green energy
- Sewer: Public Sewer
- Water: Public
Community & HOA
Community
- Subdivision: Park Place At Ballenger
HOA
- Has HOA: Yes
- Amenities included: Common Grounds
- Services included: Maintenance Grounds
- HOA fee: $140 monthly
Location
- Region: Frederick
Financial & listing details
- Price per square foot: $238/sqft
- Date on market: 6/18/2026
- Listing agreement: Exclusive Right To Sell
- Ownership: Fee Simple
Estimated market value
$500,400
$475,000 - $525,000
$3,094/mo
Price history
| Date | Event | Price |
|---|---|---|
| 9/25/2026 | Pending sale | $499,990$238/sqft |
Source:  Bright MLS #MDFR2084246 Report a problem | ||
| 8/15/2026 | Price change | $499,990-4%$238/sqft |
Source: Bright MLS #MDFR2084246 Report a problem | ||
| 7/10/2026 | Price change | $520,895-3.5%$248/sqft |
Source: Bright MLS #MDFR2084246 Report a problem | ||
| 6/18/2026 | Listed for sale | $539,990$257/sqft |
Source: Bright MLS #MDFR2084246 Report a problem | ||
Public tax history
Tax history is unavailable.
Monthly payment
Est. payment
Payment breakdown
Explore the cost of this home by adjusting the details. Changes won't be saved.Climate risks
Neighborhood: 21703
Nearby schools
Schools provided by the listing agent
- Elementary: Carroll Manor
- Middle: Ballenger Creek
- High: Tuscarora
- District: Frederick County Public Schools
Source: Bright MLS. This data may not be complete. We recommend contacting the local school district to confirm school assignments for this home.
- $499,0003 bd4 ba1.9k sqftSiri Ct HOMESITE 16, Frederick, MD 21703New Construction
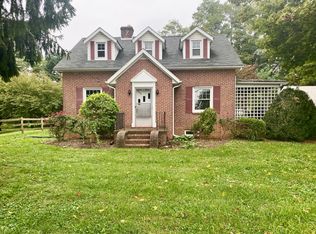
- $230,6003 bd2 ba1.4k sqft5344 Ballenger Creek Pike, Frederick, MD 21703Off Market
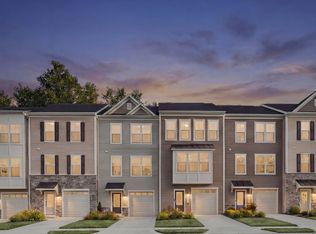
- from $484,0003 bd3 ba1.7k sqftBradford Plan, Park Place at Ballenger, Frederick, MD 21703New Construction
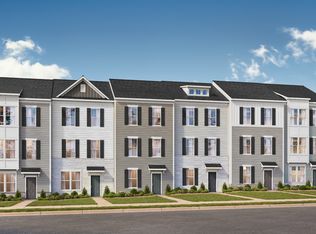
- from $484,0003 bd3 ba1.9k sqftUpton II Plan, Park Place at Ballenger, Frederick, MD 21703New Construction
Similar homes
- from $484,0003 bd3 ba1.7k sqftBradford Plan, Park Place at Ballenger, Frederick, MD 21703New ConstructionDRB Homes
- $499,0003 bd4 ba1.9k sqftSiri Ct Homesite 16, Frederick, MD 21703New Construction
 Bright MLS
- $499,0003 bd3 ba1.9k sqftSiri Ct Homesite 27, Frederick, MD 21703New Construction
 Bright MLS
- $542,9414 bd4 ba2.1k sqftSiri Ct Homesite 14, Frederick, MD 21703New Construction
 Bright MLS
- $454,9003 bd3 ba1.9k sqft5019 Ironsides Dr, Frederick, MD 21703For SaleMLS ID #MDFR2089234, Bob Chew, Samson Properties. Bright MLS
- $458,0003 bd3 ba1.9k sqft7029 Freedom Way, Frederick, MD 21703For SaleMLS ID #MDFR2088082, James Nicholson, Keller Williams Realty Centre. Bright MLS
- $469,9004 bd3 ba1.5k sqft4016 Ballenger Creek Pike, Frederick, MD 21703For SaleMLS ID #MDFR2089184, Ernesto Grandez, Deausen Realty. Bright MLS
- $410,0003 bd3 ba2.3k sqft5902 Forum Sq, Frederick, MD 21703For SaleMLS ID #MDFR2090094, Joana Gomes, Compass. Bright MLS
- $465,2883 bd4 ba1.7k sqft1556 Bentstalk Dr, Frederick, MD 21703New ConstructionMLS ID #MDFR2087840, Justin K Wood, D.R. Horton Realty of Virginia, LLC. Bright MLS
- $399,0004 bd4 ba1.9k sqftCourtyards Way Homesite 30, Frederick, MD 21703New ConstructionBright MLS
- $399,9993 bd4 ba2k sqft1112 Frontline Dr, Frederick, MD 21703For SaleMLS ID #MDFR2088924, Danny Tippett, Compass. Bright MLS
- $450,4383 bd4 ba1.7k sqft1562 Bentstalk Dr, Frederick, MD 21703New ConstructionMLS ID #MDFR2085410, Justin K Wood, D.R. Horton Realty of Virginia, LLC. Bright MLS
- $489,9903 bd4 ba2.1k sqft2607 Front Shed Dr, Frederick, MD 21702New ConstructionBright MLS
- $474,9003 bd4 ba1.8k sqft5655 Owl St, Frederick, MD 21704For SaleMLS ID #MDFR2088210, Julie Byrd, Long & Foster Real Estate, Inc.. Bright MLS
- $445,4883 bd4 ba1.7k sqft1560 Bentstalk Dr, Frederick, MD 21703New ConstructionMLS ID #MDFR2085412, Justin K Wood, D.R. Horton Realty of Virginia, LLC. Bright MLS
- $485,0003 bd4 ba2.6k sqft405 Gillespie Dr, Frederick, MD 21702For SaleMLS ID #MDFR2086136, Craig Brown, Fathom Realty MD, LLC. Bright MLS
