This second-floor corner unit condo is ideally situated just steps from the community pool and offering tranquil water views of the pond. Recent improvements include new luxury wood-grain vinyl floors that run throughout and a stunning custom-built living room shiplap wall featuring an integrated TV, fireplace, and bookshelves. The reimagined interior opens up seamlessly; the kitchen wall was removed to open the flow into the dining area, and ceilings were upgraded with modern new recessed lighting, window treatments of custom plantation shutters, and remote-controlled roller blinds were added. The walls are freshly painted with a chic Windsome Grey, making the home feel bright, warm, and expansive. The living space has also been enlarged by bringing the lanai indoors, complete with a new hurricane front door and impact sliding windows. Add a touch of resort-style living as an added luxury with the current owner holding a transferable membership at the exclusive Tarpon Cove Beach & Racquet Club - featuring amenities of dining, tennis, bocce, fitness, pool, tiki bar, and boat taxi to the beach. Membership can be transferred to a buyer for a $12,500 fee. Inquire today for details or to arrange a day pass! Boat slip for rent or purchase, is separate from this Condo.
For sale
$355,000
539 Club Side DR #3-539, NAPLES, FL 34110
2beds
1,403sqft
Condominium
Built in 1988
-- sqft lot
$-- Zestimate®
$253/sqft
$978/mo HOA
What's special
Impact sliding windowsModern new recessed lightingCustom plantation shuttersRemote-controlled roller blinds
- 22 hours
- 60
- 2
Zillow last checked:
Listing updated:
Listed by:
Sherry Burns 508-932-7013,
Premiere Plus Realty Company
Source: SWFLMLS,MLS#: 226039850 Originating MLS: Naples
Facts & features
Interior
Bedrooms & bathrooms
- Bedrooms: 2
- Bathrooms: 2
- Full bathrooms: 2
Rooms
- Room types: 2 Bed
Heating
- Central
Cooling
- Central Air
Appliances
- Included: Dishwasher, Disposal, Dryer, Microwave, Range, Refrigerator, Refrigerator/Freezer, Refrigerator/Icemaker, Self Cleaning Oven, Washer
- Laundry: Washer/Dryer Hookup, Inside
Features
- Smoke Detectors, Walk-In Closet(s), Window Coverings, Laundry in Residence
- Flooring: Vinyl
- Doors: Impact Resistant Doors
- Windows: Window Coverings, Impact Resistant Windows
- Has fireplace: No
- Furnished: Yes
Interior area
- Total structure area: 1,403
- Total interior livable area: 1,403 sqft
Property
Parking
- Total spaces: 1
- Parking features: Assigned, Common, Guest, Detached Carport
- Carport spaces: 1
Features
- Stories: 1
- Exterior features: Dock, Tennis Court(s), Water Avail at Dock
- Pool features: Community
- Spa features: Community
- Has view: Yes
- View description: Lake, Landscaped Area, Parking Lot, Pond, Pool/Club, Water, Trees/Woods
- Has water view: Yes
- Water view: Lake,Pond,Water
- Waterfront features: Lake
- Frontage type: Lakefront
Lot
- Features: Zero Lot Line
Details
- Additional structures: Tennis Court(s)
- Parcel number: 49230800002
Construction
Type & style
- Home type: Condo
- Property subtype: Condominium
Materials
- Block, Frame, Stucco, Wood Siding
- Foundation: Concrete Block
- Roof: Metal
Condition
- New construction: No
- Year built: 1988
Utilities & green energy
- Water: Central
Community & HOA
Community
- Features: Clubhouse, Pool, Fitness Center, Restaurant, Street Lights, Tennis Court(s), Gated, Boating
- Security: Smoke Detector(s), Gated Community
- Subdivision: HARBOURSIDE
HOA
- Has HOA: Yes
- Amenities included: Bocce Court, Clubhouse, Pool, Fitness Center, Internet Access, Marina, Private Membership, Restaurant, See Remarks, Streetlight, Tennis Court(s), Underground Utility
- HOA fee: $11,735 annually
Location
- Region: Naples
Financial & listing details
- Price per square foot: $253/sqft
- Annual tax amount: $2,859
- Date on market: 11/4/2026
- Lease term: Buyer Finance/Cash,Buyer Pays Title
Estimated market value
Not available
Estimated sales range
Not available
Not available
Price history
| Date | Event | Price |
|---|---|---|
| 11/4/2026 | Listed for sale | $355,000$253/sqft |
Source:  SWFLMLS #226039850 Report a problem | ||
Public tax history
Tax history is unavailable.
Monthly payment
Est. payment
Payment breakdown
Explore the cost of this home by adjusting the details. Changes won't be saved.Climate risks
Neighborhood: 34110

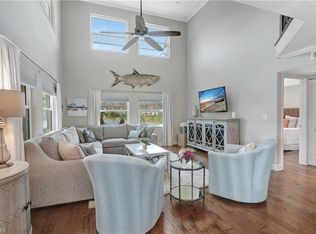

Similar homes
- $349,0002 bd2 ba1.2k sqft1250 Yesica Ann CIR #106, NAPLES, FL 34110For Sale

 MLS ID #226039349, Jerry Webster, Downing Frye Realty Inc.. SWFLMLS
- $375,0003 bd2 ba1.6k sqft13061 Hamilton Harbour DR #R1, NAPLES, FL 34110For Sale
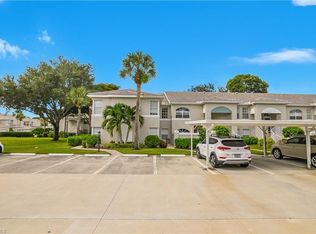 MLS ID #226038989, MilanO Odstrcilik, Match Point Realty Inc.. SWFLMLS
- $350,0003 bd2 ba1.6k sqft15465 Cedarwood LN #301, NAPLES, FL 34110For Sale
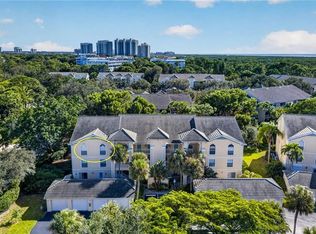 MLS ID #226039555, Andrew Oliver, Compass Florida LLC. SWFLMLS
- $344,0002 bd2 ba1.3k sqft360 Horse Creek DR #207, NAPLES, FL 34110For Sale
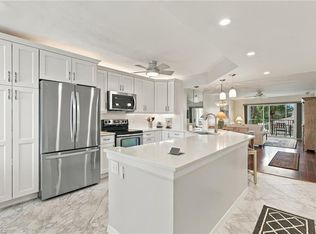 MLS ID #226032488, Kyle Johnson, Coldwell Banker Realty. SWFLMLS
- $369,0002 bd2 ba1.2k sqft511 Clubside DR #1-511, NAPLES, FL 34110For SaleMLS ID #226018547, Sonny Grech, Premiere Plus Realty Company. SWFLMLS
- $350,0003 bd2 ba1.3k sqft774 Wiggins Lake DR #101, NAPLES, FL 34110For SaleMLS ID #226018660, Karen Estremera, LLC, Premiere Plus Realty Company. SWFLMLS
- $339,0002 bd2 ba1.5k sqft1128 Manor Lake DR #G103, NAPLES, FL 34110For SaleMLS ID #226038376, Kelly Prue, John R Wood Properties. SWFLMLS
- $369,9002 bd2 ba1.3k sqft1220 Sarah Jean CIR #103, NAPLES, FL 34110For SaleMLS ID #226037403, Philip Gaither, Premiere Plus Realty Company. SWFLMLS
- $389,0002 bd2 ba1.2k sqft523 Club Side DR #2-523, NAPLES, FL 34110For SaleMLS ID #226006799, Mike Sadler, Premiere Plus Realty Company. SWFLMLS
- $385,0002 bd2 ba1.2k sqft752 Wiggins Lake DR #201, NAPLES, FL 34110For SaleMLS ID #226031116, Alysia Shivers, John R Wood Properties. SWFLMLS
- $275,0002 bd2 ba1.1k sqft624 Wiggins Bay DR, NAPLES, FL 34110For SaleMLS ID #226037673, Lori Nieman, John R Wood Properties. SWFLMLS
- $370,0002 bd2 ba1.3k sqft1285 Sweetwater CV #2106, NAPLES, FL 34110For SaleMLS ID #226038394, Cheryl Vilardi, Keller Williams Realty Naples. SWFLMLS
- $392,5003 bd2 ba1.4k sqft270 Naples Cove DR #3101, NAPLES, FL 34110For SaleMLS ID #226039382, Carla Alvear, Coldwell Banker Realty. SWFLMLS
- $360,0002 bd2 ba1.3k sqft517 Lake Louise CIR #103, NAPLES, FL 34110For SaleMLS ID #226015183, Octavia Harris, Royal Shell Real Estate, Inc.. SWFLMLS
- $375,0002 bd2 ba1.5k sqft1320 Charleston Square DR #103, NAPLES, FL 34110For SaleMLS ID #226026590, Mariely Kenty, Marzucco Real Estate. SWFLMLS
- $369,0002 bd2 ba1.2k sqft290 Emerald Bay CIR #L7, NAPLES, FL 34110For SaleMLS ID #226027724, Nikki Dimitrova, Florida Prime Realty, LLC. SWFLMLS
- $348,0002 bd2 ba1.1k sqft1190 Yesica Ann CIR #B-204, NAPLES, FL 34110For SaleMLS ID #226024365, Ewa Fila, Downing Frye Realty Inc.. SWFLMLS
- $370,0002 bd2 ba1.3k sqft1215 Sarah Jean Cir #J-205, Naples, FL 34110For Sale
 MLS ID #2026018325, Kelly Hawley, Realty One Group MVP. Florida Gulf Coast MLS
- $399,0002 bd2 ba1.3k sqft320 Horse Creek DR #308, NAPLES, FL 34110For SaleMLS ID #226006842, Greg Gorman, PA, John R Wood Properties. SWFLMLS
- $355,0002 bd2 ba1.2k sqft15400 Cedarwood Ln APT 202, Naples, FL 34110For SaleMLS ID #2026040886, Isabelle Wells, John R. Wood Properties. Florida Gulf Coast MLS
