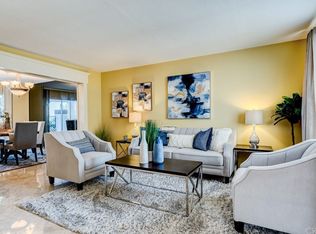
Bright and cheerful home with city views on a quiet cul-de-sac in Anaheim Hills, just a short walk to the community pool & spa. There is plenty of guest parking nearby. This 3 bedroom 2.5 bath home is in the highly desirable neighborhood of the Canyon Terrace community. A double door entry opens to a spacious foyer. The living room has serene natural lighting from the large windows in front and flows nicely into the dining room. A pass-through bar provides convenient food service from the Kitchen to dining room. A cozy family room with fireplace is next to the Kitchen. Both the dining room and family room have sliding patio doors opening to the spacious back patio offering a view of the City. The well appointed kitchen has a double microwave & conventional oven combo. It comes with a newer stainless steel refrigerator. The kitchen is well lighted from the skylight over the breakfast nook. The patio doors from the breakfast nook brings in plenty of natural light and opens to the private atrium. Enjoy the convenience of a downstairs guest bathroom. There are three bedrooms are upstairs. One end of the upstairs hallway leads up a few steps to a private balcony with spectacular city lights and mountain views. The large master suite has a double door entry, vaulted ceilings with ceiling fan and a large walk-in closet. The ensuite master bath has double vanities and a large tub with shower. The other 2 bedrooms share a full bath. There is direct access from the entry foyer to the attached two car garage which is finished and houses the laundry. The association pool is heated year round and has a stunning view of the city. The home is convenient to schools, restaurants and shopping. There is easy access to the 91 and 55 freeways.
Sold for $935,000
Listed by: Century 21 Masters • Michael Lee • Contact: 909-985-4600
Bought with: Equity Union
$935,000
539 S Westford St, Anaheim, CA 92807
3beds
2,023sqft
Single Family Residence
Built in 1981
2,805 Square Feet Lot
$951,400 Zestimate®
$462/sqft
$4,390 Estimated rent
Home value
$951,400
$875,000 - $1.04M
$4,390/mo
Zestimate® history
Owner options
List your home for rent
$4,390/mo
Rent Zestimate®
Find your next renter with Zillow Rental Manager. Plus, with online applications, you can quickly screen prospective tenants – for free.
$4,390/mo
Rent Zestimate®
Refinance and save
$6,324/mo
Est. payment
Refinancing to a lower rate could help reduce your monthly payments and save thousands over the life of the loan.
$6,324/mo
Est. payment
Explore your selling options
Work with a Zillow partner agent
Leverage their expertise and Zillow's premium Showcase listings to get your home seen by more buyers.
Get startedList with your own agent
Get your home in front of millions of buyers by listing it on Zillow.
Learn how to do itSell it yourself
Take full control of how buyers see your home on Zillow by listing For Sale by Owner (FSBO).
List your homeWhat's special
Community pool and spaView of the cityPrivate atriumQuiet cul-de-sacSpacious foyerEnsuite master bathLarge walk-in closet
Zillow last checked:
Listing updated:
Listed by:
Michael Lee DRE #01006853 626-991-5463,
Century 21 Masters
Bought with:
Ghazal Falahi, DRE #02194209
Equity Union
Source: CRMLS,MLS#: CV25009913 Originating MLS: California Regional MLS
Originating MLS: California Regional MLSFacts & features
Interior
Bedrooms & bathrooms
- Bedrooms: 3
- Bathrooms: 3
- Full bathrooms: 2
- 1/2 bathrooms: 1
- Main level bathrooms: 1
Rooms
- Room types: Atrium, Bathroom, Bedroom, Entry/Foyer, Family Room, Foyer, Primary Bedroom, Other, Dining Room
Primary bedroom
- Features: Primary Suite
Bedroom
- Features: All Bedrooms Up
Bathroom
- Features: Bathtub, Closet, Dual Sinks, Hollywood Bath, Tub Shower, Vanity
Bathroom
- Features: Jack and Jill Bath
Family room
- Features: Separate Family Room
Kitchen
- Features: Tile Counters
Other
- Features: Walk-In Closet(s)
Heating
- Central
Cooling
- Central Air
Appliances
- Included: Double Oven, Dishwasher, Electric Cooktop, Electric Oven, Microwave, Refrigerator, Range Hood
- Laundry: In Garage
Features
- Breakfast Area, Ceiling Fan(s), Cathedral Ceiling(s), Separate/Formal Dining Room, All Bedrooms Up, Atrium, Entrance Foyer, Jack and Jill Bath, Primary Suite, Walk-In Closet(s)
- Flooring: Laminate, Tile
- Has fireplace: Yes
- Fireplace features: Family Room
- Common walls with other units/homes: 2+ Common Walls
Interior area
- Total interior livable area: 2,023 sqft
Property
Parking
- Total spaces: 2
- Parking features: Direct Access, Garage
- Attached garage spaces: 2
Features
- Levels: Two
- Stories: 2
- Entry location: Side
- Pool features: Heated, Association
- Has view: Yes
- View description: City Lights
Lot
- Size: 2,805 Square Feet
- Features: Cul-De-Sac, Front Yard
Details
- Parcel number: 36148122
- Special conditions: Standard
Construction
Type & style
- Home type: SingleFamily
- Property subtype: Single Family Residence
- Attached to another structure: Yes
Materials
- Roof: Tile
Condition
- New construction: No
- Year built: 1981
Utilities & green energy
- Sewer: Public Sewer
- Water: Public
Community & HOA
Community
- Features: Curbs, Sidewalks
- Subdivision: Canyon Terrace Townhomes (Cytt)
HOA
- Has HOA: Yes
- Amenities included: Pool, Spa/Hot Tub
- HOA fee: $397 monthly
- HOA name: Canyon Terrace Townhomes
- HOA phone: 714-444-2602
- Second HOA fee: $194 quarterly
- Second HOA name: Anaheim Hills Planned Community
- Second HOA phone: 949-535-4532
Location
- Region: Anaheim
Financial & listing details
- Price per square foot: $462/sqft
- Tax assessed value: $875,496
- Annual tax amount: $9,684
- Date on market: 1/14/2025
- Cumulative days on market: 75 days
- Listing terms: Cash to New Loan
Price history
| Date | Event | Price |
|---|---|---|
| 3/31/2025 | Sold | $935,000-1.5%$462/sqft |
Source:  CRMLS #CV25009913 Report a problem CRMLS #CV25009913 Report a problem | ||
| 3/4/2025 | Pending sale | $949,000$469/sqft |
Source: CRMLS #CV25009913 Report a problem | ||
| 2/21/2025 | Contingent | $949,000$469/sqft |
Source: CRMLS #CV25009913 Report a problem | ||
| 2/12/2025 | Price change | $949,000-1.8%$469/sqft |
Source: CRMLS #CV25009913 Report a problem | ||
| 2/7/2025 | Listed for sale | $966,800$478/sqft |
Source: CRMLS #CV25009913 Report a problem | ||
| 1/21/2025 | Pending sale | $966,800$478/sqft |
Source: CRMLS #CV25009913 Report a problem | ||
| 1/15/2025 | Listed for sale | $966,800+17.2%$478/sqft |
Source: CRMLS #CV25009913 Report a problem | ||
| 8/19/2021 | Sold | $825,000+94.1%$408/sqft |
Source: Public Record Report a problem | ||
| 8/5/2018 | Listing removed | $3,000$1/sqft |
Source: Coldwell Banker Diamond #PW18176117 Report a problem | ||
| 7/22/2018 | Listed for rent | $3,000+11.1%$1/sqft |
Source: Coldwell Banker Diamond #PW18176117 Report a problem | ||
| 5/25/2015 | Listing removed | $2,700$1/sqft |
Source: Coldwell Banker Excellence #PW15093385 Report a problem | ||
| 5/3/2015 | Listed for rent | $2,700+8.2%$1/sqft |
Source: Coldwell Banker Excellence #PW15093385 Report a problem | ||
| 9/19/2012 | Listing removed | $2,495$1/sqft |
Source: COLDWELL BANKER EXCELLENCE #P834049 Report a problem | ||
| 9/6/2012 | Listed for rent | $2,495$1/sqft |
Source: COLDWELL BANKER EXCELLENCE #P834049 Report a problem | ||
| 5/2/2012 | Listing removed | $2,495$1/sqft |
Source: COLDWELL BANKER EXCELLENCE #P818479 Report a problem | ||
| 4/28/2012 | Price change | $2,495-3.9%$1/sqft |
Source: COLDWELL BANKER EXCELLENCE #P818479 Report a problem | ||
| 4/13/2012 | Listed for rent | $2,595$1/sqft |
Source: Coldwell Banker Excellence #P818479 Report a problem | ||
| 1/26/2010 | Sold | $425,000+6.5%$210/sqft |
Source: Public Record Report a problem | ||
| 11/12/2009 | Listed for sale | $399,000-26.1%$197/sqft |
Source: First Team Real Estate #P710545 Report a problem | ||
| 10/1/2004 | Sold | $540,000+135.8%$267/sqft |
Source: Public Record Report a problem | ||
| 2/26/1999 | Sold | $229,000$113/sqft |
Source: Public Record Report a problem | ||
Public tax history
| Year | Property taxes | Tax assessment |
|---|---|---|
| 2025 | $9,684 +2.3% | $875,496 +2% |
| 2024 | $9,466 +2.2% | $858,330 +2% |
| 2023 | $9,259 -21.8% | $841,500 +2% |
| 2022 | $11,845 +109.1% | $825,000 +62.8% |
| 2021 | $5,665 +0.9% | $506,817 +1% |
| 2020 | $5,613 | $501,621 +2% |
| 2019 | $5,613 +1.3% | $491,786 +2% |
| 2018 | $5,543 +5.9% | $482,144 +2% |
| 2017 | $5,234 | $472,691 +2% |
| 2016 | $5,234 +2% | $463,423 +1.5% |
| 2015 | $5,134 +3.5% | $456,462 +2% |
| 2014 | $4,960 | $447,521 +4.5% |
| 2013 | -- | $428,200 |
| 2012 | -- | $428,200 |
| 2011 | -- | $428,200 -12.5% |
| 2010 | -- | $489,336 -0.2% |
| 2009 | -- | $490,500 |
| 2008 | -- | $490,500 -18.3% |
| 2007 | -- | $600,000 +8.9% |
| 2006 | -- | $550,800 +2% |
| 2005 | -- | $540,000 +82% |
| 2004 | -- | $296,750 +1.9% |
| 2003 | -- | $291,312 +2% |
| 2002 | -- | $285,600 +19.9% |
| 2001 | $2,500 +1.9% | $238,251 +2% |
| 2000 | $2,454 | $233,580 |
Find assessor info on the county website
Neighborhood: Anaheim Hills
Nearby homes
- $1,047,7003 bd3 ba2.1k sqft535 S Westford St, Anaheim, CA 92807Off Market
- $916,5003 bd3 ba2k sqft543 S Westford St, Anaheim, CA 92807Off Market
- $909,4003 bd3 ba1.7k sqft547 S Westford St, Anaheim, CA 92807Off Market
- $900,0002 bd2 ba1.5k sqft531 S Westford St, Anaheim, CA 92807Sold

- $1,052,8003 bd2 ba2k sqft527 S Westford St, Anaheim, CA 92807Off Market
- $1,019,6003 bd3 ba2k sqft555 S Westford St, Anaheim, CA 92807Off Market
- $1,072,0003 bd3 ba2.1k sqft551 S Westford St, Anaheim, CA 92807Off Market
- $1,165,0003 bd3 ba2.1k sqft523 S Westford St, Anaheim, CA 92807Sold
Nearby schools
GreatSchools rating
- 10/10Nohl Canyon Elementary SchoolGrades: K-6Distance: 1 mi
- 5/10Cerro Villa Middle SchoolGrades: 7-8Distance: 1.5 mi
- 8/10Villa Park High SchoolGrades: 9-12Distance: 1.7 mi
Get a cash offer in 3 minutes
Find out how much your home could sell for in as little as 3 minutes with a no-obligation cash offer.
Estimated market value
$951,400
Get a cash offer in 3 minutes
Find out how much your home could sell for in as little as 3 minutes with a no-obligation cash offer.
Estimated market value
$951,400
- California
- Orange County
- Anaheim
- 92807
- Anaheim Hills
- 539 S Westford St
Nearby cities
Nearby neighborhoods
Nearby zip codes
Other Anaheim Topics
