Welcome Home to this Highly Upgraded Magnificent Home! This gorgeous residence, located in the highly desirable neighborhood of Canyon Terrace, offers stunning hill and city lights view from all main rooms. With quality upgrades throughout, this beautiful appointed end unit attached SFR has only one common wall, ensuring privacy. As you enter through the beautiful double doors, you'll be greeted by a dramatic sweeping staircase, cathedral ceilings, and elegant wainscoting. Beyond the entryway, the open dining and living room feature a cozy fireplace, white tongue & groove ceilings, crown molding, hardwood floors, and recessed lighting. The gourmet kitchen boasts a walk-in pantry, stainless steel appliances, custom cabinetry, and a sink overlooking your atrium. Enjoy your morning coffee in the kitchen nook with breathtaking backyard and city views. The first floor also includes a bright den with large windows and a sliding glass door leading to the serene atrium. Additionally, there is a versatile bedroom and bathroom on this level, perfect for accommodating various living arrangements. The direct access 2-car garage features epoxy-coated flooring for added convenience. Upstairs, the beautiful primary suite offers cathedral white tongue and groove ceilings, a ceiling fan, a custom rock wall, and dramatic windows with custom coverings. The spa-like primary bathroom includes marble flooring, dual sinks, a custom rock shower, a jetted tub with a TV, a large customized walk-in closet and more. The second floor also has white beadboard storage cabinets and a secondary bedroom with an en-suite bathroom. The outdoor space is perfect for entertaining or relaxing, featuring a covered patio with two ceiling fans, multiple skylights, and a built-in barbecue area complete with an extra burner, refrigerator, and sink. The tranquil fountain and gorgeous views provide a serene escape from daily life. The home is equipped with state-of-the-art security, including alarms, glass break sensors, cameras, child-proof locks, reinforced hinges, and a security door in the primary suite. The Association offers fantastic amenities, including pool, spa, and picturesque views of city lights and greenbelts. Enjoy the quiet neighborhood and numerous outdoor activities, all within a short distance to public schools, grocery stores, freeway access, and Weir Canyon Regional Park. This home truly has it all – don’t miss the opportunity to make it yours!
Sold for $1,165,000
Listed by: First Team Real Estate • Lily Campbell • Contact: 714-717-5095
Bought with: First Team Real Estate
$1,165,000
523 S Westford St, Anaheim, CA 92807
3beds
2,178sqft
Single Family Residence
Built in 1981
2,871 Square Feet Lot
$1,198,400 Zestimate®
$535/sqft
$4,513 Estimated rent
Home value
$1,198,400
$1.14M - $1.26M
$4,513/mo
Zestimate® history
Owner options
List your home for rent
$4,513/mo
Rent Zestimate®
Find your next renter with Zillow Rental Manager. Plus, with online applications, you can quickly screen prospective tenants – for free.
$4,513/mo
Rent Zestimate®
Refinance and save
$7,722/mo
Est. payment
Refinancing to a lower rate could help reduce your monthly payments and save thousands over the life of the loan.
$7,722/mo
Est. payment
Explore your selling options
Work with a Zillow partner agent
Leverage their expertise and Zillow's premium Showcase listings to get your home seen by more buyers.
Get startedList with your own agent
Get your home in front of millions of buyers by listing it on Zillow.
Learn how to do itSell it yourself
Take full control of how buyers see your home on Zillow by listing For Sale by Owner (FSBO).
List your homeWhat's special
Zillow last checked:
Listing updated:
Listed by:
Lily Campbell DRE #01229782 714-717-5095,
First Team Real Estate
Bought with:
Daniel Hopp, DRE #02001883
First Team Real Estate
Source: CRMLS,MLS#: OC24123891 Originating MLS: California Regional MLS
Originating MLS: California Regional MLSFacts & features
Interior
Bedrooms & bathrooms
- Bedrooms: 3
- Bathrooms: 3
- Full bathrooms: 3
- Main level bathrooms: 1
- Main level bedrooms: 1
Rooms
- Room types: Bedroom, Den, Family Room, Kitchen, Living Room, Primary Bedroom, Other, Pantry, Dining Room
Primary bedroom
- Features: Primary Suite
Bedroom
- Features: Bedroom on Main Level
Bathroom
- Features: Bathtub, Closet, Dual Sinks, Granite Counters, Jetted Tub, Stone Counters, Remodeled, Separate Shower, Tub Shower, Upgraded
Kitchen
- Features: Granite Counters, Walk-In Pantry
Other
- Features: Walk-In Closet(s)
Pantry
- Features: Walk-In Pantry
Heating
- Central
Cooling
- Central Air
Appliances
- Included: Built-In Range, Dishwasher, Disposal, Microwave
- Laundry: In Garage
Features
- Built-in Features, Breakfast Area, Ceiling Fan(s), Crown Molding, Cathedral Ceiling(s), Separate/Formal Dining Room, Eat-in Kitchen, Granite Counters, High Ceilings, In-Law Floorplan, Pantry, Pull Down Attic Stairs, Paneling/Wainscoting, Recessed Lighting, Two Story Ceilings, Bedroom on Main Level, Primary Suite, Walk-In Pantry, Walk-In Closet(s)
- Flooring: Stone, Wood
- Doors: Double Door Entry
- Windows: Blinds, Custom Covering(s), Double Pane Windows, Drapes
- Has fireplace: Yes
- Fireplace features: Living Room
- Common walls with other units/homes: 1 Common Wall
Interior area
- Total interior livable area: 2,178 sqft
Property
Parking
- Total spaces: 2
- Parking features: Direct Access, Driveway, Garage, Guest
- Attached garage spaces: 2
Accessibility
- Accessibility features: Safe Emergency Egress from Home
Features
- Levels: Two
- Stories: 2
- Entry location: side of the home
- Patio & porch: Covered, Stone
- Exterior features: Barbecue, Lighting, Rain Gutters
- Pool features: Community, Association
- Has spa: Yes
- Spa features: Association, Community
- Fencing: Wrought Iron
- Has view: Yes
- View description: City Lights, Canyon, Hills, Mountain(s)
Lot
- Size: 2,871 Square Feet
- Features: Cul-De-Sac, Lawn
Details
- Parcel number: 36148126
- Special conditions: Standard
Construction
Type & style
- Home type: SingleFamily
- Architectural style: Traditional
- Property subtype: Single Family Residence
- Attached to another structure: Yes
Materials
- Foundation: Slab
- Roof: Composition
Condition
- Updated/Remodeled,Turnkey
- New construction: No
- Year built: 1981
Utilities & green energy
- Sewer: Public Sewer
- Water: Public
- Utilities for property: Cable Available, Natural Gas Available, Phone Available, Sewer Available, Water Available
Community & HOA
Community
- Features: Curbs, Gutter(s), Sidewalks, Pool
- Security: Prewired, Security System, Carbon Monoxide Detector(s), Smoke Detector(s), Security Lights
- Subdivision: Canyon Terrace Townhomes (Cytt)
HOA
- Has HOA: Yes
- Amenities included: Pool, Spa/Hot Tub
- HOA fee: $345 monthly
- HOA name: Canyon Terrace
- HOA phone: 714-444-2602
- Second HOA fee: $155 quarterly
- Second HOA name: Anaheim Hills Planned Association
Location
- Region: Anaheim
Financial & listing details
- Price per square foot: $535/sqft
- Tax assessed value: $467,403
- Annual tax amount: $5,354
- Date on market: 6/25/2024
- Cumulative days on market: 5 days
- Listing terms: Cash,Cash to Existing Loan,Cash to New Loan
- Road surface type: Paved
Price history
| Date | Event | Price |
|---|---|---|
| 8/19/2024 | Sold | $1,165,000+11%$535/sqft |
Source:  CRMLS #OC24123891 Report a problem CRMLS #OC24123891 Report a problem | ||
| 8/12/2024 | Pending sale | $1,050,000+31.3%$482/sqft |
Source: CRMLS #OC24123891 Report a problem | ||
| 8/25/2020 | Listing removed | $799,900$367/sqft |
Source: HomeSmart, Evergreen Realty #OC20053911 Report a problem | ||
| 8/25/2020 | Listed for sale | $799,900+7.4%$367/sqft |
Source: HomeSmart, Evergreen Realty #OC20053911 Report a problem | ||
| 8/24/2020 | Sold | $745,000-6.9%$342/sqft |
Source:  CRMLS #OC20053911 Report a problem CRMLS #OC20053911 Report a problem | ||
| 8/4/2020 | Pending sale | $799,900$367/sqft |
Source: HomeSmart, Evergreen Realty #OC20053911 Report a problem | ||
| 6/1/2020 | Listed for sale | $799,900$367/sqft |
Source: HomeSmart, Evergreen Realty #OC20053911 Report a problem | ||
| 3/16/2020 | Listing removed | $799,900$367/sqft |
Source: HomeSmart, Evergreen Realty #OC20053911 Report a problem | ||
| 3/13/2020 | Listed for sale | $799,900+37.9%$367/sqft |
Source: HomeSmart, Evergreen Realty #OC20053911 Report a problem | ||
| 10/23/2014 | Sold | $580,000+0%$266/sqft |
Source: Public Record Report a problem | ||
| 9/20/2014 | Listed for sale | $579,900+125.2%$266/sqft |
Source: TNG Real Estate Consultants #PW14202355 Report a problem | ||
| 12/3/1999 | Sold | $257,500$118/sqft |
Source: Public Record Report a problem | ||
Public tax history
| Year | Property taxes | Tax assessment |
|---|---|---|
| 2025 | $5,354 -38.3% | $467,403 -40.9% |
| 2024 | $8,674 +2.2% | $790,599 +2% |
| 2023 | $8,484 +2% | $775,098 +2% |
| 2022 | $8,320 +2% | $759,900 +2% |
| 2021 | $8,158 +16% | $745,000 +16.9% |
| 2020 | $7,036 | $637,382 +2% |
| 2019 | $7,036 +1.3% | $624,885 +2% |
| 2018 | $6,947 +6% | $612,633 +2% |
| 2017 | $6,556 | $600,621 +2% |
| 2016 | $6,556 +2% | $588,845 +1.5% |
| 2015 | $6,430 +75.2% | $580,000 +79.7% |
| 2014 | $3,671 | $322,849 +0.5% |
| 2013 | -- | $321,390 +2% |
| 2012 | -- | $315,089 +2% |
| 2011 | -- | $308,911 +0.8% |
| 2010 | -- | $306,603 -0.2% |
| 2009 | -- | $307,332 +2% |
| 2008 | -- | $301,306 +2% |
| 2007 | -- | $295,399 +2% |
| 2006 | -- | $289,607 +2% |
| 2005 | -- | $283,929 +2% |
| 2004 | -- | $278,362 +1.9% |
| 2003 | -- | $273,261 +2% |
| 2002 | -- | $267,903 +2% |
| 2001 | $2,746 +1.9% | $262,650 +2% |
| 2000 | $2,696 | $257,500 |
Find assessor info on the county website
Neighborhood: Anaheim Hills
Nearby homes
- $1,052,8003 bd2 ba2k sqft527 S Westford St, Anaheim, CA 92807Off Market

- $900,0002 bd2 ba1.5k sqft531 S Westford St, Anaheim, CA 92807Sold

- $1,050,0003 bd3 ba2.1k sqft519 S Westford St, Anaheim, CA 92807Sold
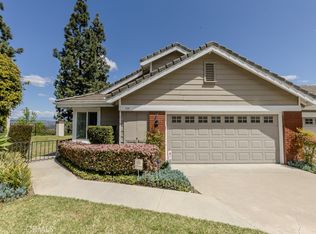
- $980,0003 bd3 ba2k sqft515 S Westford St, Anaheim, CA 92807Sold

- $1,047,7003 bd3 ba2.1k sqft535 S Westford St, Anaheim, CA 92807Off Market
- $884,4002 bd2 ba1.4k sqft511 S Westford St, Anaheim, CA 92807Off Market
- $935,0003 bd3 ba2k sqft539 S Westford St, Anaheim, CA 92807Sold
- $962,0003 bd3 ba1.7k sqft505 S Westford St, Anaheim, CA 92807Off Market
Nearby schools
GreatSchools rating
- 10/10Nohl Canyon Elementary SchoolGrades: K-6Distance: 1 mi
- 5/10Cerro Villa Middle SchoolGrades: 7-8Distance: 1.5 mi
- 8/10Villa Park High SchoolGrades: 9-12Distance: 1.8 mi
Schools provided by the listing agent
- Elementary: Nohl Ranch
- Middle: Cerra Villa
- High: Villa Park
Source: CRMLS. This data may not be complete. We recommend contacting the local school district to confirm school assignments for this home.
Get a cash offer in 3 minutes
Find out how much your home could sell for in as little as 3 minutes with a no-obligation cash offer.
Estimated market value
$1,198,400
Get a cash offer in 3 minutes
Find out how much your home could sell for in as little as 3 minutes with a no-obligation cash offer.
Estimated market value
$1,198,400
- California
- Orange County
- Anaheim
- 92807
- Anaheim Hills
- 523 S Westford St
Nearby cities
Nearby neighborhoods
Nearby zip codes
Other Anaheim Topics
