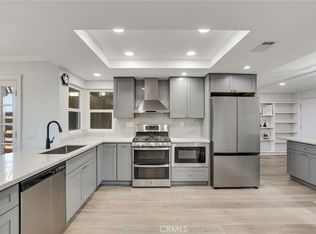
Welcome to 515 S Westford St in Anaheim Hills, a home designed to take advantage of its city lights and mountain views with three unique outdoor living spaces, including a private balcony deck, covered atrium, and rear patio. Situated at the end of a cul-de-sac in Canyon Terrace Townhomes, this attached single-family residence offers approximately 2,023 square feet of living space on a 2,640 square foot lot, updated interiors, and a floor plan that blends comfortable everyday living with easy entertaining. A welcoming foyer opens to the main living areas. The living room flows into the formal dining room, while a built-in credenza with a granite countertop provides additional storage between the dining area and family room. The family room features a fireplace and opens directly to the kitchen, creating a connected living space. The updated kitchen features granite countertops, stainless steel appliances, updated cabinetry, mosaic tile backsplash, a built-in pantry, and a breakfast counter that overlooks the family room, creating an open and connected living space. The breakfast nook includes a built-in bench beneath a skylight with an automated shade. A sliding glass door opens to the covered atrium with an automated awning. A half bath completes the main level. Upstairs, the primary suite features vaulted ceilings, a large walk-in closet, and an updated en-suite bath with dual vanities, stone countertops, upgraded cabinetry, and an oversized walk-in shower with a built-in bench. Two additional bedrooms share a Jack-and-Jill bath with dual sinks, stone countertops, and updated cabinetry. Linen storage is located along the upper landing, where a short staircase leads to the private balcony deck overlooking mature trees and mountain views. Recent improvements include replacement windows, remodeled kitchen and bathrooms, upgraded plumbing, newer HVAC system, replaced roof, updated fencing, balcony deck improvements, and other thoughtful upgrades throughout the home. The attached two-car garage provides direct access into the home. Residents of Canyon Terrace Townhomes enjoy a heated pool and spa with lounge areas and panoramic city lights and mountain views. The HOA maintains front yard landscaping, and the community is preparing for exterior painting. Conveniently located near shopping, dining, parks, and commuter routes throughout Anaheim Hills, this home combines scenic views and multiple outdoor living spaces in an established Anaheim Hills neighborhood.
Pending
Listed by: First Team Real Estate • Jon Perez • Contact: 714-865-3035
$950,000
515 S Westford St, Anaheim, CA 92807
3beds
2,023sqft
:
Get pre-qualified$6,598/mo
Single Family Residence
Built in 1981
2,640 Square Feet Lot
$971,800 Zestimate®
$470/sqft
$463/mo HOA
What's special
- 10 days |
- 62 |
- 2 |
Likely to sell faster than
Zillow last checked:
Listing updated:
Listed by:
Jon Perez DRE #01405984 714-865-3035,
First Team Real Estate
Source: CRMLS,MLS#: PW26118288 Originating MLS: California Regional MLS
Originating MLS: California Regional MLSFacts & features
Interior
Bedrooms & bathrooms
- Bedrooms: 3
- Bathrooms: 3
- Full bathrooms: 2
- 1/2 bathrooms: 1
- Main level bathrooms: 1
Rooms
- Room types: Attic, Atrium, Bathroom, Bedroom, Entry/Foyer, Family Room, Foyer, Kitchen, Living Room, Primary Bathroom, Primary Bedroom, Other, Pantry, Dining Room
Bedroom
- Features: All Bedrooms Up
Bathroom
- Features: Bathroom Exhaust Fan, Bathtub, Dual Sinks, Hollywood Bath, Stone Counters, Remodeled, Tub Shower, Upgraded, Vanity, Walk-In Shower
Bathroom
- Features: Jack and Jill Bath
Kitchen
- Features: Granite Counters, Kitchen/Family Room Combo, Remodeled, Updated Kitchen, Walk-In Pantry
Other
- Features: Walk-In Closet(s)
Pantry
- Features: Walk-In Pantry
Heating
- Central, Forced Air, Fireplace(s), Natural Gas
Cooling
- Central Air, Electric
Appliances
- Included: Dishwasher, Electric Cooktop, Electric Oven, Disposal, Microwave, Refrigerator, Range Hood, Water Heater
- Laundry: Washer Hookup, Electric Dryer Hookup, Gas Dryer Hookup
Features
- Breakfast Bar, Built-in Features, Balcony, Breakfast Area, Crown Molding, Separate/Formal Dining Room, Eat-in Kitchen, Granite Counters, High Ceilings, Open Floorplan, Pantry, Recessed Lighting, All Bedrooms Up, Atrium, Attic, Entrance Foyer, French Door(s)/Atrium Door(s), Jack and Jill Bath, Primary Suite, Walk-In Pantry, Walk-In Closet(s)
- Flooring: Carpet, Laminate, Tile, Wood
- Doors: Atrium Doors, Double Door Entry, Mirrored Closet Door(s), Panel Doors, Sliding Doors
- Windows: Atrium, Blinds, Double Pane Windows, Screens, Skylight(s)
- Has fireplace: Yes
- Fireplace features: Family Room, Gas
- Common walls with other units/homes: 2+ Common Walls,No One Above,No One Below
Interior area
- Total interior livable area: 2,023 sqft
Video & virtual tour
Property
Parking
- Total spaces: 2
- Parking features: Concrete, Direct Access, Door-Single, Driveway, Garage Faces Front, Garage, Garage Door Opener
- Attached garage spaces: 2
Accessibility
- Accessibility features: Safe Emergency Egress from Home
Features
- Levels: Two
- Stories: 2
- Entry location: 1
- Patio & porch: Concrete, Deck, Enclosed, Front Porch, Patio, Rooftop
- Exterior features: Awning(s), Lighting, Rain Gutters
- Pool features: Association, Community, Gunite, Heated, In Ground
- Has spa: Yes
- Spa features: Association, Community, Gunite, Heated, In Ground
- Fencing: Wrought Iron
- Has view: Yes
- View description: City Lights, Hills, Mountain(s), Neighborhood, Trees/Woods
Lot
- Size: 2,640 Square Feet
- Features: 0-1 Unit/Acre, Cul-De-Sac, Sprinklers In Front, Near Park, Near Public Transit, Sprinkler System, Walkstreet
Details
- Parcel number: 36148128
- Special conditions: Standard
Construction
Type & style
- Home type: SingleFamily
- Architectural style: Traditional
- Property subtype: Single Family Residence
- Attached to another structure: Yes
Materials
- Brick, Drywall, Concrete, Stucco, Wood Siding
- Foundation: Concrete Perimeter, Slab
- Roof: Common Roof,Concrete,Tile
Condition
- Updated/Remodeled,Turnkey
- New construction: No
- Year built: 1981
Details
- Builder model: Princeton
Utilities & green energy
- Electric: Standard
- Sewer: Public Sewer
- Water: Public
- Utilities for property: Cable Connected, Electricity Connected, Natural Gas Connected, Phone Connected, Sewer Connected, Water Connected
Community & HOA
Community
- Features: Curbs, Gutter(s), Storm Drain(s), Street Lights, Sidewalks, Park, Pool
- Security: Carbon Monoxide Detector(s), Firewall(s), Smoke Detector(s)
- Subdivision: Canyon Terrace Townhomes (Cytt)
HOA
- Has HOA: Yes
- Amenities included: Maintenance Grounds, Insurance, Management, Maintenance Front Yard, Spa/Hot Tub
- HOA fee: $397 monthly
- HOA name: Canyon Terrace Townhomes
- HOA phone: 714-557-5900
- Second HOA fee: $197 quarterly
Location
- Region: Anaheim
Financial & listing details
- Price per square foot: $470/sqft
- Tax assessed value: $471,247
- Annual tax amount: $5,320
- Date on market: 6/8/2026
- Cumulative days on market: 11 days
- Listing terms: Cash,Cash to New Loan,Conventional,FHA,VA Loan
- Road surface type: Paved
Estimated market value
$971,800
$923,000 - $1.02M
$4,584/mo
Price history
| Date | Event | Price |
|---|---|---|
| 6/19/2026 | Pending sale | $950,000$470/sqft |
Source:  CRMLS #PW26118288 Report a problem CRMLS #PW26118288 Report a problem | ||
| 6/8/2026 | Listed for sale | $950,000+197.8%$470/sqft |
Source: CRMLS #PW26118288 Report a problem | ||
| 8/6/2001 | Sold | $319,000+22.7%$158/sqft |
Source: Public Record Report a problem | ||
| 11/9/1999 | Sold | $260,000$129/sqft |
Source: Public Record Report a problem | ||
Public tax history
| Year | Property taxes | Tax assessment |
|---|---|---|
| 2025 | $5,320 +2.3% | $471,247 +2% |
| 2024 | $5,200 +2.3% | $462,007 +2% |
| 2023 | $5,084 +2% | $452,949 +2% |
| 2022 | $4,983 +2.9% | $444,068 +2% |
| 2021 | $4,844 +0.9% | $435,361 +1% |
| 2020 | $4,799 | $430,897 +2% |
| 2019 | $4,799 +1.3% | $422,449 +2% |
| 2018 | $4,738 +5.9% | $414,166 +2% |
| 2017 | $4,473 | $406,046 +2% |
| 2016 | $4,473 +2% | $398,085 +1.5% |
| 2015 | $4,386 +3.6% | $392,106 +2% |
| 2014 | $4,235 | $384,426 +0.5% |
| 2013 | -- | $382,689 +2% |
| 2012 | -- | $375,186 +2% |
| 2011 | -- | $367,830 +0.8% |
| 2010 | -- | $365,081 -0.2% |
| 2009 | -- | $365,949 +2% |
| 2008 | -- | $358,774 +2% |
| 2007 | -- | $351,740 +2% |
| 2006 | -- | $344,844 +2% |
| 2005 | -- | $338,083 +2% |
| 2004 | -- | $331,454 +1.9% |
| 2003 | -- | $325,380 +2% |
| 2002 | -- | $319,000 +20.3% |
| 2001 | $2,771 +1.9% | $265,098 +2% |
| 2000 | $2,720 | $259,900 |
Find assessor info on the county website
Monthly payment
Est. payment
Payment breakdown
Explore the cost of this home by adjusting the details. Changes won't be saved.Climate risks
Neighborhood: Anaheim Hills
Nearby schools
GreatSchools rating
- 10/10Nohl Canyon Elementary SchoolGrades: K-6Distance: 1 mi
- 5/10Cerro Villa Middle SchoolGrades: 7-8Distance: 1.5 mi
- 8/10Villa Park High SchoolGrades: 9-12Distance: 1.8 mi
Schools provided by the listing agent
- Elementary: Nohl Ranch
- Middle: Cerro Villa
- High: Villa Park
Source: CRMLS. This data may not be complete. We recommend contacting the local school district to confirm school assignments for this home.
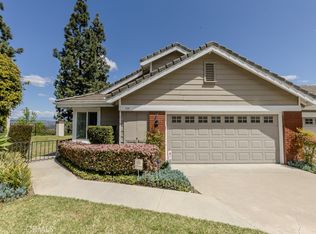
- $1,050,0003 bd3 ba2.1k sqft519 S Westford St, Anaheim, CA 92807Sold
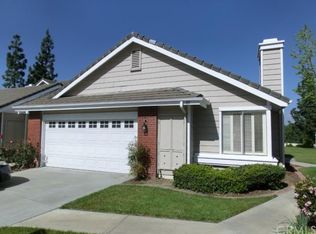
- $884,4002 bd2 ba1.4k sqft511 S Westford St, Anaheim, CA 92807Off Market
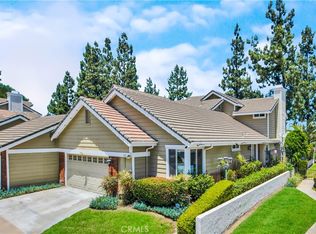
- $1,165,0003 bd3 ba2.1k sqft523 S Westford St, Anaheim, CA 92807Sold
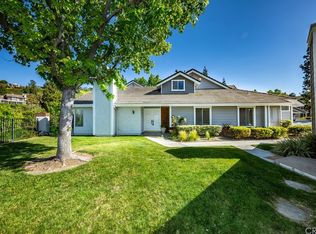
- $966,9003 bd3 ba1.7k sqft505 S Westford St, Anaheim, CA 92807Off Market
- $1,056,2003 bd2 ba2k sqft527 S Westford St, Anaheim, CA 92807Off Market
- $1,069,3003 bd3 ba2.1k sqft501 S Westford St, Anaheim, CA 92807Off Market
- $900,0002 bd2 ba1.5k sqft531 S Westford St, Anaheim, CA 92807Sold
- $1,072,0013 bd3 ba2.1k sqft500 S Westford St, Anaheim, CA 92807Sold
A local agent can set up tours, give advice and negotiate with sellers.
Similar homes
- $1,048,8883 bd3 ba1.7k sqft6117 E Garnet Cir, Anaheim, CA 92807For Sale
 MLS ID #CV26078649, Lilia Abee, LILIA ABEE, BROKER. CRMLS
 - $1,099,9993 bd3 ba1.9k sqft554 S Indian Trl, Anaheim, CA 92807For Sale
 MLS ID #SW26149903, Iris Stricklin, Legacy Realty Inc.. CRMLS
 - $1,039,0003 bd2 ba1.3k sqft1231 N Dolores St, Anaheim, CA 92807For Sale
 MLS ID #PW26134801, Denise Tash, First Team Real Estate. CRMLS
 - $950,0003 bd2 ba1.6k sqft618 Mount Vernon Way, Placentia, CA 92870For Sale
 MLS ID #PW26115592, Denise Tash, First Team Real Estate. CRMLS
 - $975,0003 bd2 ba1.4k sqft1001 Pacifica Dr, Placentia, CA 92870For SaleMLS ID #CV26126958, Cynthia Gonzalez, AQHL BANCORP. CRMLS
- $839,0002 bd2 ba1.2k sqft6520 E Paseo El Greco, Anaheim, CA 92807For SaleMLS ID #PW26044584, Jerri Leblanc, Berkshire Hathaway HomeServices California Properties. CRMLS
- $1,246,0005 bd2 ba2k sqft4962 E Glenview Ave, Anaheim, CA 92807For SaleMLS ID #PW26093893, Holly Martinez, Major League Properties. CRMLS
- $940,0003 bd2 ba1.5k sqft2377 Sommerset Dr, Brea, CA 92821For SaleMLS ID #AR26117841, Summer Salinas, The Real Estate Company JGK Inc.. CRMLS
- $875,0004 bd3 ba2k sqft306 Los Padres Ln, Placentia, CA 92870For SaleMLS ID #PW26096511, Cambria Unger, First Team Real Estate. CRMLS
- $1,100,0004 bd3 ba2.5k sqft559 Great Bend Dr, Diamond Bar, CA 91765For SaleMLS ID #TR26159655, Linda DiStefano, RE/MAX Galaxy. CRMLS
- $1,100,0003 bd3 ba2.1k sqft1903 Saint Simons Pl, Fullerton, CA 92831For SaleMLS ID #PW26149572, Darryl Jones, ERA North Orange County. CRMLS
- $875,0003 bd2 ba1.4k sqft322 Briar Creek Rd, Diamond Bar, CA 91765For SaleMLS ID #TR26135518, Cathy Cheng, CC Royal Realty. CRMLS
- $979,9003 bd2 ba2k sqft1535 Middleton Rd, San Dimas, CA 91773For SaleMLS ID #CV26094046, Mark Fog, The Real Estate Resource Group. CRMLS
- $970,0004 bd3 ba2.5k sqft1250 Loma Vista St, Pomona, CA 91768For SaleMLS ID #OC26096331, Sara Cramer, Realty One Group West. CRMLS
- $899,0003 bd3 ba1.6k sqft2809 Park Vista Ct, Fullerton, CA 92835For SaleMLS ID #TR26138733, Aileen Zhang, JC Pacific Corp.. CRMLS
- $1,125,0003 bd3 ba1.6k sqft13367 Calle Antequera, Tustin, CA 92782For SaleMLS ID #OC26117544, Dana Roberts, Coldwell Banker Realty. CRMLS
- $849,0003 bd3 ba1.7k sqft600 Magnolia Way, La Habra, CA 90631For SaleMLS ID #OC26141674, Gabriela Haimes, Coldwell Banker Realty. CRMLS
- $1,275,0004 bd3 ba2.1k sqft1310 N Wyeth Cir, Orange, CA 92867For SaleMLS ID #PW26153855, Todd Hennigar, Pridemark Real Estate. CRMLS
- $929,0003 bd3 ba1.4k sqft9742 Villa Pacific Dr, Huntington Beach, CA 92646For SaleMLS ID #OC26099375, Debra Osborne, SoCal Coastal Realty Group. CRMLS
- $999,0003 bd3 ba1.2k sqft22 La Costa Ct, Laguna Beach, CA 92651For SaleMLS ID #OC26147139, Parker Mallough, Coldwell Banker Realty. CRMLS
Local buyer's agents are ready to help
