Discover luxury and tranquility at 531 S Westford Street, a beautifully renovated single-story home on a quiet cul-de-sac in the prestigious Canyon Terrace Townhomes community. Nestled in the hills, this home offers breathtaking panoramic views of city lights and mountains, setting the stage for an idyllic lifestyle in a premier location. Step inside to an open and airy layout illuminated by abundant natural light. New luxury vinyl plank flooring flows throughout, unified by fresh interior paint and new baseboards. The inviting living room is enhanced with recessed lighting and an updated marble fireplace. Adjacent to the living area, the dining space features contemporary lighting fixtures and leads directly to a serene private atrium, accessible also from the additional bedroom. This secluded spot is ideal for enjoying nature without leaving home. The spacious kitchen adjacent to the dining area boasts custom cabinets, granite countertops, and GE Profile stainless steel appliances, providing both style and functionality. The expansive primary bedroom offers a retreat-like atmosphere, featuring a bay window that floods the room with natural light and provides stunning views, a large walk-in mirrored closet, and an ensuite bathroom equipped with new fixtures and a stylish new mirror. The primary bedroom also offers direct access to the back patio for private relaxation. The additional bedroom, well-appointed with recessed lighting and a mirrored closet, offers a bright and inviting space for guests or as a home office, with its own access to the atrium. The guest bathroom mirrors the sophistication of the primary, with new fixtures, a new toilet, and a walk-in shower. Significant updates include newer windows and sliders that enhance energy efficiency and comfort, as well as a newly upgraded HVAC system. Enjoy community amenities like a pool, spa, and covered lounge area. Outside, the covered patio provides a cool, shaded area for outdoor living, complemented by the unique elevated deck that captures sweeping views of the surrounding landscapes. The property also includes a good-sized garage and an extra-long driveway leading to a two-car garage with direct access, ensuring privacy and convenience. Located in a highly sought-after neighborhood of Anaheim Hills, 531 S Westford Street offers a combination of single-story living, modern luxuries, and awe-inspiring views, making it an excellent choice for those seeking a high-quality lifestyle.
Sold for $900,000
Listed by: First Team Real Estate • Jon Perez • Contact: 714-974-9191
Bought with: May Chaya, Broker
$900,000
531 S Westford St, Anaheim, CA 92807
2beds
1,500sqft
Single Family Residence
Built in 1981
2,640 Square Feet Lot
$917,500 Zestimate®
$600/sqft
$3,693 Estimated rent
Home value
$917,500
$844,000 - $1.00M
$3,693/mo
Zestimate® history
Owner options
List your home for rent
$3,693/mo
Rent Zestimate®
Find your next renter with Zillow Rental Manager. Plus, with online applications, you can quickly screen prospective tenants – for free.
$3,693/mo
Rent Zestimate®
Refinance and save
$6,088/mo
Est. payment
Refinancing to a lower rate could help reduce your monthly payments and save thousands over the life of the loan.
$6,088/mo
Est. payment
Explore your selling options
Work with a Zillow partner agent
Leverage their expertise and Zillow's premium Showcase listings to get your home seen by more buyers.
Get startedList with your own agent
Get your home in front of millions of buyers by listing it on Zillow.
Learn how to do itSell it yourself
Take full control of how buyers see your home on Zillow by listing For Sale by Owner (FSBO).
List your homeWhat's special
Zillow last checked:
Listing updated:
Listed by:
Jon Perez DRE #01405984 714-865-3035,
First Team Real Estate
Bought with:
May Chaya, DRE #01759687
May Chaya, Broker
Source: CRMLS,MLS#: PW25002803 Originating MLS: California Regional MLS
Originating MLS: California Regional MLSFacts & features
Interior
Bedrooms & bathrooms
- Bedrooms: 2
- Bathrooms: 2
- Full bathrooms: 1
- 3/4 bathrooms: 1
- Main level bathrooms: 2
- Main level bedrooms: 2
Rooms
- Room types: Atrium, Bedroom, Den, Entry/Foyer, Foyer, Kitchen, Living Room, Primary Bathroom, Primary Bedroom, Other, Dining Room
Primary bedroom
- Features: Main Level Primary
Bedroom
- Features: All Bedrooms Down
Bedroom
- Features: Bedroom on Main Level
Bathroom
- Features: Bathroom Exhaust Fan, Bathtub, Dual Sinks, Full Bath on Main Level, Granite Counters, Low Flow Plumbing Fixtures, Remodeled, Soaking Tub, Separate Shower, Tub Shower
Kitchen
- Features: Granite Counters, Remodeled, Self-closing Cabinet Doors, Updated Kitchen
Heating
- Central, Forced Air, Fireplace(s), Natural Gas
Cooling
- Central Air, Electric
Appliances
- Included: Convection Oven, Double Oven, Electric Range, Gas Cooktop, Gas Range, Microwave, Water To Refrigerator, Water Heater
- Laundry: Washer Hookup, Electric Dryer Hookup, Gas Dryer Hookup
Features
- Breakfast Area, Separate/Formal Dining Room, Eat-in Kitchen, Granite Counters, High Ceilings, Open Floorplan, Pantry, Recessed Lighting, All Bedrooms Down, Atrium, Bedroom on Main Level, Entrance Foyer, Main Level Primary, Primary Suite, Walk-In Closet(s)
- Flooring: Vinyl
- Windows: Bay Window(s), Double Pane Windows, Screens
- Has fireplace: Yes
- Fireplace features: Gas, Living Room, Wood Burning
- Common walls with other units/homes: 1 Common Wall,End Unit,No One Above,No One Below
Interior area
- Total interior livable area: 1,500 sqft
Property
Parking
- Total spaces: 2
- Parking features: Concrete, Direct Access, Door-Single, Driveway, Garage Faces Front, Garage, Garage Door Opener, Oversized
- Attached garage spaces: 2
Accessibility
- Accessibility features: Safe Emergency Egress from Home, No Stairs
Features
- Levels: One
- Stories: 1
- Entry location: 1
- Patio & porch: Concrete, Covered, Deck, Enclosed, Open, Patio, Rooftop
- Exterior features: Rain Gutters
- Pool features: Gunite, Heated, In Ground, Association
- Has spa: Yes
- Spa features: Association, Gunite, Heated, In Ground
- Fencing: Wrought Iron
- Has view: Yes
- View description: City Lights, Hills, Mountain(s), Neighborhood
Lot
- Size: 2,640 Square Feet
- Features: 0-1 Unit/Acre, Cul-De-Sac, Front Yard, Lawn, Near Park, Near Public Transit, Sprinkler System, Walkstreet
Details
- Parcel number: 36148124
- Zoning: PUD
- Special conditions: Trust
Construction
Type & style
- Home type: SingleFamily
- Architectural style: Ranch,Traditional
- Property subtype: Single Family Residence
- Attached to another structure: Yes
Materials
- Drywall, Concrete, Stucco, Wood Siding
- Foundation: Slab
- Roof: Common Roof,Concrete,Tile
Condition
- Updated/Remodeled,Turnkey
- New construction: No
- Year built: 1981
Details
- Builder model: Springfield
Utilities & green energy
- Electric: 220 Volts in Garage, Standard
- Sewer: Public Sewer, Sewer Tap Paid
- Water: Public
- Utilities for property: Cable Connected, Electricity Connected, Natural Gas Connected, Phone Connected, Sewer Connected, Water Connected
Community & HOA
Community
- Features: Gutter(s), Street Lights, Sidewalks, Park
- Security: Carbon Monoxide Detector(s), Firewall(s), Smoke Detector(s)
- Subdivision: Canyon Terrace Townhomes (Cytt)
HOA
- Has HOA: Yes
- Amenities included: Maintenance Grounds, Management, Maintenance Front Yard, Picnic Area, Pool, Spa/Hot Tub
- HOA fee: $397 monthly
- HOA name: Canyon Terrace Townhomes
- HOA phone: 714-557-5900
- Second HOA fee: $194 quarterly
- Second HOA name: Ahpc
- Second HOA phone: 949-535-4532
Location
- Region: Anaheim
Financial & listing details
- Price per square foot: $600/sqft
- Tax assessed value: $421,279
- Annual tax amount: $4,864
- Date on market: 1/6/2025
- Cumulative days on market: 64 days
- Listing terms: Cash,Cash to New Loan,Conventional,FHA,VA Loan
- Road surface type: Paved
Price history
| Date | Event | Price |
|---|---|---|
| 1/28/2025 | Sold | $900,000$600/sqft |
Source:  CRMLS #PW25002803 Report a problem CRMLS #PW25002803 Report a problem | ||
| 1/14/2025 | Pending sale | $900,000$600/sqft |
Source: CRMLS #PW25002803 Report a problem | ||
| 1/6/2025 | Listed for sale | $900,000$600/sqft |
Source: CRMLS #PW25002803 Report a problem | ||
Public tax history
| Year | Property taxes | Tax assessment |
|---|---|---|
| 2025 | $4,864 +3.9% | $421,279 +2% |
| 2024 | $4,682 +2.3% | $413,019 +2% |
| 2023 | $4,577 +2% | $404,921 +2% |
| 2022 | $4,486 +2.9% | $396,982 +2% |
| 2021 | $4,361 +1% | $389,199 +1% |
| 2020 | $4,320 | $385,209 +2% |
| 2019 | $4,320 +1.3% | $377,656 +2% |
| 2018 | $4,266 +5.9% | $370,251 +2% |
| 2017 | $4,028 | $362,992 +2% |
| 2016 | $4,028 +2% | $355,875 +1.5% |
| 2015 | $3,950 +3.6% | $350,530 +2% |
| 2014 | $3,813 | $343,664 +0.5% |
| 2013 | -- | $342,111 +2% |
| 2012 | -- | $335,403 +2% |
| 2011 | -- | $328,827 +0.8% |
| 2010 | -- | $326,370 -0.2% |
| 2009 | -- | $327,146 +2% |
| 2008 | -- | $320,732 +2% |
| 2007 | -- | $314,444 +2% |
| 2006 | -- | $308,279 +2% |
| 2005 | -- | $302,235 +2% |
| 2004 | -- | $296,309 +1.9% |
| 2003 | -- | $290,879 +5.2% |
| 2002 | -- | $276,500 +17.7% |
| 2001 | $2,396 +9.2% | $235,000 +9.3% |
| 2000 | $2,195 | $215,000 |
Find assessor info on the county website
Neighborhood: Anaheim Hills
Nearby homes
- $1,056,2003 bd2 ba2k sqft527 S Westford St, Anaheim, CA 92807Off Market

- $1,047,7003 bd3 ba2.1k sqft535 S Westford St, Anaheim, CA 92807Off Market
- $1,165,0003 bd3 ba2.1k sqft523 S Westford St, Anaheim, CA 92807Sold
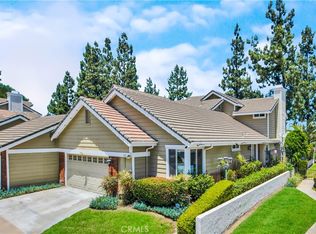
- $935,0003 bd3 ba2k sqft539 S Westford St, Anaheim, CA 92807Sold
- $921,2003 bd3 ba2k sqft543 S Westford St, Anaheim, CA 92807Off Market
- $1,050,0003 bd3 ba2.1k sqft519 S Westford St, Anaheim, CA 92807Sold
- $912,5003 bd3 ba1.7k sqft547 S Westford St, Anaheim, CA 92807Off Market
- $950,0003 bd3 ba2k sqft515 S Westford St, Anaheim, CA 92807Pending
Nearby schools
GreatSchools rating
- 10/10Nohl Canyon Elementary SchoolGrades: K-6Distance: 1 mi
- 5/10Cerro Villa Middle SchoolGrades: 7-8Distance: 1.5 mi
- 8/10Villa Park High SchoolGrades: 9-12Distance: 1.7 mi
Schools provided by the listing agent
- Elementary: Nohl Ranch
- Middle: Cerro Villa
- High: Villa Park
Source: CRMLS. This data may not be complete. We recommend contacting the local school district to confirm school assignments for this home.
Get a cash offer in 3 minutes
Find out how much your home could sell for in as little as 3 minutes with a no-obligation cash offer.
Estimated market value
$917,500
Get a cash offer in 3 minutes
Find out how much your home could sell for in as little as 3 minutes with a no-obligation cash offer.
Estimated market value
$917,500
- California
- Orange County
- Anaheim
- 92807
- Anaheim Hills
- 531 S Westford St
Nearby cities
Nearby neighborhoods
Nearby zip codes
Other Anaheim Topics
