Located at the end of a quiet cul-de-sac, 519 S Westford St is a refreshed home in the desirable Canyon Terrace community of Anaheim Hills. With stunning views of city lights and mountains, this 3-bedroom, 3-bathroom property offers 2,178 square feet of well-designed living space. Step through the double-door entry into soaring ceilings, abundant natural light, and an elegant spiral staircase. To the left, the spacious living room features a fireplace and a sliding glass door to the back patio. The formal dining area includes a new light fixture and connects to a quartz-topped wet bar with updated fixtures. On the right, the family room has vaulted ceilings, tall windows, and another sliding door leading to a private atrium. Just past that is a downstairs bedroom with plantation shutters, perfect for guests, extended family, or an office. Nearby is a full bathroom with an enclosed shower, vanity, and modern finishes. The kitchen offers new quartz countertops, a new cooktop, sink, faucet, recessed lighting, a walk-in pantry, and a breakfast nook with patio access. Upstairs, a landing with linen cabinetry leads to two bedrooms. The primary suite includes double-door entry, cathedral ceilings, dual mirrored closets including one large walk-in, and high windows that fill the space with light. Enjoy panoramic mountain and city views right from the bedroom. The en-suite bath features dual sinks, updated mirrors and lights, a walk-in shower, and a deep soaking tub. The third bedroom upstairs is another en-suite with a full bath, updated fixtures, and scenic views. Upstairs areas have matching LVP flooring, with carpet only on the staircase. Fresh interior paint, new wood-look LVP flooring throughout, and updated lighting and faucet fixtures complete the home with a clean, modern feel. A standout feature is the gated grassy side yard, maintained by the HOA, which is rare in this community where most homes have only patios. From this yard, take in peaceful views of the mountains, city lights, and nearby reservoir. The private backyard patio also offers a relaxing outdoor space. Additional features include a two-car garage with direct access, a wide driveway, and front landscaping maintained by the HOA. Community amenities include a heated pool and spa open year-round and a shaded lounge area. Conveniently located within the Orange Unified School District and near award-winning schools, shopping, and dining, this home captures the best of Anaheim Hills living.
Sold for $1,050,000
Listed by: First Team Real Estate • Jon Perez • Contact: 714-974-9191
Bought with: ReMax College Park Realty
$1,050,000
519 S Westford St, Anaheim, CA 92807
3beds
2,178sqft
Single Family Residence
Built in 1981
3,200 Square Feet Lot
$1,065,500 Zestimate®
$482/sqft
$4,786 Estimated rent
Home value
$1,065,500
$980,000 - $1.16M
$4,786/mo
Zestimate® history
Owner options
List your home for rent
$4,786/mo
Rent Zestimate®
Find your next renter with Zillow Rental Manager. Plus, with online applications, you can quickly screen prospective tenants – for free.
$4,786/mo
Rent Zestimate®
Refinance and save
$7,085/mo
Est. payment
Refinancing to a lower rate could help reduce your monthly payments and save thousands over the life of the loan.
$7,085/mo
Est. payment
Explore your selling options
Work with a Zillow partner agent
Leverage their expertise and Zillow's premium Showcase listings to get your home seen by more buyers.
Get startedList with your own agent
Get your home in front of millions of buyers by listing it on Zillow.
Learn how to do itSell it yourself
Take full control of how buyers see your home on Zillow by listing For Sale by Owner (FSBO).
List your homeWhat's special
Zillow last checked:
Listing updated:
Listed by:
Jon Perez DRE #01405984 714-865-3035,
First Team Real Estate
Bought with:
Joe Bereczki, DRE #01734361
ReMax College Park Realty
Source: CRMLS,MLS#: PW25066140 Originating MLS: California Regional MLS
Originating MLS: California Regional MLSFacts & features
Interior
Bedrooms & bathrooms
- Bedrooms: 3
- Bathrooms: 3
- Full bathrooms: 3
- Main level bathrooms: 1
- Main level bedrooms: 1
Rooms
- Room types: Atrium, Bedroom, Family Room, Foyer, Kitchen, Living Room, Primary Bathroom, Primary Bedroom, Other, Pantry, Dining Room
Primary bedroom
- Features: Multiple Primary Suites
Primary bedroom
- Features: Primary Suite
Bedroom
- Features: Bedroom on Main Level
Bathroom
- Features: Bathroom Exhaust Fan, Bathtub, Closet, Dual Sinks, Enclosed Toilet, Full Bath on Main Level, Solid Surface Counters, Soaking Tub, Separate Shower, Tub Shower
Kitchen
- Features: Quartz Counters, Remodeled, Updated Kitchen, Walk-In Pantry
Heating
- Central, Forced Air, Fireplace(s), Natural Gas
Cooling
- Central Air, Electric
Appliances
- Included: Double Oven, Dishwasher, Electric Cooktop, Disposal, Range Hood, Tankless Water Heater, Water Heater
- Laundry: Washer Hookup, Electric Dryer Hookup, Gas Dryer Hookup
Features
- Wet Bar, Breakfast Area, Separate/Formal Dining Room, Eat-in Kitchen, High Ceilings, Open Floorplan, Pantry, Quartz Counters, Recessed Lighting, Atrium, Bedroom on Main Level, Entrance Foyer, Multiple Primary Suites, Primary Suite, Walk-In Pantry, Walk-In Closet(s)
- Flooring: Carpet, Vinyl
- Windows: Double Pane Windows, Screens
- Has fireplace: Yes
- Fireplace features: Gas, Living Room
- Common walls with other units/homes: 1 Common Wall,End Unit,No One Above,No One Below
Interior area
- Total interior livable area: 2,178 sqft
Property
Parking
- Total spaces: 2
- Parking features: Concrete, Direct Access, Door-Single, Driveway, Garage Faces Front, Garage
- Attached garage spaces: 2
Accessibility
- Accessibility features: Safe Emergency Egress from Home, Accessible Doors
Features
- Levels: Two
- Stories: 2
- Entry location: 1
- Patio & porch: Concrete, Enclosed, Patio
- Exterior features: Rain Gutters
- Pool features: Fenced, Gunite, Heated, In Ground, Association
- Has spa: Yes
- Spa features: Association, Gunite, Heated, In Ground
- Fencing: Wrought Iron
- Has view: Yes
- View description: City Lights, Mountain(s), Neighborhood
Lot
- Size: 3,200 Square Feet
- Features: 0-1 Unit/Acre, Cul-De-Sac, Front Yard, Lawn, Near Park, Near Public Transit, Sprinkler System, Walkstreet
Details
- Parcel number: 36148127
- Special conditions: Trust
Construction
Type & style
- Home type: SingleFamily
- Architectural style: Traditional
- Property subtype: Single Family Residence
- Attached to another structure: Yes
Materials
- Brick, Concrete, Stucco, Wood Siding
- Foundation: Slab
- Roof: Concrete,Tile
Condition
- Updated/Remodeled,Turnkey
- New construction: No
- Year built: 1981
Details
- Builder model: Victoria
Utilities & green energy
- Electric: 220 Volts in Garage, Standard
- Sewer: Public Sewer
- Water: Public
- Utilities for property: Cable Connected, Electricity Connected, Natural Gas Connected, Phone Connected, Sewer Connected, Water Connected
Community & HOA
Community
- Features: Curbs, Gutter(s), Street Lights, Sidewalks, Park
- Security: Carbon Monoxide Detector(s), Firewall(s), Smoke Detector(s)
- Subdivision: Canyon Terrace Townhomes (Cytt)
HOA
- Has HOA: Yes
- Amenities included: Maintenance Grounds, Management, Maintenance Front Yard, Picnic Area, Pool, Spa/Hot Tub
- HOA fee: $397 monthly
- HOA name: Canyon Terrace Townhome
- HOA phone: 714-557-5900
- Second HOA fee: $194 quarterly
- Second HOA name: Ahpc
- Second HOA phone: 949-535-4532
Location
- Region: Anaheim
Financial & listing details
- Price per square foot: $482/sqft
- Tax assessed value: $887,400
- Annual tax amount: $9,802
- Date on market: 4/7/2025
- Cumulative days on market: 53 days
- Listing terms: Cash,Cash to New Loan,Conventional,FHA,VA Loan
Price history
| Date | Event | Price |
|---|---|---|
| 7/8/2025 | Sold | $1,050,000-4.5%$482/sqft |
Source:  CRMLS #PW25066140 Report a problem CRMLS #PW25066140 Report a problem | ||
| 6/6/2025 | Pending sale | $1,100,000$505/sqft |
Source: CRMLS #PW25066140 Report a problem | ||
| 4/23/2025 | Price change | $1,100,000+10%$505/sqft |
Source: CRMLS #PW25066140 Report a problem | ||
| 4/17/2025 | Pending sale | $1,000,000$459/sqft |
Source: CRMLS #PW25066140 Report a problem | ||
| 4/7/2025 | Listed for sale | $1,000,000$459/sqft |
Source: CRMLS #PW25066140 Report a problem | ||
Public tax history
| Year | Property taxes | Tax assessment |
|---|---|---|
| 2025 | $9,802 +173% | $887,400 +186.6% |
| 2024 | $3,590 +2.4% | $309,625 +2% |
| 2023 | $3,507 +2.1% | $303,554 +2% |
| 2022 | $3,436 +2.8% | $297,602 +2% |
| 2021 | $3,341 +1% | $291,767 +1% |
| 2020 | $3,310 | $288,776 +2% |
| 2019 | $3,310 +1.2% | $283,114 +2% |
| 2018 | $3,269 +5.8% | $277,563 +2% |
| 2017 | $3,089 | $272,121 +2% |
| 2016 | $3,089 +2% | $266,786 +1.5% |
| 2015 | $3,029 +3.6% | $262,779 +2% |
| 2014 | $2,924 | $257,632 +0.5% |
| 2013 | -- | $256,468 +2% |
| 2012 | -- | $251,440 +2% |
| 2011 | -- | $246,510 +0.8% |
| 2010 | -- | $244,668 -0.2% |
| 2009 | -- | $245,250 +2% |
| 2008 | -- | $240,442 +2% |
| 2007 | -- | $235,728 +2% |
| 2006 | -- | $231,106 +2% |
| 2005 | -- | $226,575 +2% |
| 2004 | -- | $222,133 +1.9% |
| 2003 | -- | $218,062 +2% |
| 2002 | -- | $213,787 +2% |
| 2001 | $2,139 +1.9% | $209,596 +2% |
| 2000 | $2,098 | $205,487 |
Find assessor info on the county website
Neighborhood: Anaheim Hills
Nearby homes
- $950,0003 bd3 ba2k sqft515 S Westford St, Anaheim, CA 92807Pending

- $884,4002 bd2 ba1.4k sqft511 S Westford St, Anaheim, CA 92807Off Market
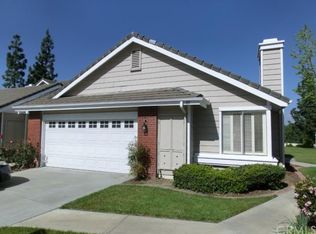
- $1,165,0003 bd3 ba2.1k sqft523 S Westford St, Anaheim, CA 92807Sold
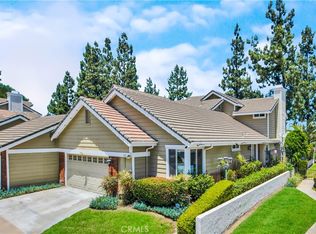
- $1,056,2003 bd2 ba2k sqft527 S Westford St, Anaheim, CA 92807Off Market

- $966,9003 bd3 ba1.7k sqft505 S Westford St, Anaheim, CA 92807Off Market
- $900,0002 bd2 ba1.5k sqft531 S Westford St, Anaheim, CA 92807Sold
- $1,069,3003 bd3 ba2.1k sqft501 S Westford St, Anaheim, CA 92807Off Market
- $1,047,7003 bd3 ba2.1k sqft535 S Westford St, Anaheim, CA 92807Off Market
Nearby schools
GreatSchools rating
- 10/10Nohl Canyon Elementary SchoolGrades: K-6Distance: 1 mi
- 5/10Cerro Villa Middle SchoolGrades: 7-8Distance: 1.5 mi
- 8/10Villa Park High SchoolGrades: 9-12Distance: 1.8 mi
Schools provided by the listing agent
- Elementary: Nohl Canyon
- Middle: Cerro Villa
- High: Villa Park
Source: CRMLS. This data may not be complete. We recommend contacting the local school district to confirm school assignments for this home.
Get a cash offer in 3 minutes
Find out how much your home could sell for in as little as 3 minutes with a no-obligation cash offer.
Estimated market value
$1,065,500
Get a cash offer in 3 minutes
Find out how much your home could sell for in as little as 3 minutes with a no-obligation cash offer.
Estimated market value
$1,065,500
- California
- Orange County
- Anaheim
- 92807
- Anaheim Hills
- 519 S Westford St
Nearby cities
Nearby neighborhoods
Nearby zip codes
Other Anaheim Topics
