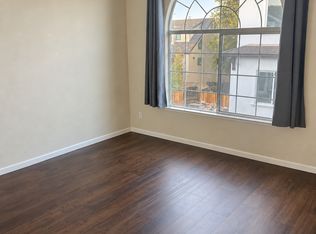
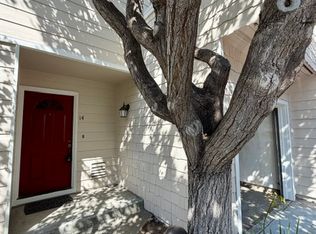
Modern 2021-built tri-level townhome with a private rooftop terrace and attached 2 car garage! This bright and contemporary home features an open-concept main level with high ceilings, wide-plank wood-style flooring, and a sleek chef's kitchen with espresso cabinetry, quartz countertops, a large breakfast island, and premium stainless steel appliances. Upstairs, two spacious primary en suite bedrooms offer excellent privacy and comfort. Enjoy your exclusive rooftop deck for morning coffee, evening sunsets, and effortless outdoor entertaining.
Located minutes from Google, LinkedIn, Downtown Castro Street, Caltrain, Stevens Creek Trail, and major commute routes (85/101/237). Turn-key, modern, and low-maintenance.
Located within easy reach of highly regarded Mountain View schools, including Landels Elementary, Graham Middle School, and Mountain View High School.
Furniture are not included.
Minimum one-year lease required
Renter is responsible for all utility costs
No smoking inside the home
Townhouse for rent
Townhouse
Available now
No pets
Air conditioner, central air
In unit laundry
Attached garage parking
Forced air
What's special
Bright and contemporary homeLarge breakfast islandOpen-concept main levelPrivate rooftop terraceExclusive rooftop deckWide-plank wood-style flooringHigh ceilings
- 16 days |
- -- |
- -- |
Zillow last checked:
Listing updated:
Travel times
Facts & features
Interior
Bedrooms & bathrooms
- Bedrooms: 2
- Bathrooms: 3
- Full bathrooms: 2
- 1/2 bathrooms: 1
Heating
- Forced Air
Cooling
- Air Conditioner, Central Air
Appliances
- Included: Dishwasher, Dryer, Microwave Oven, Oven, Refrigerator, Washer
- Laundry: In Unit
Features
- Flooring: Carpet
Interior area
- Total interior livable area: 1,120 sqft
Video & virtual tour
Property
Parking
- Parking features: Attached, Garage
- Has attached garage: Yes
- Details: Contact manager
Features
- Patio & porch: Patio
Details
- Additional structures: Garage(s)
- Parcel number: 16091039
Construction
Type & style
- Home type: Townhouse
- Property subtype: Townhouse
Building
Management
- Pets allowed: No
Community & HOA
Location
- Region: Mountain View
Financial & listing details
- Lease term: 1 Year
Nearby apartments for rent

Price history
| Date | Event | Price |
|---|---|---|
| 10/9/2026 | Price change | $5,600-5.1%$5/sqft |
Source: Zillow Rentals Report a problem | ||
| 10/1/2026 | Listed for rent | $5,900$5/sqft |
Source: Zillow Rentals Report a problem | ||
| 9/25/2026 | Sold | $1,210,000+0.9%$1,080/sqft |
Source:  MLSListings Inc #ML82059442 Report a problem MLSListings Inc #ML82059442 Report a problem | ||
| 9/19/2026 | Pending sale | $1,199,500$1,071/sqft |
Source: MLSListings Inc #ML82059442 Report a problem | ||
| 8/31/2026 | Contingent | $1,199,500$1,071/sqft |
Source: MLSListings Inc #ML82059442 Report a problem | ||
| 8/28/2026 | Listed for sale | $1,199,500$1,071/sqft |
Source: MLSListings Inc #ML82059442 Report a problem | ||