Skip main navigation
Off market
  • $849,200

    5393 Quartz Crystal Ct, Sparks, NV 89436

    4beds
    2,548sqft
    SingleFamily
    Built in 2022
    9,435 Square Feet Lot
    $849,200 Zestimate®
    $333/sqft
    $3,233 Estimated rent

    Home value

    $849,200

    $807,000 - $892,000

    $3,233/mo

    Zestimate® history
    Loading
    Loading...

    Owner options

    List your home for rent

    $3,233/mo

    Rent Zestimate®

    Find your next renter with Zillow Rental Manager. Plus, with online applications, you can quickly screen prospective tenants – for free.

    Learn more

    $3,233/mo

    Rent Zestimate®

    Refinance and save

    $4,888/mo

    Est. payment

    Refinancing to a lower rate could help reduce your monthly payments and save thousands over the life of the loan.

    See today's rates

    $4,888/mo

    Est. payment

    Explore your selling options

    Work with a Zillow partner agent

    Leverage their expertise and Zillow's premium Showcase listings to get your home seen by more buyers.

    Get started

    List with your own agent

    Get your home in front of millions of buyers by listing it on Zillow.

    Learn how to do it

    Sell it yourself

    Take full control of how buyers see your home on Zillow by listing For Sale by Owner (FSBO).

    List your home

    What's special

    Modern islandDesert contemporary exterior designModern farmhouseAmerican contemporaryGlass doorCovered loggia

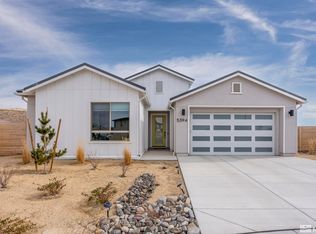
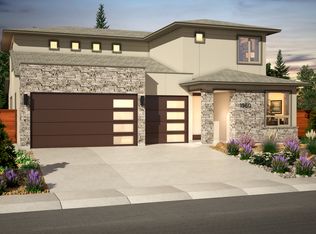
    Plan 3 features a spacious 3-car garage that provides entry into the first-floor living spaces. The large pantry/laundry room combo is adjacent to the garage entrance and behind the kitchen and dining area. The open concept great room features a modern island with room for at least four. The overall sense of space is heightened by the almost 20' ceiling over the great room. Three large 4' x 6' windows flank the main living space, and a glass door off the dining area leads to the covered backyard loggia. Homeowners also have the option to add multi-panel sliding doors at both the great room and dining area to create an authentic indoor-outdoor living experience. A bedroom and a full bathroom are also located on the first floor at the home's front. Stairs in the great room lead up to the second floor and an open loft area that can be converted into a 5th bedroom. However, the standard configuration includes two secondary bedrooms that share a bathroom and the master bedroom. The loft provides access to the second-floor deck that sits over the covered loggia and some of Northern Nevada's most beautiful views. *Available in Modern Farmhouse, American Contemporary, or Desert Contemporary exterior design, and nine different color schemes. Please get in touch to learn more!

    This property is off market, which means it's not currently listed for sale or rent on Zillow. This may be different from what's available on other websites or public sources.
    Facts & features

    Interior

    Bedrooms & bathrooms
    • Bedrooms: 4
    • Bathrooms: 3
    • Full bathrooms: 3
    Heating
    • Forced air, Electric, Gas
    Cooling
    • Central
    Appliances
    • Included: Dishwasher, Garbage disposal, Microwave, Range / Oven
    Features
    • Has fireplace: Yes
    Interior area
    • Total interior livable area: 2,548 sqft

    Property

    Parking
    • Total spaces: 3
    • Parking features: Garage - Attached, Off-street
    Features
    • Exterior features: Stone, Stucco, Wood
    • Has view: Yes
    • View description: Mountain
    Lot
    • Size: 9,435 sqft
    Details
    • Parcel number: 51225206

    Construction

    Type & style
    • Home type: SingleFamily
    Materials
    • Frame
    • Roof: Composition
    Condition
    • New construction: No
    • Year built: 2022

    Community & neighborhood

    Location
    • Region: Sparks

    HOA & financial

    HOA
    • Has HOA: Yes
    • HOA fee: $32 monthly

    Price history

    DateEventPrice
    5/5/2023Sold$817,261+6.3%$321/sqft
    Source: Public Record Report a problem
    10/11/2022Listing removed--
    Source: Ryder Homes Report a problem
    10/6/2022Pending sale$769,130$302/sqft
    Source: Ryder Homes Report a problem
    10/4/2022Listed for sale$769,130$302/sqft
    Source: Ryder Homes Report a problem

    Public tax history

    YearProperty taxesTax assessment
    2026$8,004 +3%$222,750 -1.9%
    2025$7,772 +1.9%$227,096 +1.8%
    2024$7,626 +357.4%$223,168 +304.4%
    2023$1,667 +99.9%$55,188 +41.1%
    2022$834 -3.6%$39,122 +72.1%
    2021$865 $22,735

    Find assessor info on the county website

    Neighborhood: 89436

    Nearby schools

    GreatSchools rating
    Schools provided by the listing agent
    • Elementary: Beasley Elementary
    • Middle: Mendive Middle Schoot
    • High: Reed High School
    • District: Washoe County

    Source: The MLS. This data may not be complete. We recommend contacting the local school district to confirm school assignments for this home.

    Get a cash offer in 3 minutes
    Find out how much your home could sell for in as little as 3 minutes with a no-obligation cash offer.
    Estimated market value
    $849,200
    Get a cash offer in 3 minutes
    Find out how much your home could sell for in as little as 3 minutes with a no-obligation cash offer.
    Estimated market value
    $849,200