Skip main navigation
Closed
  • $752,000

    5394 Quartz Crystal Ct, Sparks, NV 89436

    3beds
    2,129sqft
    Single Family Residence
    Built in 2023
    9,583 Square Feet Lot
    $767,600 Zestimate®
    $353/sqft
    $3,040 Estimated rent

    Home value

    $767,600

    $699,000 - $844,000

    $3,040/mo

    Zestimate® history
    Loading
    Loading...

    Owner options

    List your home for rent

    $3,040/mo

    Rent Zestimate®

    Find your next renter with Zillow Rental Manager. Plus, with online applications, you can quickly screen prospective tenants – for free.

    Learn more

    $3,040/mo

    Rent Zestimate®

    Refinance and save

    $4,415/mo

    Est. payment

    Refinancing to a lower rate could help reduce your monthly payments and save thousands over the life of the loan.

    See today's rates

    $4,415/mo

    Est. payment

    Explore your selling options

    Work with a Zillow partner agent

    Leverage their expertise and Zillow's premium Showcase listings to get your home seen by more buyers.

    Get started

    List with your own agent

    Get your home in front of millions of buyers by listing it on Zillow.

    Learn how to do it

    Sell it yourself

    Take full control of how buyers see your home on Zillow by listing For Sale by Owner (FSBO).

    List your home

    What's special

    Quartz countertopsLarge lotOutdoor christmas lighting packageUpgraded appliancesJack-and-jill bathroomMarble islandUnder-cabinet lighting
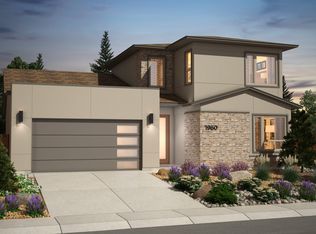
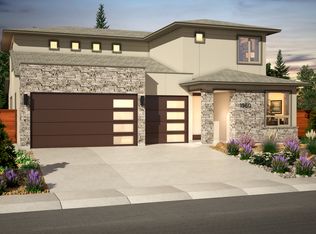
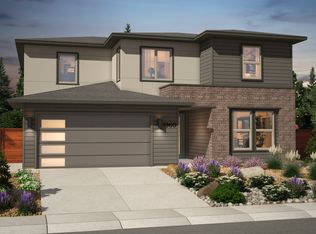
    Why wait 10-12 months when you can have brand new now! This brand-new, single-story home, completed in 2023, is an absolute stunner with breathtaking city and mountain views, and it backs to a serene greenbelt. Situated on a large lot, it offers endless potential for your personal design touch. The home boasts an open kitchen filled with natural light, featuring a striking marble island, complementary quartz countertops, under-cabinet lighting, and upgraded appliances., Thoughtful touches throughout include pull-out shelves in kitchen cabinets, ceiling fans in every bedroom, and soundproofing between the primary suite and the main living area. The versatile floor plan places the two secondary bedrooms apart from the primary bedroom for added privacy. The Jack-and-Jill bathroom is perfect for shared use. Gorgeous high-end LVP runs through the main living areas, with upgraded Berber carpet in the bedrooms. Additional highlights include an outdoor Christmas lighting package, an insulated 3-car garage, and an RV parking space with a 30-amp outlet and hose bib. 220-amp ready for a hot tub, and a gas stub in place where you could build your dream outdoor kitchen. Don’t miss this incredible opportunity to own a newly built home with exceptional features in a prime location!

    Zillow last checked:

    Listing updated:

    Listed by:

    Marissa Phillips S.170362 775-815-9012,

    Dickson Realty - Damonte Ranch

    Bought with:

    Beth Nitz, S.40119

    Dickson Realty - Damonte Ranch

    Heidi Lawson, BS.39681

    Dickson Realty - Damonte Ranch

    Source: NNRMLS,MLS#: 250001909MLS Logo

    Facts & features

    Interior

    Bedrooms & bathrooms
    • Bedrooms: 3
    • Bathrooms: 3
    • Full bathrooms: 2
    • 1/2 bathrooms: 1
    Heating
    • Fireplace(s), Forced Air, Natural Gas
    Cooling
    • Central Air, Refrigerated
    Appliances
    • Included: Dishwasher, Disposal, Double Oven, Dryer, Gas Range, Microwave, Refrigerator, Washer
    • Laundry: Cabinets, Laundry Area, Laundry Room, Shelves
    Features
    • Breakfast Bar, High Ceilings, Kitchen Island, Pantry, Master Downstairs, Walk-In Closet(s)
    • Flooring: Carpet, Tile, Vinyl
    • Windows: Blinds, Double Pane Windows, Low Emissivity Windows, Vinyl Frames
    • Number of fireplaces: 1
    • Fireplace features: Gas Log
    Interior area
    • Total structure area: 2,129
    • Total interior livable area: 2,129 sqft

    Property

    Parking
    • Total spaces: 3
    • Parking features: Attached, Garage Door Opener, RV Access/Parking
    • Attached garage spaces: 3
    Features
    • Stories: 1
    • Patio & porch: Patio
    • Exterior features: Barbecue Stubbed In
    • Fencing: Back Yard
    • Has view: Yes
    • View description: City, Mountain(s), Trees/Woods, Valley
    Lot
    • Size: 9,583 Square Feet
    • Features: Cul-De-Sac, Greenbelt, Landscaped, Level
    Details
    • Parcel number: 51225204
    • Zoning: NUD

    Construction

    Type & style
    • Home type: SingleFamily
    • Property subtype: Single Family Residence
    Materials
    • Stucco
    • Foundation: Slab
    • Roof: Pitched,Tile
    Condition
    • Year built: 2023

    Utilities & green energy

    • Sewer: Public Sewer
    • Water: Public
    • Utilities for property: Cable Available, Electricity Available, Internet Available, Natural Gas Available, Phone Available, Sewer Available, Water Available, Cellular Coverage, Water Meter Installed

    Community & HOA

    Community
    • Security: Fire Sprinkler System, Keyless Entry, Smoke Detector(s)
    • Subdivision: Miramonte Phase 5-B
    HOA
    • Has HOA: Yes
    • Amenities included: Maintenance Grounds
    • HOA fee: $75 quarterly
    Location
    • Region: Sparks

    Financial & listing details

    • Price per square foot: $353/sqft
    • Tax assessed value: $548,052
    • Annual tax amount: $6,103
    • Date on market: 2/19/2025
    • Cumulative days on market: 30 days
    • Listing terms: 1031 Exchange,Cash,Conventional,FHA,VA Loan

    Price history

    DateEventPrice
    3/20/2025Sold$752,000+0.9%$353/sqft
    Source: NNRMLS #250001909 Report a problem
    2/20/2025Pending sale$745,000$350/sqft
    Source: NNRMLS #250001909 Report a problem
    2/18/2025Listed for sale$745,000+9.4%$350/sqft
    Source: NNRMLS #250001909 Report a problem
    12/14/2022Listing removed--
    Source: Ryder Homes Report a problem
    12/9/2022Pending sale$680,890$320/sqft
    Source: Ryder Homes Report a problem
    10/4/2022Listed for sale$680,890$320/sqft
    Source: Ryder Homes Report a problem

    Public tax history

    YearProperty taxesTax assessment
    2026$6,881 +12.7%$191,818 -1.7%
    2025$6,104 +70.8%$195,224 +2.4%
    2024$3,574 +217.7%$190,584 +366.2%
    2023$1,125 +34.9%$40,880 +46.3%
    2022$834 -3.6%$27,944 +22.9%
    2021$865 $22,735
    Find assessor info on the county website

    Neighborhood: 89436

    Nearby schools

    GreatSchools rating
    Schools provided by the listing agent
    • Elementary: Beasley
    • Middle: Mendive
    • High: Reed

    Source: NNRMLS. This data may not be complete. We recommend contacting the local school district to confirm school assignments for this home.

    Get a cash offer in 3 minutes
    Find out how much your home could sell for in as little as 3 minutes with a no-obligation cash offer.
    Estimated market value
    $767,600
    Get a cash offer in 3 minutes
    Find out how much your home could sell for in as little as 3 minutes with a no-obligation cash offer.
    Estimated market value
    $767,600