Skip main navigation
Sold for $847,510
  • $847,510

    5397 Quartz Crystal Ct, Sparks, NV 89436

    3beds
    2,207sqft
    SingleFamily
    Built in 2023
    9,356 Square Feet Lot
    $849,300 Zestimate®
    $384/sqft
    $3,058 Estimated rent

    Home value

    $849,300

    $807,000 - $892,000

    $3,058/mo

    Zestimate® history
    Loading
    Loading...

    Owner options

    List your home for rent

    $3,058/mo

    Rent Zestimate®

    Find your next renter with Zillow Rental Manager. Plus, with online applications, you can quickly screen prospective tenants – for free.

    Learn more

    $3,058/mo

    Rent Zestimate®

    Refinance and save

    $4,932/mo

    Est. payment

    Refinancing to a lower rate could help reduce your monthly payments and save thousands over the life of the loan.

    See today's rates

    $4,932/mo

    Est. payment

    Explore your selling options

    Work with a Zillow partner agent

    Leverage their expertise and Zillow's premium Showcase listings to get your home seen by more buyers.

    Get started

    List with your own agent

    Get your home in front of millions of buyers by listing it on Zillow.

    Learn how to do it

    Sell it yourself

    Take full control of how buyers see your home on Zillow by listing For Sale by Owner (FSBO).

    List your home

    What's special

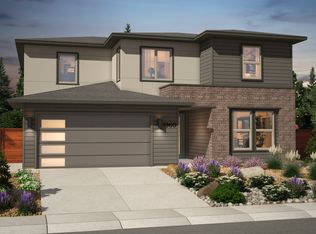
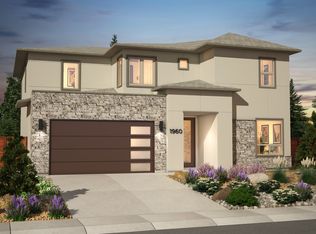
    Modern farmhouseMaster suiteAmerican contemporaryDesert contemporary exterior designLarge windowsMulti-panel glass slidersMassive great room
    Our largest single-story plan includes the option to add another bedroom or office, increasing the total living square footage to over 2,200 sq. ft. Homeowners can also convert the powder bath to a full bathroom with a walk-in shower. The standard configuration includes a spacious 3-car garage that enters into the drop zone area adjacent to the laundry room. Also located at the front of the home are two secondary bedrooms with a shared jack-and-jill bathroom. Plan 2 features a massive great room that combines the living and dining areas with the kitchen and comes standard with large windows that soak the room in natural light. However, homeowners can add multi-panel glass sliders to take full advantage of the priceless views enjoyed from nearly every homesite. The master suite also comes standard with three large windows positioned for maximum view exposure, in addition to spacious his & her walk-in-closets. *Available in Modern Farmhouse, American Contemporary, or Desert Contemporary exterior design, and nine different color schemes. Please get in touch to learn more!

    Facts & features

    Interior

    Bedrooms & bathrooms
    • Bedrooms: 3
    • Bathrooms: 3
    • Full bathrooms: 2
    • 1/2 bathrooms: 1
    Heating
    • Forced air, Electric, Gas
    Cooling
    • Central
    Appliances
    • Included: Dishwasher, Garbage disposal, Microwave, Range / Oven
    Features
    • Has fireplace: Yes
    Interior area
    • Total interior livable area: 2,207 sqft

    Property

    Parking
    • Total spaces: 3
    • Parking features: Garage - Attached, Off-street
    Features
    • Exterior features: Stone, Stucco
    • Has view: Yes
    • View description: Mountain
    Lot
    • Size: 9,356 Square Feet
    Details
    • Parcel number: 51225207

    Construction

    Type & style
    • Home type: SingleFamily
    Materials
    • Frame
    • Roof: Composition
    Condition
    • Year built: 2023

    Community & HOA

    HOA
    • Has HOA: Yes
    • HOA fee: $32 monthly
    Location
    • Region: Sparks

    Financial & listing details

    • Price per square foot: $384/sqft
    • Tax assessed value: $548,457
    • Annual tax amount: $7,156

    Price history

    DateEventPrice
    7/25/2023Sold$847,510+16.6%$384/sqft
    Source: Public Record Report a problem
    2/22/2023Listing removed--
    Source: Ryder Homes Report a problem
    1/22/2023Listed for sale$727,140$329/sqft
    Source: Ryder Homes Report a problem

    Public tax history

    YearProperty taxesTax assessment
    2026$7,156 +4%$191,960 -1.7%
    2025$6,884 +87.9%$195,367 +2.4%
    2024$3,664 +225.7%$190,732 +366.6%
    2023$1,125 +34.9%$40,880 +46.3%
    2022$834 -3.6%$27,944 +22.9%
    2021$865 $22,735
    Find assessor info on the county website

    Neighborhood: 89436

    Nearby schools

    GreatSchools rating
    Schools provided by the listing agent
    • Elementary: Beasley Elementary
    • Middle: Mendive Middle Schoot
    • High: Reed High School
    • District: Washoe County

    Source: The MLS. This data may not be complete. We recommend contacting the local school district to confirm school assignments for this home.

    Get a cash offer in 3 minutes
    Find out how much your home could sell for in as little as 3 minutes with a no-obligation cash offer.
    Estimated market value
    $849,300
    Get a cash offer in 3 minutes
    Find out how much your home could sell for in as little as 3 minutes with a no-obligation cash offer.
    Estimated market value
    $849,300