The Autumn floorplan in Sage Park on a West Facing Lot! Promotional 4.99% fixed Rate through preferred lender (restrictions apply) This highly sought-after rambler offers 3 spacious bedrooms and 2 1/2 bathrooms all on the main level, with a smart, open-concept design and upgrades throughout. Step into the massive great room featuring 12-foot ceilings and a gas fireplace, oversized windows, and seamless flow into the gourmet kitchen with quartz countertops, a gas range, and beautiful finishes throughout. 9-foot ceilings on the Main level, The luxurious primary suite features a vaulted ceilings, a spa-like bathroom featuring a separate soaking tub and walk-in shower, double sinks, and a large walk-in closet. Don't forget the 9' basement with entrance for future ADU.
Pending
Price cut: $100 (7/14)
$616,800
5394 N Honey Suckle Way, Eagle Mountain, UT 84005
3beds
4,058sqft
:
Get pre-qualified$3,636/mo
Single Family Residence
Built in 2026
7,840 Square Feet Lot
$616,100 Zestimate®
$152/sqft
$-- HOA
What's special
Smart open-concept designWest facing lotGas rangeMassive great roomLuxurious primary suiteSeparate soaking tubSpa-like bathroom
- 32 days |
- 128 |
- 6 |
Zillow last checked:
Listing updated:
Listed by:
James Telaroli 801-860-8888,
Axis Realty Inc,
Jordan Telaroli 801-709-8271,
Axis Realty Inc
Source: UtahRealEstate.com,MLS#: 2167173
Facts & features
Interior
Bedrooms & bathrooms
- Bedrooms: 3
- Bathrooms: 3
- Full bathrooms: 2
- 1/2 bathrooms: 1
- Partial bathrooms: 1
- Main level bedrooms: 3
Rooms
- Room types: Master Bathroom, Great Room
Primary bedroom
- Level: First
Heating
- Forced Air, Central, >= 95% efficiency
Cooling
- Central Air
Appliances
- Included: Microwave, Disposal, Gas Range, Free-Standing Range
- Laundry: Electric Dryer Hookup
Features
- Separate Bath/Shower, Walk-In Closet(s)
- Flooring: Carpet, Laminate, Tile
- Doors: Sliding Doors
- Windows: None
- Basement: Entrance,Full
- Number of fireplaces: 1
Interior area
- Total structure area: 4,058
- Total interior livable area: 4,058 sqft
- Finished area above ground: 1,978
Property
Parking
- Total spaces: 3
- Parking features: Garage - Attached
- Attached garage spaces: 3
Features
- Stories: 2
- Patio & porch: Patio, Open Patio
- Has view: Yes
- View description: Mountain(s)
Lot
- Size: 7,840 Square Feet
- Features: Curb & Gutter
- Residential vegetation: Landscaping: Part
Details
- Parcel number: 668630641
- Zoning: R-1
- Zoning description: Single-Family
Construction
Type & style
- Home type: SingleFamily
- Architectural style: Rambler/Ranch
- Property subtype: Single Family Residence
Materials
- Brick, Composition, Stucco
- Roof: Asphalt
Condition
- Blt./Standing
- New construction: No
- Year built: 2026
Utilities & green energy
- Sewer: Public Sewer, Sewer: Public
- Water: Culinary
- Utilities for property: Natural Gas Connected, Electricity Connected, Sewer Connected, Water Connected
Community & HOA
Community
- Subdivision: Sage Park
HOA
- Has HOA: No
Location
- Region: Eagle Mountain
Financial & listing details
- Price per square foot: $152/sqft
- Tax assessed value: $171,900
- Annual tax amount: $1,611
- Date on market: 6/19/2026
- Listing terms: Cash,Conventional,FHA,VA Loan
- Inclusions: Microwave, Range
- Acres allowed for irrigation: 0
- Electric utility on property: Yes
Estimated market value
$616,100
$585,000 - $647,000
$2,784/mo
Price history
| Date | Event | Price |
|---|---|---|
| 7/18/2026 | Pending sale | $616,800$152/sqft |
Source:  UtahRealEstate.com #2167173 Report a problem UtahRealEstate.com #2167173 Report a problem | ||
| 7/14/2026 | Price change | $616,8000%$152/sqft |
Source: UtahRealEstate.com #2167173 Report a problem | ||
| 6/23/2026 | Listed for sale | $616,900+0%$152/sqft |
Source: UtahRealEstate.com #2167173 Report a problem | ||
| 6/22/2026 | Listing removed | $616,700$152/sqft |
Source: UtahRealEstate.com #2139449 Report a problem | ||
| 6/16/2026 | Price change | $616,7000%$152/sqft |
Source: UtahRealEstate.com #2139449 Report a problem | ||
| 6/2/2026 | Price change | $616,8000%$152/sqft |
Source: UtahRealEstate.com #2139449 Report a problem | ||
| 2/26/2026 | Listed for sale | $616,900$152/sqft |
Source: UtahRealEstate.com #2139449 Report a problem | ||
Public tax history
| Year | Property taxes | Tax assessment |
|---|---|---|
| 2025 | $1,612 +6.4% | $171,900 +5% |
| 2024 | $1,515 +8% | $163,700 |
| 2023 | $1,403 -5.5% | $163,700 -3.3% |
| 2022 | $1,485 | $169,300 |
Find assessor info on the county website
Monthly payment
Est. payment
Payment breakdown
Explore the cost of this home by adjusting the details. Changes won't be saved.Climate risks
Neighborhood: 84005
Nearby schools
GreatSchools rating
- 7/10Desert SkyGrades: K-6Distance: 1.5 mi
- 5/10Cedar Valley HighGrades: 7-12Distance: 0.6 mi
- 6/10Frontier Middle SchoolGrades: 7-9Distance: 0.9 mi
Schools provided by the listing agent
- Elementary: Eagle Valley
- Middle: Frontier
- High: Cedar Valley High school
- District: Alpine
Source: UtahRealEstate.com. This data may not be complete. We recommend contacting the local school district to confirm school assignments for this home.
- $616,9003 bd4 ba4k sqft5394 N Honey Suckle Way #641, Eagle Mountain, UT 84005Pending
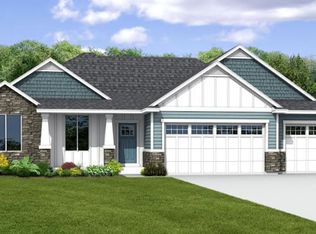
- $171,9007,927 Square Feet5412 N Honey Suckle Way, Eagle Mountain, UT 84005Off Market
- $--5 bd4 ba4.2k sqft5378 N Honey Suckle Way #642, Eagle Mountain, UT 84005Off Market
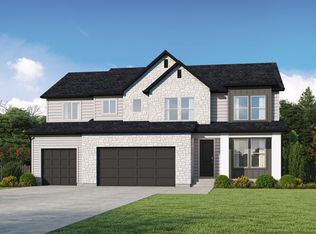
- $649,6007,927 Square Feet5378 N Honey Suckle Way, Eagle Mountain, UT 84005Off Market
- $757,3001 bd1 ba-- sqft5395 N Cliffrose Dr, Eagle Mountain, UT 84005Off Market
- $542,5004 bd3 ba2.7k sqft5413 N Cliffrose Dr, Eagle Mountain, UT 84005Off Market
- $701,3005 bd3 ba2.9k sqft5377 N Cliffrose Dr, Eagle Mountain, UT 84005Off Market
- $613,9004 bd3 ba3.9k sqft5361 N Cliffrose Dr, Eagle Mountain, UT 84005Off Market
A local agent can set up tours, give advice and negotiate with sellers.
Similar homes
- $633,9904 bd3 ba3.6k sqft5408 N Saddle Stone Dr #514, Eagle Mountain, UT 84005For Sale

 MLS ID #2172005, Dan Tencza, Richmond American Homes of Utah, Inc. UtahRealEstate.com
 - $629,9905 bd3 ba4k sqft5394 N Saddle Stone Dr #515, Eagle Mountain, UT 84005For Sale
 MLS ID #2165969, Dan Tencza, Richmond American Homes of Utah, Inc. UtahRealEstate.com
 - $539,0004 bd4 ba3.1k sqft5197 N Folkstone Dr, Eagle Mountain, UT 84005For Sale
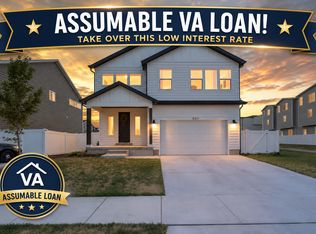 MLS ID #2173542, Adam Cluff, Real Estate Essentials. UtahRealEstate.com
 - $625,0006 bd3 ba3.1k sqft513 E Mount Dutton Way, Eagle Mountain, UT 84005For Sale
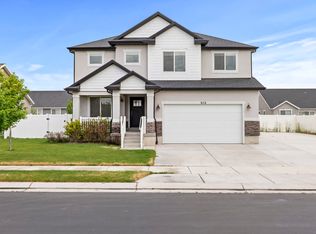 MLS ID #2160277, Javier F Abad Cuence, Unity Group Real Estate LLC. UtahRealEstate.com
 - $639,9004 bd3 ba4k sqft6797 N Desert Crk, Eagle Mountain, UT 84005New ConstructionUtahRealEstate.com
- $608,0004 bd3 ba3.3k sqft4184 E Sun Crest Dr, Eagle Mountain, UT 84005For SaleMLS ID #2169284, Nina L Pitts, Kelly Right Real Estate of Utah, LLC. UtahRealEstate.com
- $499,9904 bd3 ba3.2k sqft876 E Eden St #1686, Eagle Mountain, UT 84005New ConstructionMLS ID #2173581, Jeff Demke, Meritage Homes of Utah, Inc. UtahRealEstate.com
- $544,9905 bd3 ba3.9k sqft3504 N Hannah St #1611, Eagle Mountain, UT 84005For SaleMLS ID #2170707, Christen McLam, Meritage Homes of Utah, Inc. UtahRealEstate.com
- $637,9005 bd3 ba3.9k sqft7181 Switchback Way N, Eagle Mountain, UT 84005New ConstructionUtahRealEstate.com
- $749,9904 bd3 ba4.4k sqft1036 E Ira Hodges Scenic Pkwy #14, Eagle Mountain, UT 84005New ConstructionUtahRealEstate.com
- $602,9005 bd3 ba3.9k sqft7273 Slick Rock Way N, Eagle Mountain, UT 84005New ConstructionMLS ID #2155617, RW Christian, LGI HOMES - UTAH, LLC. UtahRealEstate.com
- $789,9904 bd3 ba4.4k sqft3983 N Major St #7, Eagle Mountain, UT 84005New ConstructionUtahRealEstate.com
- $549,9905 bd3 ba3.9k sqft896 E Eden St #1689, Eagle Mountain, UT 84005New ConstructionMLS ID #2170737, Christen McLam, Meritage Homes of Utah, Inc. UtahRealEstate.com
- from $549,9903 bd3 ba3.1k sqftPrickly Pear Plan, Oquirrh Mountain Ranch - Eagle Mountain, Eagle Mountain, UT 84005New ConstructionVisionary Homes
- $532,4974 bd3 ba2.8k sqft582 E Nathan St Lot 133, Eagle Mountain, UT 84005New ConstructionUtahRealEstate.com
- $654,9004 bd3 ba2.4k sqft6792 N Desert Crk, Eagle Mountain, UT 84005New ConstructionIvory Homes
- from $559,9905 bd3 ba4.3k sqftSycamore Plan, Parkway Fields, Eagle Mountain, UT 84005New ConstructionFlagship Homes
- from $534,9903 bd3 ba2.8k sqftKey Lime Plan, Oquirrh Mountain Ranch - Eagle Mountain, Eagle Mountain, UT 84005New ConstructionVisionary Homes
- $504,9904 bd2 ba3.6k sqft922 E Eden St #1692, Eagle Mountain, UT 84005New ConstructionMLS ID #2170744, Christen McLam, Meritage Homes of Utah, Inc. UtahRealEstate.com
- $399,9003 bd3 ba2.5k sqft5249 N Evergreen Way #212, Eagle Mountain, UT 84005For SaleMLS ID #2173138, Jessica Terry, Century 21 Everest. UtahRealEstate.com
