Fantastic investment opportunity! This quadplex offers four unique rental units with a strong rental history and great income potential. Located in the Colonel Crawford School District, this property features separate utilities conveniently located in the basement. The upper level includes a one-bedroom, one-bath unit and a two-bedroom, one-bath unit, while the lower level offers a two-bedroom, two-bath unit and another spacious two- (possibly three-) bedroom, two-bath unit. Each unit is equipped with gas forced-air heat, providing efficient comfort for tenants. A truly unique property that's well-suited for investors looking to expand their portfolio with a solid, income-producing asset.
Pending
$124,900
5395 Bucyrus St, Crestline, OH 44827
7beds
4,160sqft
:
Get pre-qualified$893/mo
Single Family Residence
Built in 1920
0.36 Acres Lot
$-- Zestimate®
$30/sqft
$-- HOA
What's special
One-bedroom one-bath unitTwo-bedroom one-bath unitTwo-bedroom two-bath unitGas forced-air heat
- 264 days |
- 5 |
- 0 |
Zillow last checked:
Listing updated:
Listed by:
Nicholas Moody 419-348-6321,
The Property Collective
Source: NORIS,MLS#: 10001381
Facts & features
Interior
Bedrooms & bathrooms
- Bedrooms: 7
- Bathrooms: 9
- Full bathrooms: 6
- 1/2 bathrooms: 3
Bedroom 2
- Level: Main
- Dimensions: 10 x 10
Bedroom 3
- Level: Main
- Dimensions: 10 x 10
Bedroom 4
- Level: Main
- Dimensions: 10 x 10
Bedroom 5
- Level: Main
- Dimensions: 10 x 10
Bedroom 6
- Level: Main
- Dimensions: 10 x 10
Other
- Level: Main
- Dimensions: 10 x 10
Other
- Level: Main
- Dimensions: 10 x 10
Bonus room
- Level: Main
- Dimensions: 10 x 10
Breakfast room
- Level: Main
- Dimensions: 10 x 10
Heating
- Forced Air, Natural Gas
Cooling
- Window Unit(s)
Appliances
- Laundry: None
Features
- Storage
- Flooring: Carpet, Vinyl
- Has basement: Yes
- Has fireplace: No
- Common walls with other units/homes: No Common Walls
Interior area
- Total structure area: 4,160
- Total interior livable area: 4,160 sqft
Video & virtual tour
Property
Parking
- Total spaces: 6
- Parking features: Gravel, On Street, Private
- Has uncovered spaces: Yes
Lot
- Size: 0.36 Acres
- Dimensions: 85x185
Details
- Parcel number: 450013880.000
Construction
Type & style
- Home type: SingleFamily
- Property subtype: Single Family Residence
Materials
- Block, Vinyl Siding
- Foundation: Block
- Roof: Asphalt,Shingle
Condition
- New construction: No
- Year built: 1920
Utilities & green energy
- Electric: Circuit Breakers
- Sewer: Septic Tank
- Water: Well
Community & HOA
Community
- Subdivision: None
HOA
- Has HOA: No
Location
- Region: Crestline
Financial & listing details
- Price per square foot: $30/sqft
- Date on market: 12/16/2025
- Listing terms: Cash,Conventional
Estimated market value
Not available
Estimated sales range
Not available
$2,062/mo
Price history
| Date | Event | Price |
|---|---|---|
| 1/19/2026 | Pending sale | $124,900$30/sqft |
Source: NORIS #10001381 Report a problem | ||
| 1/6/2026 | Price change | $124,900-16.7%$30/sqft |
Source: NORIS #10001381 Report a problem | ||
| 12/16/2025 | Listed for sale | $149,900$36/sqft |
Source: NORIS #10001381 Report a problem | ||
| 12/8/2025 | Pending sale | $149,900$36/sqft |
Source: NORIS #10001381 Report a problem | ||
| 11/12/2025 | Listed for sale | $149,900$36/sqft |
Source: NORIS #10001381 Report a problem | ||
Public tax history
Tax history is unavailable.
Monthly payment
Est. payment
Payment breakdown
Explore the cost of this home by adjusting the details. Changes won't be saved.Climate risks
Neighborhood: 44827
Nearby schools
GreatSchools rating
- NAHannah Crawford Elementary SchoolGrades: PK-2Distance: 0.5 mi
- 8/10William Crawford Intermediate SchoolsGrades: 6-8Distance: 0.5 mi
- 7/10Col Crawford High SchoolGrades: 9-12Distance: 0.5 mi
Schools provided by the listing agent
- Elementary: Buckeye Central
- Middle: Buckeye Central
- High: Buckeye Central
Source: NORIS. This data may not be complete. We recommend contacting the local school district to confirm school assignments for this home.
- $--2 bd1 ba900 sqft5395 Bucyrus St UNIT 2, Crestline, OH 44827Off Market

- $94,0005 bd2 ba1.6k sqft2448 State Route 602, Crestline, OH 44827Off Market
- $146,3003 bd1 ba2.2k sqft2458 State Route 602, North Robinson, OH 44827Off Market
- $76,1002 bd1 ba1k sqft2442 Main St, North Robinson, OH 44827Off Market
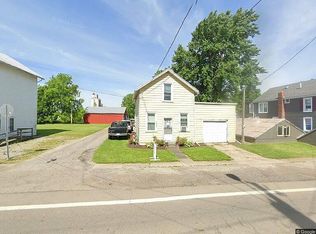
- $138,0003 bd1 ba1.4k sqft5405 Bucyrus St, North Robinson, OH 44827Off Market
- $113,7104 bd1 ba2k sqft2439 State Route 602, North Robinson, OH 44827Off Market
- $--3 bd-- ba2.2k sqft2458 Main St, North Robinson, OH --Off Market
- $58,0302 bd1 ba1.5k sqft5381 Bucyrus St, North Robinson, OH 44827Off Market
A local agent can set up tours, give advice and negotiate with sellers.
Similar homes
- $84,8884 bd2 ba2.6k sqft1053 State Route 181, Crestline, OH 44827For Sale

 MLS ID #226018657, Phillip M Dew, e-Merge Real Estate. Columbus and Central Ohio Regional MLS
 - $149,5005 bd2 ba3.1k sqft405 N Union St, Galion, OH 44833For Sale
 MLS ID #9073639, Jeffrey Schultheis. MAR
 - $169,5685 bd3 ba3.8k sqft400 W Mansfield St, Bucyrus, OH 44820For Sale
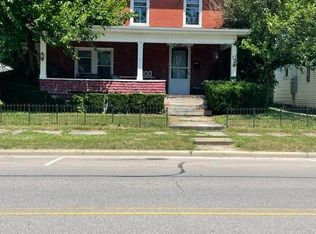 MLS ID #10003300, James Shull, Regina Vent Realty. NORIS
 - $149,5005 bd2 ba2.6k sqft405 S Union St, Galion, OH 44833For Sale
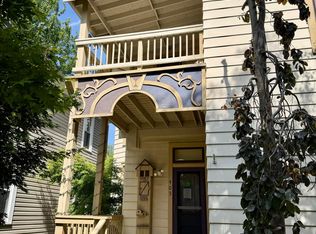 MLS ID #226020526, Jeffrey Schultheis, I Heart Real Estate. Columbus and Central Ohio Regional MLS
 - $186,9004 bd4 ba2.4k sqft42 Parkwood Blvd, Mansfield, OH 44906For SaleMLS ID #9072938, Russel White. MAR
