Character and craftsmanship shine in this stunning 4-bedroom, 3 full and 1 half bath home located just one block from South Park in a historic boulevard neighborhood known for its charm and community feel. Rich woodwork, including elegant columns and tall baseboards, adds timeless appeal throughout. The spacious layout features tiled walk-in showers and a primary suite with private ensuite. Enjoy peace of mind with a new roof and new furnace and A/C (2023). Relax on the inviting covered front porch or entertain on the open patio. A rare opportunity to own a beautifully detailed home in a location where neighbors still connect and community thrives. Perfect home office enters from the attached garage.
For sale
Price cut: $13K (8/3)
$186,900
42 Parkwood Blvd, Mansfield, OH 44906
4beds
2,444sqft
Single Family Residence
Built in 1910
4,500 Square Feet Lot
$185,100 Zestimate®
$76/sqft
$-- HOA
What's special
- 134 days |
- 744 |
- 47 |
Zillow last checked:
Listing updated:
Listed by:
Russel White,
Haring Realty, Inc.
Source: MAR,MLS#: 9072938
Facts & features
Interior
Bedrooms & bathrooms
- Bedrooms: 4
- Bathrooms: 4
- Full bathrooms: 3
- 1/2 bathrooms: 1
Rooms
- Room types: Dining Room, Family Room, Living Room, Office
Primary bedroom
- Level: Upper
- Area: 246.17
- Dimensions: 14 x 17.58
Bedroom 2
- Level: Upper
- Area: 171.35
- Dimensions: 14.08 x 12.17
Bedroom 3
- Level: Upper
- Area: 128.13
- Dimensions: 10.25 x 12.5
Bedroom 4
- Level: Upper
- Area: 120
- Dimensions: 10 x 12
Dining room
- Level: Main
- Area: 177
- Dimensions: 12 x 14.75
Family room
- Level: Main
- Area: 219.03
- Dimensions: 13.83 x 15.83
Kitchen
- Level: Main
- Area: 137.5
- Dimensions: 11 x 12.5
Living room
- Level: Main
- Area: 168.31
- Dimensions: 12.17 x 13.83
Office
- Level: Lower
- Area: 190
- Dimensions: 12.67 x 15
Heating
- Forced Air, Natural Gas
Cooling
- Central Air, Other
Appliances
- Included: Dishwasher, Disposal, Electric Range, Refrigerator, Other
Features
- Other, Walk-In Closet(s), Central Vacuum, Entrance Foyer, Primary Bedroom with Bath
- Flooring: Hardwood, Ceramic Tile
- Basement: Full,Partially Finished
- Has fireplace: No
- Fireplace features: None
Interior area
- Total structure area: 2,444
- Total interior livable area: 2,444 sqft
- Finished area above ground: 2,444
Video & virtual tour
Property
Parking
- Total spaces: 2
- Parking features: Garage, Attached, Garage Door Opener, Concrete, Paved Driveway
- Has garage: Yes
- Has uncovered spaces: Yes
Features
- Entry location: Main Level
- Patio & porch: Patio, Porch, Other, Open, Covered
- Exterior features: None, See Remarks
Lot
- Size: 4,500 Square Feet
- Dimensions: 0.1033
- Features: Lawn, Corner Lot, Curbs, Sidewalks, City Lot
Details
- Additional structures: None
- Parcel number: 0270206101000
Construction
Type & style
- Home type: SingleFamily
- Architectural style: Other
- Property subtype: Single Family Residence
Materials
- Vinyl Siding, Wood Siding
- Roof: Composition
Condition
- Year built: 1910
Utilities & green energy
- Sewer: Public Sewer
- Water: Public
Community & HOA
Community
- Security: Smoke Detector(s)
Location
- Region: Mansfield
Financial & listing details
- Price per square foot: $76/sqft
- Tax assessed value: $110,900
- Annual tax amount: $910
- Date on market: 4/13/2026
- Listing terms: Cash,Conventional
Estimated market value
$185,100
$176,000 - $194,000
$1,948/mo
Price history
| Date | Event | Price |
|---|---|---|
| 8/3/2026 | Price change | $186,900-6.5%$76/sqft |
Source:  MAR #9072938 Report a problem MAR #9072938 Report a problem | ||
| 7/6/2026 | Price change | $199,900-4.8%$82/sqft |
Source: MAR #9072938 Report a problem | ||
| 6/4/2026 | Price change | $209,900-2.3%$86/sqft |
Source: MAR #9072938 Report a problem | ||
| 5/11/2026 | Price change | $214,900-4.4%$88/sqft |
Source: MAR #9072938 Report a problem | ||
| 4/13/2026 | Listed for sale | $224,900+129.5%$92/sqft |
Source: MAR #9072938 Report a problem | ||
| 3/24/2021 | Listing removed | -- |
Source: Owner Report a problem | ||
| 6/5/2018 | Sold | $98,000-6.6%$40/sqft |
Source: Public Record Report a problem | ||
| 4/25/2018 | Pending sale | $104,900$43/sqft |
Source: Owner Report a problem | ||
| 4/16/2018 | Price change | $104,900-4.5%$43/sqft |
Source: Owner Report a problem | ||
| 4/9/2018 | Listed for sale | $109,900+29.3%$45/sqft |
Source: Owner Report a problem | ||
| 8/29/2016 | Sold | $85,000+10.5%$35/sqft |
Source: Public Record Report a problem | ||
| 8/31/2015 | Listing removed | $76,900$31/sqft |
Source: Haring Realty, Inc. #9029184 Report a problem | ||
| 7/15/2015 | Price change | $76,900-3.8%$31/sqft |
Source: Haring Realty, Inc. #9029184 Report a problem | ||
| 3/25/2015 | Listed for sale | $79,900-6%$33/sqft |
Source: Haring Realty, Inc. #9029184 Report a problem | ||
| 10/31/2014 | Listing removed | $85,000$35/sqft |
Source: Haring Realty, Inc. #9026090 Report a problem | ||
| 9/6/2014 | Price change | $85,000-3.3%$35/sqft |
Source: Haring Realty, Inc. #9026090 Report a problem | ||
| 8/27/2014 | Listed for sale | $87,900-16.2%$36/sqft |
Source: Haring Realty, Inc. #9026090 Report a problem | ||
| 6/5/2013 | Listing removed | $104,900$43/sqft |
Source: RE/MAX First Realty #9022164 Report a problem | ||
| 4/27/2013 | Price change | $104,900-8.7%$43/sqft |
Source: RE/MAX First Realty #9022164 Report a problem | ||
| 1/26/2013 | Listed for sale | $114,900$47/sqft |
Source: RE/MAX First Realty #9022164 Report a problem | ||
Public tax history
| Year | Property taxes | Tax assessment |
|---|---|---|
| 2025 | $1,820 -2% | $38,810 |
| 2024 | $1,857 +0.3% | $38,810 |
| 2023 | $1,853 +13.5% | $38,810 +36.2% |
| 2022 | $1,633 -0.7% | $28,500 |
| 2021 | $1,644 -2.1% | $28,500 |
| 2020 | $1,680 -9.6% | $28,500 |
| 2019 | $1,857 +1.5% | $28,500 |
| 2018 | $1,831 +2.7% | $28,500 |
| 2017 | $1,783 -7.1% | $28,500 -4.3% |
| 2016 | $1,918 -6.3% | $29,790 -11% |
| 2015 | $2,047 +1.3% | $33,460 |
| 2014 | $2,021 +153.1% | $33,460 -5% |
| 2012 | $798 | $35,220 |
| 2011 | -- | $35,220 -8.2% |
| 2010 | $1,959 +98.7% | $38,380 |
| 2009 | $986 -49.7% | $38,380 |
| 2008 | $1,960 +19.5% | $38,380 +0% |
| 2006 | $1,640 | $38,374 |
Find assessor info on the county website
Monthly payment
Est. payment
Payment breakdown
Explore the cost of this home by adjusting the details. Changes won't be saved.Climate risks
Neighborhood: 44906
Nearby schools
GreatSchools rating
- 8/10Mansfield Spanish Immersion SchoolGrades: K-8Distance: 1 mi
- 5/10Mansfield Senior High SchoolGrades: 8-12Distance: 0.4 mi
- 3/10Mansfield Middle SchoolGrades: 7-8Distance: 0.4 mi
Schools provided by the listing agent
- District: Mansfield City School District
Source: MAR. This data may not be complete. We recommend contacting the local school district to confirm school assignments for this home.
- $178,8003 bd2 ba1.7k sqft38 Parkwood Blvd, Mansfield, OH 44906Off Market
- $84,7003 bd1 ba1k sqft666 Summit St, Mansfield, OH 44906Off Market
- $134,9003 bd1 ba1.5k sqft32 Parkwood Blvd, Mansfield, OH 44906Off Market
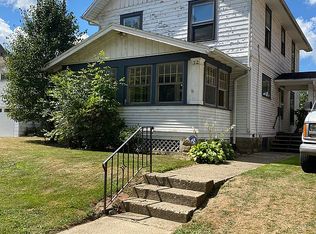
- $115,7003 bd1 ba1.9k sqft50 Parkwood Blvd, Mansfield, OH 44906Off Market
- $144,5003 bd1 ba2.1k sqft28 Parkwood Blvd, Mansfield, OH 44906Off Market
- $159,2004 bd1 ba1.7k sqft54 Parkwood Blvd, Mansfield, OH 44906Off Market
- $246,8004 bd3 ba2.5k sqft43 Brinkerhoff Ave, Mansfield, OH 44906Off Market
- $239,9004 bd3 ba2.1k sqft41 Parkwood Blvd, Mansfield, OH 44906Sold
A local agent can set up tours, give advice and negotiate with sellers.
A local lender can help you make sure your offer is ready when you are.
Similar homes
- $152,0003 bd2 ba1.8k sqft96 Glenwood Blvd, Mansfield, OH 44906For Sale

 MLS ID #226030367, Roberta Buzzard, Sluss Realty Company. Columbus and Central Ohio Regional MLS
 - $189,9004 bd2 ba1.8k sqft1276 Wolford Rd, Mansfield, OH 44903For Sale
 MLS ID #20100126, Holly Walker. MAR
 - $167,0003 bd2 ba1.2k sqft219 Euclid Ave, Mansfield, OH 44903For Sale
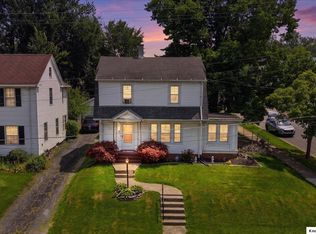 MLS ID #20260453, Shawna Bock, e-Merge Real Estate Champions. KCBR
 - $144,9003 bd3 ba1.4k sqft361 N Trimble Rd, Mansfield, OH 44906For Sale
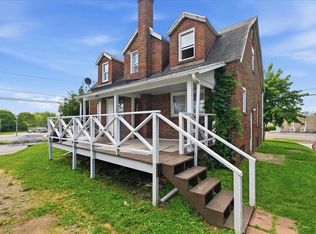 MLS ID #20100114, John Pavlansky. MAR
 - $249,9005 bd3 ba2.5k sqft389 W 3rd St, Mansfield, OH 44903For SaleMLS ID #20100162, Wendy Rochester. MAR
- $159,0003 bd2 ba1.9k sqft81 Bartley Ave, Mansfield, OH 44903For SaleMLS ID #9073552, Justin Bigelow. MAR
- $205,0003 bd2 ba2k sqft986 Woodland Rd, Mansfield, OH 44907For SaleMLS ID #226022050, Ryan J Ruehle, EXP Realty, LLC. Columbus and Central Ohio Regional MLS
- $169,0004 bd2 ba1.3k sqft933 Ashland Rd, Mansfield, OH 44905For SaleMLS ID #5236385, Frantz Merceron, Kaufman Realty & Auction, LLC. MLS Now
- $219,9004 bd3 ba1.6k sqft997 Laver Rd, Mansfield, OH 44905For SaleMLS ID #20100239, Kimberly Thompson-barley. MAR
- $192,5003 bd2 ba1.8k sqft2007 Willowood Ct, Mansfield, OH 44906For SaleMLS ID #226026368, Patricia K Jackson, RE/MAX Genesis. Columbus and Central Ohio Regional MLS
- $139,9003 bd2 ba1.8k sqft174 Marion Ave, Mansfield, OH 44903For SaleMLS ID #9073739, Maria Humphrey. MAR
- $120,0003 bd2 ba1.4k sqft116 Stewart Ave, Mansfield, OH 44906For SaleMLS ID #9070300, Wendy Rochester. MAR
- $189,9003 bd1 ba1.3k sqft437 Brenda Dr, Mansfield, OH 44907For SaleMLS ID #226027382, Jerry Gullett, Century 21 Frank Frye. Columbus and Central Ohio Regional MLS
- $169,9003 bd2 ba1.4k sqft605 Pennsylvania Ave, Mansfield, OH 44905For Sale By Owner
- $199,0006 bd3 ba2.6k sqft377 S Main St, Mansfield, OH 44902For SaleMLS ID #5212771, Tracy L Kauffman, Howard Hanna Real Estate Services. MLS Now
- $249,9004 bd2 ba1.9k sqft344 Ruth Ave, Mansfield, OH 44907For SaleMLS ID #226027128, Aubrey Snow, Sluss Realty Company. Columbus and Central Ohio Regional MLS
- $139,0004 bd3 ba1.6k sqft157 Marion Ave, Mansfield, OH 44903For SaleMLS ID #9073981, Glenn Mowry. MAR
- $149,9003 bd1 ba2.2k sqft990 N Trimble Rd, Mansfield, OH 44906For SaleMLS ID #5199409, William Ropp, Keller Williams Legacy Group Realty. MLS Now
- $269,9003 bd2 ba1.4k sqft908 E Linden Cir, Mansfield, OH 44906For SaleMLS ID #9073714, The Justin Gerwig Team. MAR
- $250,0004 bd3 ba1.9k sqft2066 Willowood Dr N, Ontario, OH 44906For SaleMLS ID #20100397, Brian Running. MAR
