This five-bedroom brick home offers a convenient location close to downtown. Upon entry, you are welcomed by a large foyer featuring an open stairway that creates a bright and inviting first impression. The home includes one full bath and two half baths, a large and inviting living room and plenty of natural light throughout. Recent updates include new electrical, new boiler, newer windows all providing peace of mind for years to come. The roof is approximately 10 years old. Enjoy relaxing mornings on the large front porch or unwind in the rear sunroom overlooking the e backyard. Additional highlights include a two car attached garage. The shed does not stay with the property.
For sale
Price cut: $6.2K (7/13)
$169,568
400 W Mansfield St, Bucyrus, OH 44820
5beds
3,841sqft
Single Family Residence
Built in 1940
0.26 Acres Lot
$-- Zestimate®
$44/sqft
$-- HOA
What's special
Five-bedroom brick homeTwo car attached garageLarge front porch
- 212 days |
- 322 |
- 19 |
Zillow last checked:
Listing updated:
Listed by:
James Shull 419-209-2067,
Regina Vent Realty
Source: NORIS,MLS#: 10003300
Facts & features
Interior
Bedrooms & bathrooms
- Bedrooms: 5
- Bathrooms: 3
- Full bathrooms: 1
- 1/2 bathrooms: 2
Bedroom 2
- Level: Upper
- Dimensions: 11 x 10
Bedroom 3
- Level: Upper
- Dimensions: 12 x 9
Bedroom 4
- Level: Upper
- Dimensions: 12 x 9
Bedroom 5
- Level: Upper
- Dimensions: 12 x 10
Other
- Level: Upper
- Dimensions: 14 x 12
Den
- Level: Main
- Dimensions: 12 x 10
Other
- Level: Main
- Dimensions: 11 x 10
Kitchen
- Level: Main
- Dimensions: 23 x 10
Living room
- Level: Main
- Dimensions: 28 x 15
Sun room
- Level: Main
- Dimensions: 18 x 8
Heating
- Other
Cooling
- None
Appliances
- Laundry: In Basement
Features
- Other
- Flooring: Other
- Has basement: Yes
- Number of fireplaces: 1
- Fireplace features: Living Room
- Common walls with other units/homes: No Common Walls
Interior area
- Total structure area: 3,841
- Total interior livable area: 3,841 sqft
Video & virtual tour
Property
Parking
- Total spaces: 5
- Parking features: Gravel
- Garage spaces: 1
Lot
- Size: 0.26 Acres
- Dimensions: 65x175
Details
- Parcel number: 080018780.000
Construction
Type & style
- Home type: SingleFamily
- Property subtype: Single Family Residence
Materials
- Brick
- Foundation: Block
- Roof: Other
Condition
- New construction: No
- Year built: 1940
Utilities & green energy
- Sewer: Sanitary Sewer
- Water: Public
- Utilities for property: Electricity Connected, Sewer Connected, Water Connected
Community & HOA
Community
- Subdivision: None
HOA
- Has HOA: No
Location
- Region: Bucyrus
Financial & listing details
- Price per square foot: $44/sqft
- Tax assessed value: $80,000
- Annual tax amount: $2,142
- Date on market: 1/20/2026
- Listing terms: Cash,Conventional
- Electric utility on property: Yes
Estimated market value
Not available
Estimated sales range
Not available
$2,803/mo
Price history
| Date | Event | Price |
|---|---|---|
| 7/13/2026 | Price change | $169,568-3.5%$44/sqft |
Source: NORIS #10003300 Report a problem | ||
| 1/20/2026 | Listed for sale | $175,800+486%$46/sqft |
Source: NORIS #10003300 Report a problem | ||
| 2/1/2019 | Sold | $30,000$8/sqft |
Source: Public Record Report a problem | ||
Public tax history
| Year | Property taxes | Tax assessment |
|---|---|---|
| 2025 | $2,142 -1.4% | $28,000 |
| 2024 | $2,172 -5.6% | $28,000 |
| 2023 | $2,300 -19% | $28,000 -19.6% |
| 2022 | $2,840 +0.1% | $34,830 |
| 2021 | $2,837 -11.1% | $34,830 -11.5% |
| 2020 | $3,191 -2% | $39,350 |
| 2019 | $3,256 +44.8% | $39,350 |
| 2018 | $2,249 | $39,350 +15.5% |
| 2017 | $2,249 +6.5% | $34,080 |
| 2016 | $2,111 | $34,080 |
| 2015 | $2,111 +9.5% | $34,080 |
| 2014 | $1,929 | $34,080 |
| 2013 | $1,929 +43.2% | $34,080 |
| 2012 | $1,347 +13.7% | $34,080 +3.8% |
| 2011 | $1,185 -1.3% | $32,830 |
| 2010 | $1,201 +6% | $32,830 |
| 2009 | $1,133 | $32,830 |
Find assessor info on the county website
Monthly payment
Est. payment
Payment breakdown
Explore the cost of this home by adjusting the details. Changes won't be saved.Climate risks
Neighborhood: 44820
Nearby schools
GreatSchools rating
- 3/10Bucyrus Elementary SchoolGrades: PK-5Distance: 0.5 mi
- 7/10Bucyrus Middle SchoolGrades: 6-8Distance: 0.5 mi
- 5/10Bucyrus Secondary SchoolGrades: 9-12Distance: 0.5 mi
- $153,200-- bd3 ba3.2k sqft326 W Mansfield St, Bucyrus, OH 44820Off Market
- $148,7004 bd2 ba3k sqft410 W Mansfield St #412, Bucyrus, OH 44820Off Market
- $37,4301 bd1 ba940 sqft326 W Mansfield 1/2 St, Bucyrus, OH 44820Off Market
- $1,230-- bd-- ba-- sqft331 W Galen St, Bucyrus, OH 44820Off Market
- $94,1002 bd1 ba1.2k sqft331 W Galen St, Bucyrus, OH 44820Off Market
- $145,5006 bd3 ba2.2k sqft414 W Mansfield St, Bucyrus, OH 44820Off Market
- $174,8003 bd2 ba2.5k sqft320 W Mansfield St #1/2, Bucyrus, OH 44820Off Market
- $49,0005 bd2 ba2k sqft416 W Mansfield St #418, Bucyrus, OH 44820Sold
A local agent can set up tours, give advice and negotiate with sellers.
Similar homes
- $165,0003 bd2 ba2k sqft403 Woodlawn Ave, Bucyrus, OH 44820For Sale
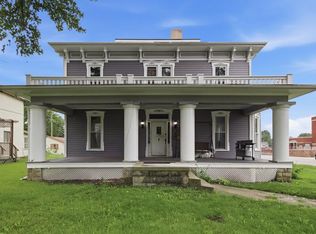 MLS ID #20100467, Mia Jackson. MAR
 - $180,0004 bd2 ba3.9k sqft2208 State Route 19, Bucyrus, OH 44820For Sale
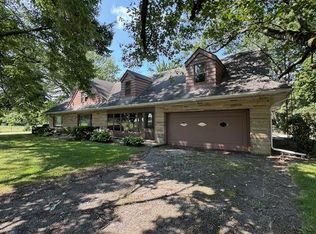 MLS ID #9069200, Marilyn Miley. MAR
 - $189,0005 bd3 ba2.4k sqft223 E Rensselaer St, Bucyrus, OH 44820For Sale
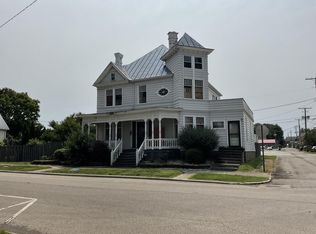 MLS ID #9070108, Sarah Miller. MAR
 - $195,0003 bd1 ba2.2k sqft4888 Lower Leesville Rd, Bucyrus, OH 44820For Sale
 MLS ID #9073494, Brittany Von Stein. MAR
 - $149,5005 bd2 ba3.1k sqft405 N Union St, Galion, OH 44833For SaleMLS ID #9073639, Jeffrey Schultheis. MAR
- $199,9005 bd4 ba4.6k sqft305 W 10th St, Sycamore, OH 44882For SaleMLS ID #5224379, Thomas Mayhew, EXP Realty, LLC.. MLS Now
- $175,0004 bd2 ba1.9k sqft213 N Union St, Galion, OH 44833For Sale
 MLS ID #226026012, Candace L Bowlin, Bowlin Real Estate LLC. Columbus and Central Ohio Regional MLS
 - $149,5005 bd2 ba2.6k sqft405 S Union St, Galion, OH 44833For SaleMLS ID #226020526, Jeffrey Schultheis, I Heart Real Estate. Columbus and Central Ohio Regional MLS
- $125,0006 bd2 ba2k sqft4439 Marion Galion Rd, Caledonia, OH 43314For SaleMLS ID #11896322, Benjamin Higgins, Ben Higgins Realty & Auction Co, LLC. My State MLS
- $174,9006 bd4 ba2.8k sqft116 S Main St, Attica, OH 44807For SaleMLS ID #5217056, Jon K Moll, Danhoff-Donnamiller Realty. MLS Now
- $84,8884 bd2 ba2.6k sqft1053 State Route 181, Crestline, OH 44827For SaleMLS ID #226018657, Phillip M Dew, e-Merge Real Estate. Columbus and Central Ohio Regional MLS
- $229,9005 bd2 ba3.6k sqft321 N Market St, Galion, OH 44833For SaleMLS ID #226001150, Heather Stover, Sluss Realty Company. Columbus and Central Ohio Regional MLS
- $199,9003 bd3 ba2.4k sqft435 N Main St #437, Marion, OH 43302For SaleMLS ID #226020575, Joshua D Cooper, RE/MAX Revealty. Columbus and Central Ohio Regional MLS
- $135,0003 bd2 ba2.1k sqft430 S Sandusky Ave, Upper Sandusky, OH 43351For SaleMLS ID #6128718, Monica Bess, Bess Blvd Real Estate Co. NORIS
- $229,0004 bd4 ba3.3k sqft334 E Center St, Marion, OH 43302For SaleMLS ID #226027911, Michelle Worden, Generations Realty. Columbus and Central Ohio Regional MLS
- $139,0004 bd-- ba2k sqft203 E Crawford St, Upper Sandusky, OH 43351For SaleMLS ID #10010215, Paul Wagner, WMS Marketing Services. NORIS
- $130,0005 bd-- ba2.5k sqft128 N 4th St, Upper Sandusky, OH 43351For SaleMLS ID #10006629, Paul Wagner, WMS Marketing Services. NORIS
- $239,5004 bd1 ba2k sqft249 Kensington Pl, Marion, OH 43302For SaleMLS ID #226029673, Kohl Vanhorn, RE/MAX Impact. Columbus and Central Ohio Regional MLS
- $220,0005 bd-- ba3.5k sqft381-383 W Johnson St, Upper Sandusky, OH 43351For SaleMLS ID #6133749, Regina Vent, Regina Vent Realty. NORIS
- $225,0004 bd2 ba2.5k sqft30 Seneca St, Attica, OH 44807For SaleMLS ID #20254241, Benjamin C. Cooper, Russell Real Estate Services. Firelands MLS
