Tucked away on a quiet, low-traffic street, this impressive 5-bedroom, 5-bath home offers over 5,100 square feet of thoughtfully designed living space that combines privacy, comfort, and functionality.
The vaulted upper level is filled with natural light and features an open-concept living area that flows seamlessly into the spacious kitchen—perfect for everyday living and entertaining. The primary suite serves as a private retreat with a walk-in closet and a spa-inspired bath complete with a garden tub and separate shower. Two additional bedrooms, a full bath, and an upstairs laundry room complete the upper level.
The main level offers exceptional flexibility with a pantry, dedicated office, additional laundry area, and expansive living and dining spaces. Four patio doors open to a covered patio, creating an effortless indoor-outdoor living experience. From the daylite basement level, access the 30' x 30' attached garage. Outside there is also 30' x 40' detached building with endless possibilities, including a workshop, guest apartment, hobby space, or ultimate recreation retreat.
"Subject to Written Bank/Investor Approval. Special conditions apply to this property. Contact Co-Lister LuAnne Lette for details.
Contingent
$199,900
305 W 10th St, Sycamore, OH 44882
5beds
4,624sqft
Single Family Residence
Built in 2007
1.5 Acres Lot
$-- Zestimate®
$43/sqft
$-- HOA
What's special
Dedicated officeAdditional laundry areaDaylite basement levelWalk-in closetUpstairs laundry roomSpacious kitchen
- 105 days
- 659
- 23
Likely to sell faster than
Zillow last checked:
Listing updated:
Listed by:
Thomas Mayhew 440-420-1342 thomas.mayhew@exprealty.com,
EXP Realty, LLC.,
Luanne Lette 440-346-2924,
EXP Realty, LLC.
Source: MLS Now,MLS#: 5224379 Originating MLS: Akron Cleveland Association of REALTORS
Originating MLS: Akron Cleveland Association of REALTORSFacts & features
Interior
Bedrooms & bathrooms
- Bedrooms: 5
- Bathrooms: 4
- Full bathrooms: 4
- Main level bathrooms: 2
- Main level bedrooms: 2
Heating
- Forced Air, Gas
Cooling
- Central Air, Gas
Appliances
- Included: Dishwasher, Refrigerator
Features
- Basement: Daylight,Exterior Entry,Finished,Concrete,Storage Space
- Has fireplace: No
Interior area
- Total structure area: 4,624
- Total interior livable area: 4,624 sqft
- Finished area above ground: 2,312
- Finished area below ground: 2,312
Property
Parking
- Total spaces: 4
- Parking features: Attached, Driveway, Detached, Garage, On Site, Off Street
- Attached garage spaces: 4
Features
- Levels: Two,One
- Stories: 1
- Pool features: None
- Fencing: Partial
Lot
- Size: 1.5 Acres
Details
- Parcel number: 36078002.0000
- Special conditions: Short Sale
Construction
Type & style
- Home type: SingleFamily
- Architectural style: Other
- Property subtype: Single Family Residence
Materials
- Vinyl Siding
- Roof: Metal
Condition
- Year built: 2007
Utilities & green energy
- Sewer: Septic Tank
- Water: Well
Community & HOA
HOA
- Has HOA: No
Location
- Region: Sycamore
Financial & listing details
- Price per square foot: $43/sqft
- Tax assessed value: $147,880
- Annual tax amount: $1,767
- Date on market: 7/6/2026
- Cumulative days on market: 109 days
- Listing terms: Cash
Estimated market value
Not available
Estimated sales range
Not available
Not available
Price history
| Date | Event | Price |
|---|---|---|
| 7/28/2026 | Contingent | $199,900$43/sqft |
Source: eXp Realty #5224379 Report a problem | ||
| 7/6/2026 | Listed for sale | $199,900-31%$43/sqft |
Source:  MLS Now #5224379 Report a problem MLS Now #5224379 Report a problem | ||
| 7/2/2026 | Listing removed | $289,900$63/sqft |
Source: eXp Realty #20253472 Report a problem | ||
| 3/5/2026 | Listed for sale | $289,900$63/sqft |
Source: Firelands MLS #20253472 Report a problem | ||
| 2/8/2026 | Contingent | $289,900$63/sqft |
Source: Firelands MLS #20253472 Report a problem | ||
| 11/13/2025 | Price change | $289,900-3.2%$63/sqft |
Source: Firelands MLS #20253472 Report a problem | ||
| 10/5/2025 | Price change | $299,500-14.4%$65/sqft |
Source: Firelands MLS #20253472 Report a problem | ||
| 9/21/2025 | Price change | $350,000+13900%$76/sqft |
Source: Firelands MLS #20253472 Report a problem | ||
| 9/19/2025 | Price change | $2,500-99.3%$1/sqft |
Source: Firelands MLS #20253472 Report a problem | ||
| 9/4/2025 | Listed for sale | $350,000+25%$76/sqft |
Source: Firelands MLS #20253472 Report a problem | ||
| 10/26/2023 | Sold | $280,000-8.2%$61/sqft |
Source: Public Record Report a problem | ||
| 10/13/2023 | Pending sale | $305,000$66/sqft |
Source: Firelands MLS #20232299 Report a problem | ||
| 8/8/2023 | Contingent | $305,000$66/sqft |
Source: Firelands MLS #20232299 Report a problem | ||
| 7/25/2023 | Listed for sale | $305,000$66/sqft |
Source: Firelands MLS #20232299 Report a problem | ||
| 7/18/2023 | Listing removed | $305,000$66/sqft |
Source: Firelands MLS #20232299 Report a problem | ||
| 7/17/2023 | Listed for sale | $305,000$66/sqft |
Source: Firelands MLS #20232299 Report a problem | ||
Public tax history
| Year | Property taxes | Tax assessment |
|---|---|---|
| 2024 | $2,857 | $51,760 |
| 2023 | $2,857 +2.5% | $51,760 |
| 2022 | $2,787 +22.6% | $51,760 +22.6% |
| 2021 | $2,274 +9.4% | $42,230 +11.7% |
| 2020 | $2,079 | $37,790 |
| 2019 | -- | $37,790 -22.8% |
| 2018 | -- | $48,920 |
| 2017 | -- | $48,920 |
| 2016 | -- | $48,920 +4.4% |
| 2015 | -- | $46,870 -20.3% |
| 2014 | -- | $58,790 |
Find assessor info on the county website
Monthly payment
Est. payment
Payment breakdown
Explore the cost of this home by adjusting the details. Changes won't be saved.Climate risks
Neighborhood: 44882
Nearby schools
Similar homes
- $178,0003 bd1 ba2.4k sqft942 Victoria Dr, Bucyrus, OH 44820For Sale
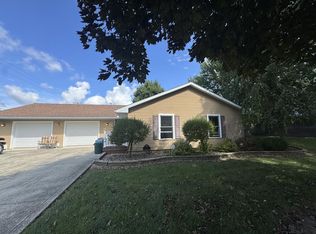 MLS ID #20100724, Marilyn Miley. MAR
 - $175,0005 bd3 ba2.4k sqft223 E Rensselaer St, Bucyrus, OH 44820For Sale
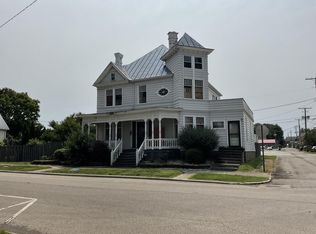 MLS ID #9070108, Sarah Miller. MAR
 - $159,9005 bd3 ba3.8k sqft400 W Mansfield St, Bucyrus, OH 44820For Sale
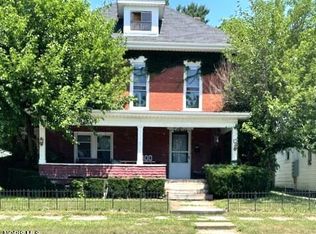 MLS ID #10003300, James Shull, Regina Vent Realty. NORIS
 - $249,9955 bd3 ba2.8k sqft302 N Main St, Nevada, OH 44849For Sale

 MLS ID #226017097, Ashley Ryan Kean, Red 1 Realty. Columbus and Central Ohio Regional MLS
