Discover great value in this spacious 4-bedroom, 2-bath stone Cape Cod, located at 2208 OH-19 in Bucyrus. With 3,918 sq ft of living space, this home offers both comfort and renovation potential. The oversized family room impresses with knotty pine walls, refinished hardwood floors, and a cozy wood-burning fireplace. A convenient main floor bedroom and full bath add versatility, while three additional bedrooms and another full bath are located upstairs. A newer high-efficiency furnace and electric heat pump provide modern efficiency. Enjoy the enclosed breezeway and generously sized rooms throughout. Situated in the Col. Crawford School District, this is a new listing with strong potential at a favorable price point.
For sale
$224,900
2208 State Route 19, Bucyrus, OH 44820
4beds
3,918sqft
:
Get pre-qualified$1,532/mo
Single Family Residence
Built in 1950
1 Acres Lot
$-- Zestimate®
$57/sqft
$-- HOA
What's special
Main floor bedroomStone cape codGenerously sized roomsEnclosed breezewayKnotty pine wallsOversized family roomCozy wood-burning fireplace
- 324 days |
- 1,364 |
- 75 |
Zillow last checked:
Listing updated:
Listed by:
Marilyn Miley,
Craig A. Miley Realty & Auction
Source: MAR,MLS#: 9069200
Facts & features
Interior
Bedrooms & bathrooms
- Bedrooms: 4
- Bathrooms: 2
- Full bathrooms: 2
- Main level bedrooms: 1
Rooms
- Room types: Dining Room, Family Room, Living Room
Primary bedroom
- Level: Main
- Area: 173.1
- Dimensions: 10.08 x 17.17
Bedroom 2
- Level: Upper
- Area: 383.44
- Dimensions: 19.83 x 19.33
Bedroom 3
- Level: Upper
- Area: 327.52
- Dimensions: 16.58 x 19.75
Bedroom 4
- Level: Upper
- Area: 222.63
- Dimensions: 11.42 x 19.5
Dining room
- Level: Main
- Area: 138.39
- Dimensions: 8.83 x 15.67
Family room
- Level: Main
- Area: 501.98
- Dimensions: 25.42 x 19.75
Kitchen
- Level: Main
- Area: 150.67
- Dimensions: 16 x 9.42
Living room
- Level: Main
- Area: 280.1
- Dimensions: 11.17 x 25.08
Heating
- Electric, Forced Air, Natural Gas, Heat Pump
Cooling
- Central Air
Appliances
- Included: Cooktop, Oven, Electric Range, Range Hood, Refrigerator, Electric Water Heater
Features
- None
- Flooring: Hardwood
- Windows: Double Pane Windows, Single Pane, Wood Frames
- Basement: Full,Other,Sump Pump
- Has fireplace: Yes
- Fireplace features: Family Room
Interior area
- Total structure area: 3,918
- Total interior livable area: 3,918 sqft
- Finished area above ground: 3,918
Video & virtual tour
Property
Parking
- Total spaces: 2
- Parking features: Garage, Attached, Asphalt, Paved Driveway
- Garage spaces: 2
- Has uncovered spaces: Yes
Features
- Patio & porch: Patio, Enclosed
- Exterior features: None
Lot
- Size: 1 Acres
- Dimensions: 1
- Features: Lawn, Corner Lot, Level
Details
- Parcel number: 530012590.000
- Special conditions: Sold As Is
Construction
Type & style
- Home type: SingleFamily
- Architectural style: Other
- Property subtype: Single Family Residence
Materials
- Stone
- Roof: Composition
Condition
- Year built: 1950
Utilities & green energy
- Sewer: Septic Tank
- Water: Well
Community & HOA
Location
- Region: Bucyrus
Financial & listing details
- Price per square foot: $57/sqft
- Tax assessed value: $215,600
- Annual tax amount: $2,212
- Date on market: 9/5/2025
- Listing terms: Cash,Conventional
Estimated market value
Not available
Estimated sales range
Not available
$2,209/mo
Price history
| Date | Event | Price |
|---|---|---|
| 9/5/2025 | Listed for sale | $224,900$57/sqft |
Source:  MAR #9069200 Report a problem MAR #9069200 Report a problem | ||
Public tax history
| Year | Property taxes | Tax assessment |
|---|---|---|
| 2025 | $5,448 -0.8% | $75,460 |
| 2024 | $5,493 +37.7% | $75,460 +42.4% |
| 2023 | $3,991 -0.1% | $53,000 |
| 2022 | $3,996 -2% | $53,000 |
| 2021 | $4,078 +40% | $53,000 +32.2% |
| 2020 | $2,914 -2.7% | $40,080 |
| 2019 | $2,996 +73.9% | $40,080 |
| 2018 | $1,723 +12.1% | $40,080 +5% |
| 2017 | $1,537 -0.1% | $38,170 |
| 2016 | $1,539 | $38,170 |
| 2015 | $1,539 +2.3% | $38,170 |
| 2014 | $1,504 | $38,170 |
| 2013 | $1,504 -2.1% | $38,170 |
| 2012 | $1,535 -24% | $38,170 -25.9% |
| 2011 | $2,020 -2% | $51,490 |
| 2010 | $2,061 +7.3% | $51,490 |
| 2009 | $1,920 | $51,490 |
Find assessor info on the county website
Monthly payment
Est. payment
Payment breakdown
Explore the cost of this home by adjusting the details. Changes won't be saved.Climate risks
Neighborhood: 44820
Nearby schools
GreatSchools rating
- NAHannah Crawford Elementary SchoolGrades: PK-2Distance: 4.6 mi
- 8/10William Crawford Intermediate SchoolsGrades: 6-8Distance: 4.6 mi
- 7/10Col Crawford High SchoolGrades: 9-12Distance: 4.6 mi
Schools provided by the listing agent
- District: Colonel Crawford Local Schools
Source: MAR. This data may not be complete. We recommend contacting the local school district to confirm school assignments for this home.
- $30,430-- bd1 ba672 sqft2209 State Route 19, Bucyrus, OH 44820Off Market
- $88,0003 bd1 ba1.5k sqft2212 State Route 19, Bucyrus, OH 44820Sold
- $172,5004 bd1 ba1.4k sqft2201 State Route 19, Bucyrus, OH 44820Sold
- $149,6002 bd1 ba1.1k sqft2225 State Route 19, Bucyrus, OH 44820Off Market
- $158,5002 bd1 ba1k sqft2225 State Route 19, Bucyrus, OH 44820Off Market
- $246,6004 bd2 ba3.1k sqft2182 State Route 19, Bucyrus, OH 44820Off Market
- $156,7003 bd1 ba1.4k sqft2234 State Route 19, Bucyrus, OH 44820Off Market
- $138,5003 bd2 ba1.1k sqft2235 State Route 19, Bucyrus, OH 44820Off Market
A local agent can set up tours, give advice and negotiate with sellers.
Similar homes
- $235,0004 bd3 ba2k sqft524 E Oakwood Ave, Bucyrus, OH 44820For Sale
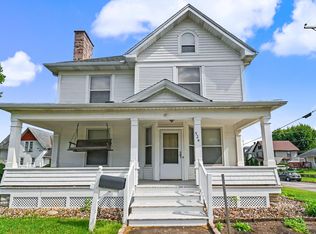
 MLS ID #226017800, Danielle Holt, Sluss Realty Company. Columbus and Central Ohio Regional MLS
 - $199,9005 bd3 ba2.4k sqft223 E Rensselaer St, Bucyrus, OH 44820For Sale
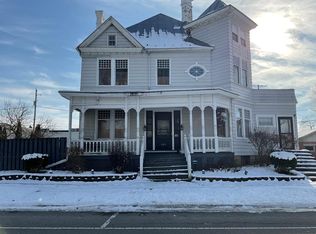 MLS ID #9070108, Sarah Miller. MAR
 - $169,5685 bd3 ba3.8k sqft400 W Mansfield St, Bucyrus, OH 44820For Sale
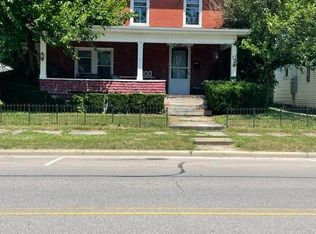 MLS ID #10003300, James Shull, Regina Vent Realty. NORIS
 - $229,9005 bd2 ba3.6k sqft321 N Market St, Galion, OH 44833For Sale
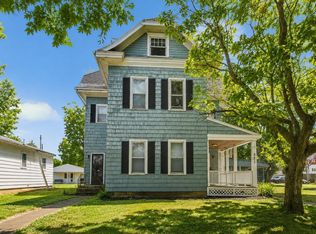 MLS ID #226001150, Heather Stover, Sluss Realty Company. Columbus and Central Ohio Regional MLS
 - $249,0004 bd4 ba3.3k sqft334 E Center St, Marion, OH 43302For SaleMLS ID #226027911, Michelle Worden, Generations Realty. Columbus and Central Ohio Regional MLS
- $199,9005 bd4 ba4.6k sqft305 W 10th St, Sycamore, OH 44882For SaleMLS ID #5224379, Thomas Mayhew, EXP Realty, LLC.. MLS Now
- $--2 bd1 ba2k sqft506 N Thoman St, Crestline, OH 44827AuctionXome
- $125,0006 bd2 ba2k sqft4439 Marion Galion Rd, Caledonia, OH 43314For SaleMLS ID #11896322, Benjamin Higgins, Ben Higgins Realty & Auction Co, LLC. My State MLS
- $274,0004 bd3 ba2.1k sqft303 W Johnson St, Upper Sandusky, OH 43351For SaleMLS ID #10009214, Elaine Boes Thomson, Stepping Stone Realty LLc. NORIS
- $149,5005 bd2 ba3.1k sqft405 N Union St, Galion, OH 44833For SaleMLS ID #9073639, Jeffrey Schultheis. MAR
- $249,9004 bd3 ba2.2k sqft179 Davids St, Marion, OH 43302For SaleMLS ID #226026587, Michale M Tache, Coldwell Banker Realty. Columbus and Central Ohio Regional MLS
- $209,9003 bd3 ba2.4k sqft435 N Main St #437, Marion, OH 43302For SaleMLS ID #226020575, Joshua D Cooper, RE/MAX Revealty. Columbus and Central Ohio Regional MLS
- $300,0004 bd3 ba2.6k sqft4160 Lyons Rd, Caledonia, OH 43314AuctionMLS ID #226023861, Angie Tanner-Miller, Coldwell Banker Realty. Columbus and Central Ohio Regional MLS
- $189,0003 bd1 ba2.1k sqft307 N Main St, Nevada, OH 44849For SaleMLS ID #10008006, Monica Bess, Bess Blvd Real Estate Co. NORIS
- $175,0005 bd2 ba2.1k sqft431 W Wyandot Ave, Upper Sandusky, OH 43351For SaleMLS ID #10009775, Brittany Knippen, Key Realty. NORIS
- $215,0005 bd3 ba2k sqft211 Saint James St, Marion, OH 43302For SaleMLS ID #225042591, Lu M Chivington, Marion Realty Plus, LLC. Columbus and Central Ohio Regional MLS
- $149,5005 bd2 ba2.6k sqft405 S Union St, Galion, OH 44833For SaleMLS ID #226020526, Jeffrey Schultheis, I Heart Real Estate. Columbus and Central Ohio Regional MLS
- $220,0005 bd-- ba3.5k sqft381-383 W Johnson St, Upper Sandusky, OH 43351For SaleMLS ID #6133749, Regina Vent, Regina Vent Realty. NORIS
- $285,0005 bd3 ba2.8k sqft302 N Main St, Nevada, OH 44849For SaleMLS ID #226017097, Ashley Ryan Kean, Red 1 Realty. Columbus and Central Ohio Regional MLS
- $305,0006 bd4 ba2.9k sqft59 Sunset Dr, Shelby, OH 44875For SaleMLS ID #5174273, Tracy Jones, Keller Williams Elevate. MLS Now
