Spacious and full of character, this Bucyrus home offers the square footage, craftsmanship, and storage space that are hard to find. The grand front entrance showcases original woodwork, pocket doors, oak floors, and an impressive staircase that give the home its timeless feel. The main level features generous living areas, a brick woodburning fireplace, updated kitchen with granite countertops, island seating, recessed lighting, and first-floor laundry. Upstairs, the primary bedroom includes a walk-in closet, while central air upstairs adds comfort. A walk-up attic provides storage or future finishing potential. Outside, the corner lot offers front and back porches, landscaping, concrete driveway, and detached garage with electric, opener, and concrete floor. Major updates including the roof, electrical service, kitchen improvements, basement joists, and garage door help provide peace of mind while preserving the home's original charm. Appliances, washer and dryer stay.
Pending
Price cut: $5K (7/31)
$230,000
524 E Oakwood Ave, Bucyrus, OH 44820
4beds
2,084sqft
Single Family Residence
Built in 1920
7,405 Square Feet Lot
$-- Zestimate®
$110/sqft
$-- HOA
What's special
Island seatingCentral air upstairsFront and back porchesImpressive staircaseFirst-floor laundryRecessed lightingCorner lot
- 105 days
- 231
- 20
Zillow last checked:
Listing updated:
Listed by:
Danielle Holt 740-361-1630,
Sluss Realty Company
Source: Columbus and Central Ohio Regional MLS ,MLS#: 226017800
Facts & features
Interior
Bedrooms & bathrooms
- Bedrooms: 4
- Bathrooms: 3
- Full bathrooms: 1
- 1/2 bathrooms: 2
Heating
- Baseboard, Steam, Hot Water
Cooling
- Central Air
Appliances
- Included: Electric Range, Gas Water Heater, Microwave, Refrigerator
Features
- Flooring: Other, Wood
- Basement: Full
- Number of fireplaces: 1
- Fireplace features: One
- Common walls with other units/homes: No Common Walls
Interior area
- Total structure area: 2,084
- Total interior livable area: 2,084 sqft
Property
Parking
- Total spaces: 1
- Parking features: Garage Door Opener, Detached
- Garage spaces: 1
Features
- Levels: Two
- Patio & porch: Porch
Lot
- Size: 7,405 Square Feet
Details
- Parcel number: 080019247.000
- Special conditions: Standard
Construction
Type & style
- Home type: SingleFamily
- Property subtype: Single Family Residence
Materials
- Foundation: Other
Condition
- New construction: No
- Year built: 1920
Utilities & green energy
- Sewer: Public Sewer
- Water: Public
Community & HOA
HOA
- Has HOA: No
Location
- Region: Bucyrus
Financial & listing details
- Price per square foot: $110/sqft
- Tax assessed value: $132,770
- Annual tax amount: $1,575
- Date on market: 7/1/2026
- Listing terms: USDA Loan,Other,VA Loan,FHA,Conventional
Estimated market value
Not available
Estimated sales range
Not available
Not available
Price history
| Date | Event | Price |
|---|---|---|
| 8/18/2026 | Pending sale | $230,000$110/sqft |
Source:  Columbus and Central Ohio Regional MLS #226017800 Report a problem Columbus and Central Ohio Regional MLS #226017800 Report a problem | ||
| 7/31/2026 | Price change | $230,000-2.1%$110/sqft |
Source:  MAR #9073415 Report a problem MAR #9073415 Report a problem | ||
| 7/1/2026 | Listed for sale | $235,000$113/sqft |
Source: Columbus and Central Ohio Regional MLS #226017800 Report a problem | ||
| 6/19/2026 | Contingent | $235,000$113/sqft |
Source: Columbus and Central Ohio Regional MLS #226017800 Report a problem | ||
| 6/10/2026 | Price change | $235,000-2.1%$113/sqft |
Source: MAR #9073415 Report a problem | ||
| 5/31/2026 | Price change | $240,000-4%$115/sqft |
Source: MAR #9073415 Report a problem | ||
| 5/19/2026 | Listed for sale | $250,000$120/sqft |
Source: Columbus and Central Ohio Regional MLS #226017800 Report a problem | ||
Public tax history
| Year | Property taxes | Tax assessment |
|---|---|---|
| 2025 | $3,555 -1.4% | $46,470 |
| 2024 | $3,605 +43.8% | $46,470 +52.3% |
| 2023 | $2,507 +0.7% | $30,520 |
| 2022 | $2,489 +0.1% | $30,520 |
| 2021 | $2,486 +13.4% | $30,520 +12.9% |
| 2020 | $2,192 -2% | $27,030 |
| 2019 | $2,237 +339.6% | $27,030 |
| 2018 | $509 | $27,030 +16.4% |
| 2017 | $509 -37.1% | $23,230 |
| 2016 | $809 | $23,230 |
| 2015 | $809 +1.4% | $23,230 |
| 2014 | $797 | $23,230 |
| 2013 | $797 +3.6% | $23,230 |
| 2012 | $770 -37.9% | $23,230 -7.9% |
| 2011 | $1,240 -1.3% | $25,210 |
| 2010 | $1,257 +6% | $25,210 |
| 2009 | $1,186 | $25,210 |
Find assessor info on the county website
Monthly payment
Est. payment
Payment breakdown
Explore the cost of this home by adjusting the details. Changes won't be saved.Climate risks
Neighborhood: 44820
Similar homes
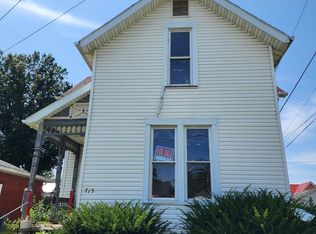
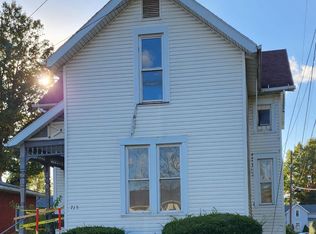
- $235,0003 bd3 ba1.6k sqft1383 Michigan Dr, Bucyrus, OH 44820For Sale

 MLS ID #226030253, Matthew Stephen Hoover, Sluss Realty Company. Columbus and Central Ohio Regional MLS
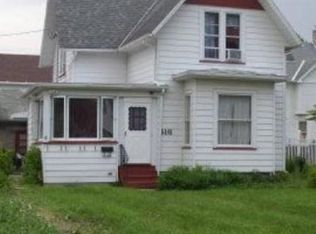
 - $227,5003 bd1 ba1.1k sqft326 Nora St, Bucyrus, OH 44820For Sale
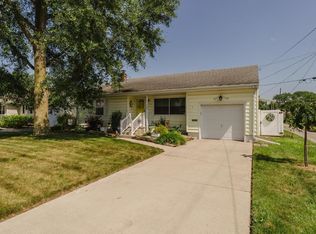 MLS ID #20262604, Michelle Harrison, The Holden Agency. Firelands MLS
 - $244,9003 bd2 ba1.6k sqft2245 State Route 19, Bucyrus, OH 44820For Sale
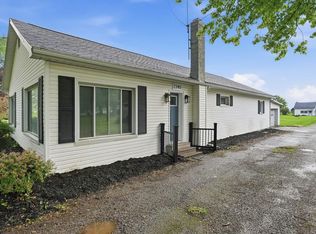 MLS ID #9073211, Kaleb Packer. MAR
 - $235,0003 bd2 ba1.5k sqft4212 State Route 19, Bucyrus, OH 44820For Sale
 MLS ID #20100122, Nicole D. Miley. MAR
 - $239,9004 bd2 ba1.8k sqft341 S Union St, Galion, OH 44833For SaleMLS ID #226024886, Candace L Bowlin, Bowlin Real Estate LLC. Columbus and Central Ohio Regional MLS
- $225,0003 bd1 ba1.3k sqft132 Portland Way S, Galion, OH 44833For SaleMLS ID #226030102, Candace L Bowlin, Bowlin Real Estate LLC. Columbus and Central Ohio Regional MLS
- $239,9003 bd1 ba1.7k sqft615 N Market St, Galion, OH 44833For SaleMLS ID #226013579, Candace L Bowlin, Bowlin Real Estate LLC. Columbus and Central Ohio Regional MLS
- $229,9003 bd1 ba1.1k sqft435 Kilbury Rd, Marion, OH 43302For SaleMLS ID #226028034, Bethalyn A Hoffman, Errington Realty LLC.. Columbus and Central Ohio Regional MLS
- $242,9003 bd1 ba1.2k sqft2056 Lehner Ave, Marion, OH 43302For SaleMLS ID #226023872, Angie Tanner-Miller, Coldwell Banker Realty. Columbus and Central Ohio Regional MLS
- $259,9003 bd2 ba1.9k sqft354 Franklin St, Marion, OH 43302For SaleMLS ID #226032740, Jordan Clark, OwnerLand Realty, Inc.. Columbus and Central Ohio Regional MLS
- $235,5004 bd1 ba2k sqft249 Kensington Pl, Marion, OH 43302For SaleMLS ID #226029673, Kohl Vanhorn, RE/MAX Impact. Columbus and Central Ohio Regional MLS
- $249,9002 bd3 ba1.5k sqft330 Hessenauer Dr, Galion, OH 44833For SaleMLS ID #226031092, Ashley Kress, Keller Williams Greater Cols. Columbus and Central Ohio Regional MLS
