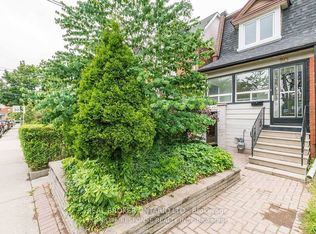
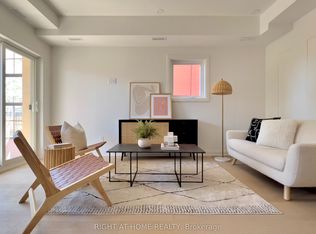
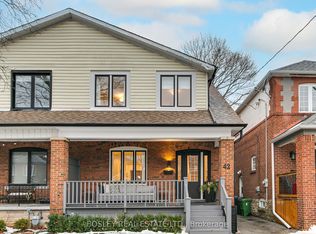
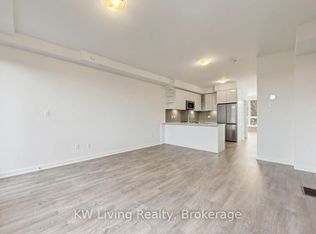
This stunning brownstone Victorian is located in the iconic Beaconsfield Village. A corner house with South East and West Exposure makes this house filled with sunlight, exuding warmth throughout. This 3-story, 4-bedroom home is tucked away on a picturesque, quiet residential street but within walking distance of the bustling Queen, Ossington, and Dundas strip. The front porch - screened by trees in the summer offers a hidden retreat complete with hammock chairs, perfect for an afternoon book or morning coffee. Stepping inside, you'll find an open concept living and dining room with hardwood floors. The living room has a gas fireplace perfect for cozy nights with a book or a family game night. The kitchen has been newly updated with brand new countertops. The second floor has two well-appointed bedrooms and a 4-piece bathroom with brand new carpeting. The third floor offers an additional two bedrooms and a three-piece bathroom. The outdoor space is a private and secluded space shaded by mature maple trees. Parking for one car via a private drive. The neighbourhood is unbeatable with restaurants, shopping, coffee shops, wine bars and multiple parks, including the newly renovated Argyle Park at your fingertips. Perfectly situated between Dundas, Queen and Ossington. This house gives you access to it all. Steps to the famous Badiali, no need to wait in line, just order your pizza, skip the wait and take it home. Dundas offers boutique grocery shopping and excellent wine and coffee ships. Ossington is home to some of the best restaurants the city has to offer. A short walk to the iconic Trinity Bellwoods Park. Easy access to the Gardiner Expressway. 100 score on public transit.
House for rent
Singlefamily
Available now
Air conditioner, central air
In basement laundry
1 Parking space parking
Electric, heat pump
What's special
Picturesque quiet residential streetHardwood floors
- 8 days |
- -- |
- -- |
Zillow last checked:
Listing updated:
Travel times

Let’s turn your rent into credit progress
Build credit history with every on-time payment and get credit for the payment you’re already making.
Facts & features
Interior
Bedrooms & bathrooms
- Bedrooms: 4
- Bathrooms: 2
- Full bathrooms: 2
Heating
- Electric, Heat Pump
Cooling
- Air Conditioner, Central Air
Appliances
- Included: Dryer, Washer, Water Heater Owned
- Laundry: In Basement, In Unit
Features
- Floor Drain, Upgraded Insulation
- Has basement: Yes
- Has fireplace: Yes
Property
Parking
- Total spaces: 1
- Parking features: Private
- Details: Contact manager
Features
- Stories: 3
- Exterior features: Basement, Floor Drain, Sprinkler System, Upgraded Insulation
- Pool features: Contact manager
Lot
- Features: Landscaped
Construction
Type & style
- Home type: SingleFamily
- Property subtype: SingleFamily
Materials
- Roof: Unknown
Community & HOA
Location
- Region: Toronto
Financial & listing details
- Lease term: Contact For Details
Nearby apartments for rent
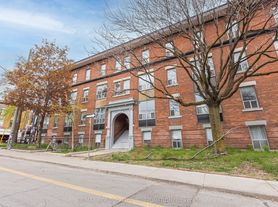

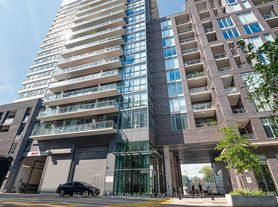

Neighborhood: Little Portugal
Nearby schools
GreatSchools rating
No schools nearby
We couldn't find any schools near this home.