Welcome to the Terrell plan in Lakeside at 15 West, Hinesville's newest community! This thoughtfully designed two-story patio home offers 3 bedrooms, 2.5 bathrooms, and 1,455 square feet of comfortable living space. Step through the welcoming foyer into a spacious family room that flows seamlessly into the dining area, creating an open and inviting atmosphere perfect for everyday living and entertaining. The kitchen features a functional layout with a breakfast bar overlooking the dining space and a dedicated prep area that provides plenty of room for meal preparation and storage. Upstairs, two secondary bedrooms share a conveniently located hall bathroom, while one bedroom includes a walk-in closet for added storage. The centrally located laundry room adds everyday convenience. The private primary suite offers a spacious walk-in closet and an en-suite bathroom complete with a garden tub, water closet, and ample vanity space. Enjoy outdoor living with the included privacy fence. Artistic renderings are for illustrative purposes only. Actual floor plans, features, colors, and inclusions may vary.
Pending
$264,625
54 Anchor Ave, Hinesville, GA 31313
3beds
1,455sqft
Single Family Residence
Built in 2026
4,791 Square Feet Lot
$-- Zestimate®
$182/sqft
$30/mo HOA
What's special
- 123 days
- 0
- 0
Zillow last checked:
Listing updated:
Listed by:
Miranda Sikes 912-977-8558,
RTS REALTY
Source: HABR,MLS#: 170831
Facts & features
Interior
Bedrooms & bathrooms
- Bedrooms: 3
- Bathrooms: 3
- Full bathrooms: 2
- 1/2 bathrooms: 1
Appliances
- Included: Dishwasher, Electric Oven, Electric Range, Microwave, Refrigerator, Electric Water Heater
- Laundry: Wash/Dry Hook-up
Features
- Breakfast Bar, CAT5 Network Cable, Entrance Foyer, Pantry, Eat-in Kitchen
- Has fireplace: No
Interior area
- Total structure area: 1,455
- Total interior livable area: 1,455 sqft
Video & virtual tour
Property
Parking
- Total spaces: 2
- Parking features: Two Car, Attached, Garage
- Attached garage spaces: 2
Features
- Levels: Two
- Exterior features: See Remarks
- Fencing: Privacy,Back Yard
Lot
- Size: 4,791 Square Feet
- Features: Covenants, Irrigation System, Landscaped
Details
- Parcel number: 028009
Construction
Type & style
- Home type: SingleFamily
- Architectural style: Traditional
- Property subtype: Single Family Residence
Materials
- Vinyl Siding
- Roof: Shingle,Ridge Vent
Condition
- Year built: 2026
Utilities & green energy
- Sewer: Public Sewer
- Water: Public
- Utilities for property: Electricity Connected, Underground Utilities
Community & HOA
Community
- Subdivision: Lakeside At 15 West
HOA
- Has HOA: Yes
- HOA fee: $30 monthly
Location
- Region: Hinesville
Financial & listing details
- Price per square foot: $182/sqft
- Date on market: 7/10/2026
- Electric utility on property: Yes
Estimated market value
Not available
Estimated sales range
Not available
Not available
Price history
| Date | Event | Price |
|---|---|---|
| 9/8/2026 | Pending sale | $264,625$182/sqft |
Source: HABR #170831 Report a problem | ||
| 7/10/2026 | Listed for sale | $264,625$182/sqft |
Source: HABR #170831 Report a problem | ||
Public tax history
Tax history is unavailable.
Monthly payment
Est. payment
Payment breakdown
Explore the cost of this home by adjusting the details. Changes won't be saved.Climate risks
Neighborhood: 31313
Nearby schools
Schools provided by the listing agent
- Elementary: Waldo Pafford Elementary
- Middle: Snelson Golden Middle
- High: Bradwell Institute
Source: HABR. This data may not be complete. We recommend contacting the local school district to confirm school assignments for this home.
Similar homes
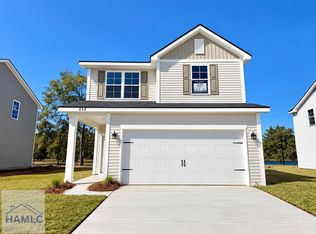
- $285,2004 bd3 ba1.7k sqft53 Anchor Ave, Hinesville, GA 31313For Sale
 MLS ID #170829, Miranda Sikes, RTS REALTY. HABR
- $258,9503 bd2 ba1.3k sqft382 Juniper Dr, Hinesville, GA 31313New Construction
 HABR
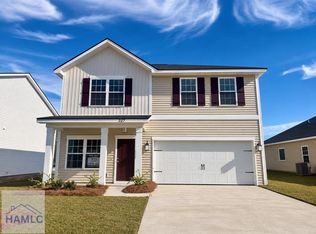
- $279,9754 bd3 ba1.8k sqft327 Juniper Dr, Hinesville, GA 31313New Construction
 HABR
- $268,8253 bd2 ba1.5k sqft356 Juniper Dr, Hinesville, GA 31313New Construction
 HABR
- $299,9003 bd2 ba1.5k sqft636 Caines Road, Hinesville, GA 31313For Sale
 MLS ID #SA367333, Travis O. Sawyer, Brand Name Real Estate, Inc. Hive MLS
- $319,9003 bd2 ba1.5k sqft1341 Loblolly Drive, Hinesville, GA 31313New ConstructionMLS ID #SA367328, Travis O. Sawyer, Brand Name Real Estate, Inc. Hive MLS
- $271,0003 bd3 ba1.6k sqft391 Boundary Hall Way, Hinesville, GA 31313New ConstructionHive MLS
