AMAZING PRICE REDUCTION! Discover modern mountain living in the heart of the North Georgia Mountains! This beautiful 2024 custom-built modern farmhouse is situated on 2.375 private acres in desirable Mineral Bluff, GA, just minutes from downtown Blue Ridge, McCaysville, Murphy, NC, and the Tennessee/North Carolina state lines. Surrounded by mature hardwoods and peaceful wooded views, this move-in-ready home features an open-concept floor plan with soaring ceilings, exposed wood beams, oversized windows, rich hardwood flooring, and a stunning cream stone fireplace. The stylish kitchen offers granite countertops, brand-new appliances, and quality finishes throughout. The private primary suite features a spa-inspired bath with a beautifully tiled walk-in shower, double granite vanity, and timeless tile flooring. Thoughtful craftsmanship and modern design make this home both inviting and functional. Enjoy easy access to Lake Blue Ridge, Blue Ridge Marina, the Toccoa River, the Aska Adventure Area, hiking, biking, waterfalls, trout fishing, kayaking, tubing, wineries, Mercier Orchards, the Blue Ridge Scenic Railway, and Harrah's Cherokee Valley River Casino in nearby Murphy, NC. Offering an excellent opportunity as a primary residence, mountain retreat, or investment property, this home combines modern farmhouse charm, privacy, and convenience in one of Fannin County's most desirable locations. Experience everything Blue Ridge, Georgia, and the surrounding North Georgia Mountains have to offer.
Active
Price cut: $40K (8/10)
$399,000
54 Barbs Way, Mineral Bluff, GA 30559
2beds
960sqft
Residential
Built in 2024
2.38 Acres Lot
$-- Zestimate®
$416/sqft
$-- HOA
What's special
Stunning cream stone fireplaceModern farmhouseSoaring ceilingsRich hardwood flooringPeaceful wooded viewsOpen-concept floor planOversized windows
- 100 days |
- 718 |
- 36 |
Zillow last checked:
Listing updated:
Listed by:
Julie Ray 706-633-3964,
REMAX Town & Country - BR Downtown,
Leatrice Morgan 706-851-8266,
REMAX Town & Country - Ellijay
Source: NGBOR,MLS#: 430707
Facts & features
Interior
Bedrooms & bathrooms
- Bedrooms: 2
- Bathrooms: 2
- Full bathrooms: 2
- Main level bedrooms: 2
Rooms
- Room types: Kitchen, Laundry, Great Room
Primary bedroom
- Level: Main
Heating
- Central, Heat Pump
Cooling
- Central Air, Electric
Appliances
- Included: Refrigerator, Range, Microwave, Dishwasher, Washer, Dryer, Electric Water Heater
- Laundry: Main Level, Laundry Room
Features
- Ceiling Fan(s), Cathedral Ceiling(s), Eat-in Kitchen, High Speed Internet
- Flooring: Wood, Tile
- Windows: Vinyl, Screens
- Basement: Crawl Space
- Number of fireplaces: 1
- Fireplace features: Ventless, Gas Log, None
Interior area
- Total structure area: 960
- Total interior livable area: 960 sqft
Video & virtual tour
Property
Parking
- Parking features: Driveway, Gravel
- Has uncovered spaces: Yes
Features
- Levels: One
- Stories: 1
- Patio & porch: Front Porch, Deck, Covered
- Exterior features: Private Yard
- Has view: Yes
- View description: Year Round, Trees/Woods
- Frontage type: Road
Lot
- Size: 2.38 Acres
- Topography: Level,Sloping,Wooded
Details
- Parcel number: 0009 038A6
Construction
Type & style
- Home type: SingleFamily
- Architectural style: Ranch,Country,Craftsman
- Property subtype: Residential
Materials
- Frame, Concrete, Other, See Remarks
- Roof: Shingle
Condition
- Resale
- New construction: No
- Year built: 2024
Utilities & green energy
- Sewer: Septic Tank
- Water: Private, Well
- Utilities for property: Cable Available
Community & HOA
Community
- Subdivision: Holly Creek Estates
Location
- Region: Mineral Bluff
Financial & listing details
- Price per square foot: $416/sqft
- Date on market: 5/17/2026
- Road surface type: Gravel, Paved
Estimated market value
Not available
Estimated sales range
Not available
Not available
Price history
| Date | Event | Price |
|---|---|---|
| 8/10/2026 | Price change | $399,000-9.1%$416/sqft |
Source: NGBOR #430707 Report a problem | ||
| 7/28/2026 | Price change | $439,000-0.2%$457/sqft |
Source:  GAMLS #10781904 Report a problem GAMLS #10781904 Report a problem | ||
| 7/22/2026 | Price change | $439,900-4.3%$458/sqft |
Source: GAMLS #10781904 Report a problem | ||
| 6/9/2026 | Price change | $459,900-8%$479/sqft |
Source: NGBOR #430707 Report a problem | ||
| 5/17/2026 | Listed for sale | $499,900$521/sqft |
Source: NGBOR #430707 Report a problem | ||
Public tax history
Tax history is unavailable.
Monthly payment
Est. payment
Payment breakdown
Explore the cost of this home by adjusting the details. Changes won't be saved.Climate risks
Neighborhood: 30559
Nearby schools
GreatSchools rating
- 5/10East Fannin Elementary SchoolGrades: PK-5Distance: 6.8 mi
- 7/10Fannin County Middle SchoolGrades: 6-8Distance: 8.8 mi
- 5/10Fannin County High SchoolGrades: 9-12Distance: 10.6 mi
- $--2.38 acresLOT 3 Barbs Way, Mineral Bluff, GA 30559Off Market
- $412,300-- bd2 ba1.6k sqft433 Country Glen Ln, Mineral Bluff, GA 30559Off Market
- $474,400-- bd2 ba2.7k sqft341 Country Glen Ln, Mineral Bluff, GA 30559Off Market
- $276,6002 bd2 ba869 sqft105 Dogwood Rdg, Mineral Bluff, GA 30559Off Market
- $279,400-- bd2 ba1.4k sqft75 Dogwood Rdg, Mineral Bluff, GA 30559Off Market
- $386,000-- bd3 ba1.7k sqft15 Dogwood Rdg, Mineral Bluff, GA 30559Off Market
- $--2.32 acresLOT 5 Barbs Way, Mineral Bluff, GA 30559Off Market
- $536,900-- bd3 ba3k sqft32 Serenditipity Ln, Mineral Bluff, GA 30559Off Market
A local agent can set up tours, give advice and negotiate with sellers.
Similar homes
- $374,9002 bd2 ba1.3k sqft665 Shady Ln, Mineral Bluff, GA 30559For Sale
 MLS ID #431380, Wynne Clance, REMAX Town & Country - BR Appalachian. NGBOR
 - $395,0001 bd2 ba744 sqft685 Cross Creek Rd #62, Mineral Bluff, GA 30559Active
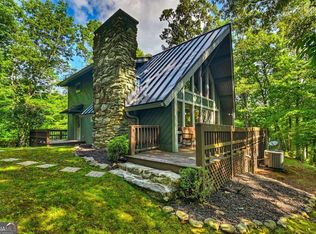
 MLS ID #10810562, Nicole Tankersley, Mountain Sotheby's International. GAMLS
 - $440,0002 bd2 ba1.1k sqft1074 Lees Ride, McCaysville, GA 30555Active
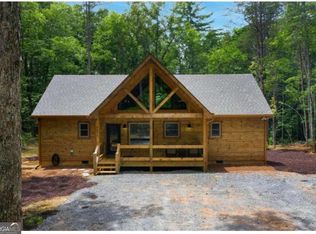 MLS ID #10831672, Larissa K Benson, Legends Real Estate. GAMLS
 - $399,0002 bd2 ba975 sqft135 The Builders Hl, Morganton, GA 30560For Sale
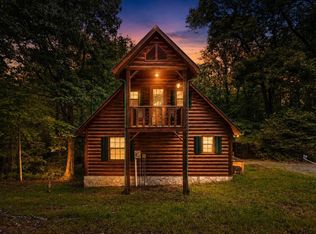 MLS ID #434177, Dana Chastain, Ansley Real Estate Christie's Int. Real Estate. NGBOR
 - $379,0002 bd2 ba1.1k sqft85 Cold Springs Rd, Morganton, GA 30560For SaleMLS ID #430286, Julie Dyer, Double Take Realty. NGBOR
- $355,0002 bd2 ba1k sqft2422 Dickey Rd, Murphy, NC 28906For SaleMLS ID #26047291, Jay Lawrence. Carolina Smokies MLS
- $499,9002 bd2 ba1.3k sqft284 The Woods Rd, Mineral Bluff, GA 30559For SaleMLS ID #430654, The Southern Hospitality Team, BHHS Georgia Properties - Ellijay. NGBOR
- $419,9002 bd2 ba1.2k sqft762 Mary King Mountain Dr, Murphy, NC 28906For SaleMLS ID #435177, Autumn Ritz, REMAX Town & Country - Murphy. NGBOR
- $299,9003 bd2 ba1.2k sqft281 Pantertown Cir, Mineral Bluff, GA 30559For SaleMLS ID #431372, Louanne Watkins, Tru Mountain Realty, LLC. NGBOR
- $439,6102 bd1 ba1.1k sqft941 Hidden Valley Dr, Morganton, GA 30560For SaleMLS ID #428899, Christina Tighe, Blue Ridge Realty Inc. / GA Corp.. NGBOR
- $250,0003 bd1 ba1.2k sqft1266 Humphrey Mill Rd, Mineral Bluff, GA 30559For SaleMLS ID #435046, Kim Kimball, REMAX Town & Country - Blue Ridge. NGBOR
- $364,8002 bd2 ba1.1k sqft34 Hardwood Trail, Murphy, NC 28906For Sale
 MLS ID #100583259, Wendy Henson, EXIT Realty Mtn View Prop.. Hive MLS
 - $379,0002 bd2 ba1.1k sqft322 Deer Haven Trl, Murphy, NC 28906New ConstructionMLS ID #430545, Joey Reid, Appalachian Land Company. NGBOR
- $440,0002 bd2 ba1.1k sqft218 Broken Arrow Way, Epworth, GA 30541For SaleMLS ID #434243, Legacy Mountain Group, Keller Williams Elevate. NGBOR
- $425,0003 bd2 ba1.3k sqft17 Ellen Dr, Blairsville, GA 30512For SaleMLS ID #428894, Jon Spiva, REMAX Town & Country - Cornerstone. NGBOR
- $410,0001 bd1 ba516 sqftHc15 Old Toccoa Loop, Mineral Bluff, GA 30559For SaleMLS ID #430174, Kim Knutzen, Ansley Real Estate Christie's Int. Real Estate. NGBOR
- $399,9002 bd2 ba851 sqft41 Majestic Way, Morganton, GA 30560New ConstructionMLS ID #434456, Tanya Davenport, Coldwell Banker High Country Realty - Blue Ridge. NGBOR
- $399,5002 bd2 ba1.3k sqft208 Bullen Gap Rd, Blue Ridge, GA 30513For SaleMLS ID #430920, Kristy Baugh, Ansley Real Estate Christie's Int. Real Estate. NGBOR
- $410,0002 bd3 ba1.3k sqft58 Mutt Ridge, Murphy, NC 28906For SaleMLS ID #98525447, Elizabeth Yeoman, EXIT Realty Mtn View Prop.. Hive MLS
- $388,9002 bd2 ba893 sqft85 Travelers Trl, Murphy, NC 28906For SaleMLS ID #429579, Sonya Reid, Appalachian Land Company. NGBOR
