Freshly renovated and move in ready, this two bedroom, one bath condo in Branford's Oakwoods community pairs low maintenance living with a completely updated interior you can enjoy from day one. The kitchen anchors the home with white shaker cabinetry, quartz countertops, a classic subway tile backsplash, and stainless steel appliances, finished off with new luxury flooring and recessed lighting (with dimmer switches) throughout. The primary bedroom and second bedroom sit down the hall from an open living and dining area. The remodeled bathroom has beautiful tile, and high end vanity and fixtures. Set back among mature trees, Oakwoods offers a quiet, low maintenance setting close to everything Branford has to offer. Spend the weekend at Branford Point or the Supply Ponds, browse the shops and restaurants around the Branford Green, or catch the Shore Line East train into New Haven. With easy access to Route 1 and I-95, commuting toward New Haven, the shoreline towns, or beyond is simple, and a short drive brings you to the Thimble Islands and some of the best seafood on the Connecticut shoreline. Coastal Connecticut living, made simple.
For sale
$220,000
54 Briarwood Lane #B, Branford, CT 06405
2beds
840sqft
Condominium
Built in 1969
-- sqft lot
$-- Zestimate®
$262/sqft
$330/mo HOA
What's special
- 2 days |
- 138 |
- 9 |
Zillow last checked:
Listing updated:
Listed by:
Lorrie Maiorano (203)915-3217,
Calcagni Real Estate 203-458-1821
Source: Smart MLS,MLS#: 24199057
Facts & features
Interior
Bedrooms & bathrooms
- Bedrooms: 2
- Bathrooms: 1
- Full bathrooms: 1
Primary bedroom
- Level: Main
- Area: 178.02 Square Feet
- Dimensions: 13.8 x 12.9
Bedroom
- Level: Main
- Area: 153.18 Square Feet
- Dimensions: 13.8 x 11.1
Bathroom
- Level: Main
- Area: 39.27 Square Feet
- Dimensions: 5.1 x 7.7
Dining room
- Level: Main
- Area: 57.12 Square Feet
- Dimensions: 11.2 x 5.1
Kitchen
- Level: Main
- Area: 86.24 Square Feet
- Dimensions: 11.2 x 7.7
Living room
- Level: Main
- Area: 220.08 Square Feet
- Dimensions: 16.8 x 13.1
Heating
- Baseboard, Electric
Cooling
- None
Appliances
- Included: Electric Range, Oven/Range, Refrigerator, Dishwasher, Water Heater
- Laundry: Coin Op Laundry
Features
- Open Floorplan
- Basement: None
- Attic: None
- Has fireplace: No
Interior area
- Total structure area: 840
- Total interior livable area: 840 sqft
- Finished area above ground: 840
Property
Parking
- Total spaces: 1
- Parking features: Paved, Parking Lot
Features
- Stories: 1
- Exterior features: Sidewalk, Rain Gutters, Lighting
Lot
- Features: Level
Details
- Parcel number: 1061723
- Zoning: MF
Construction
Type & style
- Home type: Condo
- Architectural style: Ranch
- Property subtype: Condominium
Materials
- Brick
Condition
- New construction: No
- Year built: 1969
Utilities & green energy
- Sewer: Public Sewer
- Water: Public
- Utilities for property: Cable Available
Community & HOA
Community
- Features: Health Club, Library, Park, Near Public Transport, Shopping/Mall
HOA
- Has HOA: Yes
- Amenities included: Management
- Services included: Maintenance Grounds, Trash, Snow Removal, Water, Road Maintenance
- HOA fee: $330 monthly
Location
- Region: Branford
Financial & listing details
- Price per square foot: $262/sqft
- Tax assessed value: $107,200
- Annual tax amount: $2,376
- Date on market: 8/13/2026
Estimated market value
Not available
Estimated sales range
Not available
Not available
Price history
| Date | Event | Price |
|---|---|---|
| 8/15/2026 | Listed for sale | $220,000$262/sqft |
Source:  Smart MLS #24199057 Report a problem Smart MLS #24199057 Report a problem | ||
Public tax history
Tax history is unavailable.
Monthly payment
Est. payment
Payment breakdown
Explore the cost of this home by adjusting the details. Changes won't be saved.Climate risks
Neighborhood: 06405
Nearby schools
GreatSchools rating
- 5/10Mary T. Murphy SchoolGrades: PK-4Distance: 1.9 mi
- 6/10Francis Walsh Intermediate SchoolGrades: 5-8Distance: 2.9 mi
- 5/10Branford High SchoolGrades: 9-12Distance: 2.2 mi
Schools provided by the listing agent
- High: Branford
Source: Smart MLS. This data may not be complete. We recommend contacting the local school district to confirm school assignments for this home.
- $168,1001 bd1 ba485 sqft52 Oakwoods #B, Branford, CT 06405Off Market
- $215,1002 bd1 ba840 sqft52 Colebrook Ct #C, Branford, CT 06405Off Market
- $243,0002 bd1 ba840 sqft73 Briarwood Ln #73B, Branford, CT 06405Off Market
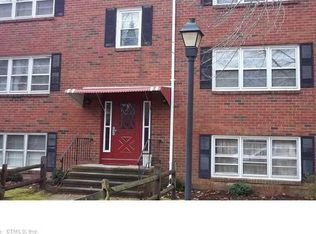
- $242,8002 bd1 ba840 sqft56 Briarwood Ln APT D, Branford, CT 06405Off Market
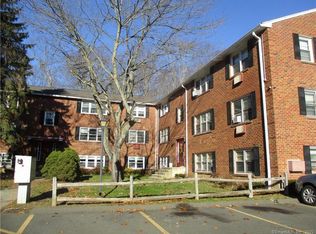
- $215,3002 bd1 ba840 sqft54 Oakwoods #F, Branford, CT 06405Off Market
- $212,8002 bd1 ba800 sqft54 Oakwoods #D, Branford, CT 06405Off Market
- $167,9001 bd1 ba485 sqft54 Oakwoods #A, Branford, CT 06405Off Market
- $--2 bd1 ba840 sqft73 Briarwood Ln #E, Branford, CT 06405Off Market
A local agent can set up tours, give advice and negotiate with sellers.
Similar homes
- $188,7002 bd1 ba840 sqftOak Woods, Branford, CT 06405For Sale

 MLS ID #24198774, Bruce Devlin, DEVLIN AGENCY THE. Smart MLS
 - $--2 bd2 ba1.1k sqft166 Monticello Dr, Branford, CT 06405Auction
 Xome
Xome - $269,9002 bd1 ba944 sqftBranford Hills Condo, Branford, CT 06405For Sale
 MLS ID #24197907, Wilfredo J. Zayas, GRL & Realtors, LLC. Smart MLS
 - $214,9002 bd1 ba912 sqftThe Commons, Branford, CT 06405For Sale
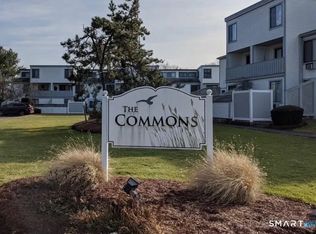 MLS ID #24190880, Nate H. Orkney, RE/MAX One. Smart MLS
 - $239,9002 bd1 ba1k sqftThompson Gardens West, East Haven, CT 06513For SaleMLS ID #24192957, Paul C. Mirmina, The Agency. Smart MLS
- $245,0002 bd1 ba912 sqftThe Commons, Branford, CT 06405For SaleMLS ID #24181709, Jana M. Ghidossi, Coldwell Banker Realty. Smart MLS
- $299,0002 bd2 ba1k sqftThe Greens, Branford, CT 06405For SaleMLS ID #24190162, Akiba Watts, Call It Closed Realty. Smart MLS
- $184,9002 bd2 ba1.2k sqftHarbour Crest, New Haven, CT 06513For SaleMLS ID #24199063, Allen Grealish, Coldwell Banker Realty. Smart MLS
- $294,9001 bd1 ba920 sqftHarbour Village, Branford, CT 06405For SaleMLS ID #24194841, Maria Gallicchio, American First Realty LLC. Smart MLS
- $199,9002 bd1 ba1k sqftWhitney Place, Hamden, CT 06517For SaleMLS ID #24199058, Jorge Gil, Ki Property Group. Smart MLS
- $219,9002 bd2 ba1.1k sqftLancraft Commons, New Haven, CT 06513For SaleMLS ID #24195831, Jorge Cintron, Vylla Home (CT) LLC. Smart MLS
- $162,0001 bd1 ba640 sqftLedgeview, East Haven, CT 06512For SaleMLS ID #24199367, Deb Jaffe, Eagle Eye Realty PLLC. Smart MLS
- $327,0002 bd2 ba1.1k sqftThe Greens, Branford, CT 06405For SaleMLS ID #24176726, Maria Gallicchio, American First Realty LLC. Smart MLS
- $214,9002 bd1 ba1k sqftLaurel Pond Village, East Haven, CT 06512For SaleMLS ID #24169803, Joe Moreira, Clearview Realty LLC. Smart MLS
- $234,9001 bd1 ba561 sqftThe Kelly House, New Haven, CT 06511For SaleMLS ID #24173214, Jennifer M. D'Amato, Real Broker CT, LLC. Smart MLS
- $295,0002 bd2 ba1.1k sqftJefferson Woods, Branford, CT 06405For SaleMLS ID #24156880, Zara Pasha, Berkshire Hathaway NE Prop.. Smart MLS
- $219,9001 bd1 ba672 sqftSavin Rock, West Haven, CT 06516For SaleMLS ID #24191377, Jeremy Oliver, William Raveis Real Estate. Smart MLS
- $199,0002 bd1 ba816 sqft285 Savin Ave APT A3, West Haven, CT 06516For Sale By Owner
- $204,9002 bd2 ba1.1k sqftParkside, East Haven, CT 06512For SaleMLS ID #24155320, George Antonopoulos, Motif Luxe IR. Smart MLS
- $244,9002 bd2 ba1k sqftUniversity Towers, New Haven, CT 06511For SaleMLS ID #24196850, Hester Ellen van de Rhoer, Coldwell Banker Realty. Smart MLS
