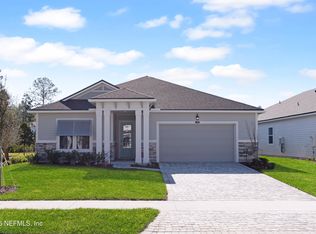
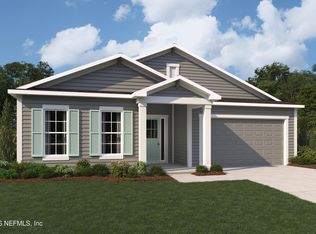
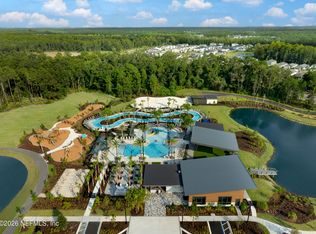
Lot 8 - The Dahlia combines classic Farmhouse charm with a family-friendly, thoughtfully designed layout. Off the foyer, a private wing with two secondary bedrooms provides ideal space for family or guests, while the owner's suite, tucked in the rear corner, offers privacy and comfort. Its spa-inspired bath features a dual vanity for relaxation and everyday ease. At the heart of the home, the open-concept Great Room flows into the dining area and island kitchen, highlighted by a 12' multi-sliding glass door that brings in natural light and opens to the covered lanai. A study in lieu of a flex room provides a quiet retreat, while Bath 3 features a shower in lieu of a tub. A spacious two-car garage completes this home. RiverTown, along the St. Johns River, offers parks, lakes, preserves, and miles of trails for active, connected Northeast Florida living.
Pending
$619,500
54 CHALLEDON Court, St. Johns, FL 32259
4beds
2,385sqft
Single Family Residence
Built in 2026
-- sqft lot
$614,600 Zestimate®
$260/sqft
$4/mo HOA
What's special
Covered lanaiIsland kitchenSpacious two-car garageOpen-concept great roomDining area
- 178 days
- 23
- 1
Zillow last checked:
Listing updated:
Listed by:
MATTHEW BERKIS 215-630-6577,
MATTAMY REAL ESTATE SERVICES 904-853-1677
Source: realMLS,MLS#: 2142302
Facts & features
Interior
Bedrooms & bathrooms
- Bedrooms: 4
- Bathrooms: 3
- Full bathrooms: 3
Heating
- Central
Cooling
- Central Air
Appliances
- Included: Dishwasher, Double Oven, Dryer, Gas Cooktop, Microwave, Washer
- Laundry: Electric Dryer Hookup, Gas Dryer Hookup, Washer Hookup
Features
- Breakfast Bar, Entrance Foyer, Kitchen Island, Open Floorplan, Pantry, Primary Bathroom - Shower No Tub, Smart Thermostat, Walk-In Closet(s)
Interior area
- Total interior livable area: 2,385 sqft
Property
Parking
- Total spaces: 2
- Parking features: Attached, Garage, Garage Door Opener
- Attached garage spaces: 2
Features
- Levels: One
- Stories: 1
- Patio & porch: Covered, Patio, Rear Porch
- Has view: Yes
- View description: Pond
- Has water view: Yes
- Water view: Pond
- Waterfront features: Pond
Lot
- Features: Sprinklers In Front, Sprinklers In Rear
Details
- Parcel number: 0007310080
Construction
Type & style
- Home type: SingleFamily
- Property subtype: Single Family Residence
Materials
- Fiber Cement, Frame
- Roof: Shingle
Condition
- New construction: Yes
- Year built: 2026
Utilities & green energy
- Sewer: Public Sewer
- Water: Public
- Utilities for property: Cable Available, Electricity Connected, Natural Gas Connected, Sewer Connected, Water Connected
Community & HOA
Community
- Subdivision: Rivertown Cove
HOA
- Has HOA: Yes
- Amenities included: Pool, Basketball Court, Children's Pool, Clubhouse, Dog Park, Fitness Center, Jogging Path, Maintenance Grounds, Park, Pickleball, Playground, Tennis Court(s)
- HOA fee: $53 annually
Location
- Region: Saint Johns
Financial & listing details
- Price per square foot: $260/sqft
- Date on market: 4/28/2026
- Listing terms: Cash,Conventional,FHA,VA Loan,Other
Estimated market value
$614,600
$584,000 - $645,000
$3,314/mo
Price history
| Date | Event | Price |
|---|---|---|
| 6/25/2026 | Pending sale | $619,500$260/sqft |
Source:  realMLS #2142302 Report a problem realMLS #2142302 Report a problem | ||
| 6/11/2026 | Price change | $619,500-0.2%$260/sqft |
Source: realMLS #2142302 Report a problem | ||
| 5/27/2026 | Price change | $621,000+0.8%$260/sqft |
Source: realMLS #2142302 Report a problem | ||
| 5/20/2026 | Price change | $616,000-0.4%$258/sqft |
Source: realMLS #2142302 Report a problem | ||
| 4/28/2026 | Listed for sale | $618,763$259/sqft |
Source: realMLS #2142302 Report a problem | ||
Public tax history
Tax history is unavailable.
Monthly payment
Est. payment
Payment breakdown
Explore the cost of this home by adjusting the details. Changes won't be saved.Climate risks
Neighborhood: 32259

Similar homes
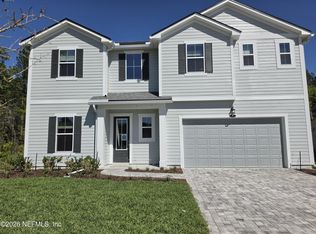
- $633,2694 bd3 ba2.3k sqft377 ADIRONDACK Drive, St. Johns, FL 32259New Construction
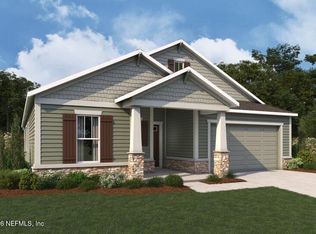 MLS ID #2169999, MATTHEW BERKIS. realMLS
 - $607,8614 bd3 ba2.3k sqft370 ADIRONDACK Drive, St. Johns, FL 32259New Construction
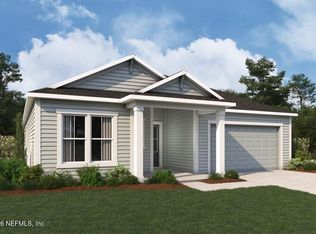 MLS ID #2170001, MATTHEW BERKIS. realMLS
 - $635,0002 bd3 ba2.4k sqft60 MISSION Drive, St. Johns, FL 32259New Construction
 MLS ID #2169880, MATTHEW BERKIS. realMLS
 - $556,9865 bd3 ba2.5k sqft117 GRAND LAKES Drive, St. Johns, FL 32259New Construction
 MLS ID #2169939, MATTHEW BERKIS. realMLS
