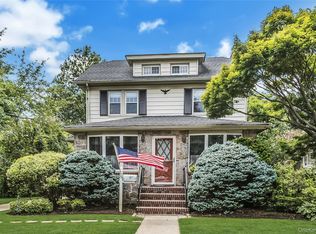
Introducing 54 Denton Ave! Situated on a historic tree lined street named after the prominent Denton name—pioneers who helped shape early East Rockaway—this fabulous Colonial sits on an oversized 50X185 lot (9,250 sq. ft.) featuring an incredible 30x30, (900 sq. ft.) custom-built detached garage.
The Main Level features a closed porch, an Entrance Foyer with High ceilings, custom Milwork with a Harmon 25 Pellet Stove. A living room anchored by an electric fireplace flows into a formal dining room with coffered ceilings. A Brand New Sun lit eat-in kitchen features granite countertops, stainless steel appliances, high-end cabinetry and vaulted ceilings with skylights. Off the kitchen there is a dedicated laundry room, full bathroom and a screened rear porch which opens to a deck overlooking park-like grounds.
Beautiful hardwood floors with mahogany inlay throughout the entire first level. The Second Level features a Primary bedroom, an updated full bathroom, and three additional bedrooms. An expansive finished attic with steps providing excellent extra space or storage.
Private yard, wood deck, gas hookup for a barbecue, in-ground sprinklers, water supplied by a private water well, and a long driveway accommodating up to 8 vehicles. Custom Detached Garage (Built 2010): 30x30, (900 sq. ft.) setup featuring an RV bay with a 12-foot door and an additional bay with a 10-foot door, supported by its own 100-amp subpanel.
Gas cooking and Gas-fired steam heating system with a separate gas hot water heater. Electrical: 200-amp main electrical service. 100-amp panel in garage and so much more.
For sale
$889,000
54 Denton Avenue, East Rockaway, NY 11518
4beds
1,924sqft
Single Family Residence, Residential
Built in 1926
9,250 Square Feet Lot
$-- Zestimate®
$462/sqft
$-- HOA
What's special
Wood deckScreened rear porchPrivate yardThree additional bedroomsPrimary bedroomDeck overlooking park-like groundsStainless steel appliances
- 7 days |
- 1,343 |
- 90 |
Zillow last checked:
Listing updated:
Listed by:
Coldwell Banker American Homes 516-223-2525,
John C. Gandolfo 516-779-8423,
Barbara L. Gandolfo 516-644-8097,
Coldwell Banker American Homes
Source: OneKey® MLS as distributed by MLS GRID,MLS#: 1039459
Facts & features
Interior
Bedrooms & bathrooms
- Bedrooms: 4
- Bathrooms: 2
- Full bathrooms: 2
Heating
- Natural Gas, Steam
Cooling
- Wall/Window Unit(s)
Appliances
- Included: Dishwasher, Dryer, Gas Oven, Gas Range, Microwave, Oven, Washer
- Laundry: Laundry Room, Other
Features
- First Floor Full Bath, Chandelier, Crown Molding, Eat-in Kitchen, Entrance Foyer, Formal Dining, Granite Counters, Open Kitchen, Pantry, Tray Ceiling(s), Wet Bar
- Flooring: Hardwood
- Basement: Full,Partially Finished
- Attic: Finished,Walkup
- Number of fireplaces: 1
- Fireplace features: Living Room
Interior area
- Total structure area: 2,322
- Total interior livable area: 1,924 sqft
Video & virtual tour
Property
Parking
- Total spaces: 8
- Parking features: Detached, Driveway, Garage
- Garage spaces: 2
- Has uncovered spaces: Yes
Features
- Levels: Three Or More
Lot
- Size: 9,250 Square Feet
- Features: Front Yard, Landscaped, Level, Sprinklers In Front, Sprinklers In Rear
Details
- Parcel number: 2005385090000180
- Special conditions: None
Construction
Type & style
- Home type: SingleFamily
- Architectural style: Colonial
- Property subtype: Single Family Residence, Residential
Materials
- Frame
Condition
- Year built: 1926
Utilities & green energy
- Sewer: Public Sewer
- Water: Public
- Utilities for property: Cable Connected, Electricity Connected, Natural Gas Connected, Sewer Connected, Trash Collection Public, Water Connected
Community & HOA
HOA
- Has HOA: No
Location
- Region: East Rockaway
Financial & listing details
- Price per square foot: $462/sqft
- Tax assessed value: $460
- Annual tax amount: $13,985
- Date on market: 8/19/2026
- Cumulative days on market: 7 days
- Listing agreement: Exclusive Right To Sell
- Electric utility on property: Yes
Estimated market value
Not available
Estimated sales range
Not available
Not available
Price history
| Date | Event | Price |
|---|---|---|
| 8/19/2026 | Listed for sale | $889,000$462/sqft |
Source:  OneKey® MLS as distributed by MLS GRID #1039459 Report a problem OneKey® MLS as distributed by MLS GRID #1039459 Report a problem | ||
Public tax history
| Year | Property taxes | Tax assessment |
|---|---|---|
| 2024 | -- | $440 +0.2% |
| 2023 | -- | $439 -4.6% |
| 2022 | -- | $460 |
| 2021 | $8,862 +12.5% | -- |
| 2020 | $7,880 +1.1% | $583 -6.7% |
| 2019 | $7,791 | $625 -6.2% |
| 2018 | $7,791 -2% | $666 -5.9% |
| 2017 | $7,947 -3.5% | $708 -5.5% |
| 2016 | $8,231 +364.5% | $749 -5.3% |
| 2015 | $1,772 +2% | $791 -5% |
| 2013 | $1,736 +6.2% | $833 +1% |
| 2012 | $1,636 -73.9% | $825 -12% |
| 2011 | $6,278 -4.3% | $938 -12.1% |
| 2010 | $6,560 | $1,067 -12.9% |
| 2009 | -- | $1,225 -0.1% |
| 2008 | -- | $1,226 +6% |
| 2006 | -- | $1,157 -35.4% |
| 2005 | -- | $1,792 -46% |
| 2004 | -- | $3,321 |
| 2003 | -- | $3,321 -45.6% |
| 2002 | -- | $6,100 |
| 2001 | -- | $6,100 |
| 2000 | -- | $6,100 |
Find assessor info on the county website
Monthly payment
Climate risks
Neighborhood: 11518
Nearby schools
GreatSchools rating
- 7/10Centre Avenue Elementary SchoolGrades: PK-6Distance: 0.4 mi
- 8/10East Rockaway Junior/Senior High SchoolGrades: 7-12Distance: 0.4 mi
Schools provided by the listing agent
- Elementary: Centre Avenue Elementary School
- Middle: East Rockaway Junior-Senior High Sch
- High: East Rockaway Junior-Senior High Sch
Source: OneKey® MLS as distributed by MLS GRID. This data may not be complete. We recommend contacting the local school district to confirm school assignments for this home.
- $910,3003 bd2 ba1.6k sqft52 Denton Ave, East Rockaway, NY 11518Off Market

- $769,0003 bd2 ba1.5k sqft56 Denton Ave, East Rockaway, NY 11518For Sale
- $791,900-- bd2 ba1.7k sqft37 Phipps Ave, East Rockaway, NY 11518Off Market
- $840,1004 bd2 ba1.9k sqft33 Phipps Ave, East Rockaway, NY 11518Off Market
- $974,7006 bd1 ba2.9k sqft60 Denton Ave, East Rockaway, NY 11518Off Market
- $762,200-- bd2 ba1.5k sqft29 Phipps Ave, East Rockaway, NY 11518Off Market
- $763,700-- bd2 ba1.5k sqft8 Rhame Ave, East Rockaway, NY 11518Off Market
- $823,500-- bd2 ba1.8k sqft10 Rhame Ave, East Rockaway, NY 11518Off Market
A local agent can set up tours, give advice and negotiate with sellers.
Similar homes
- $--4 bd2 ba1.6k sqft61 5th Ave, East Rockaway, NY 11518Auction
 Auction.com 2
 - $805,0003 bd3 ba1.5k sqft58 Alexine Avenue, East Rockaway, NY 11518For Sale
 MLS ID #1039525, Janet Salvaggio, Listing by: Signature Premier Properties. OneKey® MLS as distributed by MLS GRID
 - $936,0004 bd3 ba2.3k sqft19 Howland Road, East Rockaway, NY 11518For Sale
 MLS ID #1035673, Nanci Sue Rosenthal, Listing by: BERKSHIRE HATHAWAY. OneKey® MLS as distributed by MLS GRID
 - $769,0003 bd2 ba1.5k sqft56 Denton Avenue, East Rockaway, NY 11518For SaleMLS ID #1031053, Carlos A. Toledo, Listing by: Douglas Elliman Real Estate. OneKey® MLS as distributed by MLS GRID
- $899,0005 bd3 ba2.4k sqft471 Pearl St, Oceanside, NY 11572For Sale By Owner
- $859,0003 bd3 ba1.5k sqft15 West Boulevard, East Rockaway, NY 11518For SaleMLS ID #1032503, Anthony Sinacori, Listing by: Alexander Madison Realty Inc. OneKey® MLS as distributed by MLS GRID
- $799,0005 bd2 ba2k sqft2 Wilson Street, East Rockaway, NY 11518For SaleMLS ID #1035906, Adam Prosolov, Listing by: Coldwell Banker American Homes. OneKey® MLS as distributed by MLS GRID
- $899,0003 bd2 ba1.3k sqft1 Rose Lane, East Rockaway, NY 11518For SaleMLS ID #989005, Sara Wigle, Listing by: Keller WIlliams Realty Liberty. OneKey® MLS as distributed by MLS GRID
- $849,0003 bd3 ba2.2k sqft131 Oceanview Road, East Rockaway, NY 11518For SaleMLS ID #1027430, Chris J. Boylan, Listing by: EXIT Realty Premier. OneKey® MLS as distributed by MLS GRID
- $849,0005 bd3 ba2.3k sqft2829 Elm Street, Oceanside, NY 11572For SaleMLS ID #1042693, Jonathan Minerick, Listing by: HomeCoin.com. OneKey® MLS as distributed by MLS GRID
- $--4 bd1 ba1.4k sqft259 Forest Ave, Lynbrook, NY 11563AuctionAuction.com 2
- $899,9996 bd3 ba2.1k sqft1 Windsor Place, Lynbrook, NY 11563For SaleMLS ID #1036351, William J. Hartmann, Listing by: Douglas Elliman Real Estate. OneKey® MLS as distributed by MLS GRID
- $899,9993 bd2 ba2k sqft286 E Lexington Avenue, Oceanside, NY 11572For SaleMLS ID #1030780, Ruben Gonzalez, Listing by: Century 21 Gold Star Realty. OneKey® MLS as distributed by MLS GRID
- $699,0004 bd2 ba1.6k sqft6 Grenville Court, East Rockaway, NY 11518For SaleMLS ID #1029421, Perry Pappas, Listing by: Signature Premier Properties. OneKey® MLS as distributed by MLS GRID
- $899,0004 bd2 ba1.5k sqft165 Elaine Drive, Oceanside, NY 11572For SaleMLS ID #1014740, John C. Gandolfo, Listing by: Coldwell Banker American Homes. OneKey® MLS as distributed by MLS GRID
- $829,0004 bd2 ba1k sqft71 Seawane Road, East Rockaway, NY 11518For SaleMLS ID #966462, Helene Oppedisano, Listing by: Park Avenue Realty LB. OneKey® MLS as distributed by MLS GRID
- $759,0004 bd2 ba1.6k sqft496 Windsor Place, Oceanside, NY 11572For SaleMLS ID #1039393, Henrietta L. Adler SRS, Listing by: Stonegate Real Estate. OneKey® MLS as distributed by MLS GRID
- $849,9993 bd2 ba1k sqft3318 MURDOCK Avenue, Oceanside, NY 11572For SaleMLS ID #1041923, Sarabjeet Singh, Listing by: LJ Realty Team Inc. OneKey® MLS as distributed by MLS GRID
- $999,0003 bd2 ba1.5k sqft31 Cail Drive, East Rockaway, NY 11518For SaleMLS ID #1003317, Sara Abikzer, Listing by: Signature Premier Properties. OneKey® MLS as distributed by MLS GRID
- $849,0005 bd3 ba2.4k sqft2929 Rockaway Avenue, Oceanside, NY 11572For SaleMLS ID #1036586, Adam Prosolov, Listing by: Coldwell Banker American Homes. OneKey® MLS as distributed by MLS GRID
