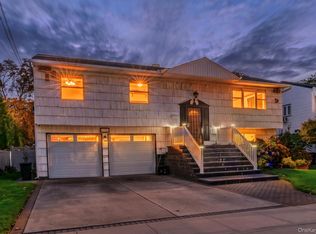
This Stunning Corner Property Features 5 Bedrooms, 3 Full Bathrooms, Full Finished Basement With Side Door Private Entrance. Large Full Finished Enclosed Porch Leading To A Large Living Room, Formal Dining Room, Chef's Kitchen With Hand Crafted Cabinets, Granite Counter Tops, Stainless Steel Appliances, Gas Cooking, Instant Hot Water. Garbage Disposal & Radiant Heat Floors & Sun Filled Skylight, 2 Mini Split Air Conditioners Cool The Entire First Floor, Full Bathroom With Stand Up Shower. 2nd Floor Boosts 4 Generous Size Bedrooms, Washer/Dryer, Access To 3rd Floor Large Bedroom With Walk In Closet & 2 Skylights. Full Finished Basement With Large Family Room, Private Guest Quarters & Full Bathroom, Private Entrance, 200 AMP, 5 Zone In Ground Sprinklers. Garage Roof & Siding 1 Year, House Roof 10 Years, Water Heater 3 Years. Rear Deck Off Kitchen Features Flat Screen TV, Direct Natural Gas BBQ, Electric Awning, 8 Person Hot Tub, Large Fenced In Yard With No Maintenance Turf, Large Gazebo, Side By Side Parking, 2 Car Garage. No Flood Insurance Required
For sale
$869,000
471 Pearl Street, Oceanside, NY 11572
5beds
3,337sqft
Single Family Residence, Residential
Built in 1925
6,000 Square Feet Lot
$-- Zestimate®
$260/sqft
$-- HOA
What's special
Garbage disposalSide by side parkingElectric awningRear deck off kitchenSun filled skylightDirect natural gas bbqStainless steel appliances
- 27 days
- 1,826
- 152
Zillow last checked:
Listing updated:
Listed by:
Fresh Start Properties LLC 516-775-0043,
Daniel P. Byrne RSSP CBR SRS MRP C 516-724-2619
Source: OneKey® MLS as distributed by MLS GRID,MLS#: 1053638
Facts & features
Interior
Bedrooms & bathrooms
- Bedrooms: 5
- Bathrooms: 3
- Full bathrooms: 3
Heating
- Oil, Radiant Floor
Cooling
- Ductless
Appliances
- Included: Cooktop, Dishwasher, Disposal, Dryer, Gas Cooktop, Gas Oven, Gas Range, Microwave, Refrigerator, Stainless Steel Appliance(s), Washer, Gas Water Heater
- Laundry: Washer/Dryer Hookup
Features
- First Floor Full Bath, Breakfast Bar, Built-in Features, Chefs Kitchen, Crown Molding, Eat-in Kitchen, Entrance Foyer, Formal Dining, Granite Counters, Kitchen Island, Open Floorplan, Open Kitchen, Original Details, Recessed Lighting, Soaking Tub, Storage, Walk-In Closet(s)
- Flooring: Ceramic Tile, Hardwood
- Basement: Finished,Full,See Remarks
- Attic: Finished,Full
- Has fireplace: No
Interior area
- Total structure area: 3,337
- Total interior livable area: 3,337 sqft
Property
Parking
- Total spaces: 2
- Parking features: Attached, Driveway, Garage, Private
- Garage spaces: 2
- Has uncovered spaces: Yes
Features
- Has spa: Yes
- Fencing: Back Yard,Fenced,Vinyl
Lot
- Size: 6,000 Square Feet
Details
- Parcel number: 2089384040000470
- Special conditions: None
Construction
Type & style
- Home type: SingleFamily
- Architectural style: Colonial
- Property subtype: Single Family Residence, Residential
Materials
- Frame
Condition
- Year built: 1925
Utilities & green energy
- Sewer: Public Sewer
- Water: Private
- Utilities for property: Cable Available, Electricity Connected, Natural Gas Connected, Sewer Connected, Water Connected
Community & HOA
HOA
- Has HOA: No
Location
- Region: Oceanside
Financial & listing details
- Price per square foot: $260/sqft
- Tax assessed value: $542
- Annual tax amount: $14,117
- Date on market: 9/21/2026
- Cumulative days on market: 28 days
- Listing agreement: Exclusive Right To Sell
- Electric utility on property: Yes
Estimated market value
Not available
Estimated sales range
Not available
Not available
Price history
| Date | Event | Price |
|---|---|---|
| 9/21/2026 | Listed for sale | $869,000-3.3%$260/sqft |
Source:  OneKey® MLS as distributed by MLS GRID #1053638 Report a problem | ||
| 9/14/2026 | Listing removed | -- |
Source: Owner Report a problem | ||
| 8/24/2026 | Listed for sale | $899,000+266.9%$269/sqft |
Source: Owner Report a problem | ||
| 10/6/1999 | Sold | $245,000$73/sqft |
Source: Public Record Report a problem | ||
Public tax history
| Year | Property taxes | Tax assessment |
|---|---|---|
| 2024 | -- | $509 -1.5% |
| 2023 | -- | $517 -8% |
| 2022 | -- | $562 |
| 2021 | $10,395 +10.9% | -- |
| 2020 | $9,377 +15.6% | $625 |
| 2019 | $8,112 | $625 +1.1% |
| 2018 | $8,112 -1% | $618 -5.9% |
| 2017 | $8,198 -1.3% | $657 -5.6% |
| 2016 | $8,306 +135.4% | $696 -13.8% |
| 2015 | $3,528 +10.2% | $807 +2.4% |
| 2013 | $3,202 -7.2% | $788 -10.9% |
| 2012 | $3,452 -41.6% | $884 -12% |
| 2011 | $5,907 +2.7% | $1,004 -4.8% |
| 2010 | $5,754 | $1,055 -16.3% |
| 2009 | -- | $1,261 +2.9% |
| 2008 | -- | $1,226 +8.3% |
| 2006 | -- | $1,132 -35% |
| 2005 | -- | $1,742 -43.1% |
| 2004 | -- | $3,059 |
| 2003 | -- | $3,059 -39.4% |
| 2002 | -- | $5,050 |
| 2001 | -- | $5,050 |
| 2000 | -- | $5,050 |
Find assessor info on the county website
Monthly payment
Climate risks
Neighborhood: 11572
Nearby schools
Schools provided by the listing agent
- Elementary: School 2
- Middle: School 9M-Oceanside Middle School
- High: School 7-Oceanside Senior Hs
Source: OneKey® MLS as distributed by MLS GRID. This data may not be complete. We recommend contacting the local school district to confirm school assignments for this home.
Similar homes
- $836,0005 bd3 ba2.4k sqft2929 Rockaway Avenue, Oceanside, NY 11572For Sale

 MLS ID #1036586, Adam Prosolov, Listing by: Coldwell Banker American Homes. OneKey® MLS as distributed by MLS GRID
- $799,0005 bd2 ba1.9k sqft449 Bambrick Street, Oceanside, NY 11572For Sale
 MLS ID #1062516, Nikolaos Avgoulas, Listing by: Douglas Elliman Real Estate. OneKey® MLS as distributed by MLS GRID
- $899,0005 bd3 ba2k sqft234 Foxhurst Road, Oceanside, NY 11572For Sale
 MLS ID #1057709, Ruth E. Soriero, Listing by: Coldwell Banker American Homes. OneKey® MLS as distributed by MLS GRID
- $899,0004 bd3 ba2.3k sqft3806 Illona Lane, Oceanside, NY 11572For Sale
 MLS ID #1061850, Julie Calabrese CBR, Listing by: HomeSmart Premier Living Rlty. OneKey® MLS as distributed by MLS GRID
- $855,0004 bd2 ba2.2k sqft190 W Waukena Avenue, Oceanside, NY 11572For SaleMLS ID #1049735, Kaitlynn McCartney, Listing by: Compass Greater NY LLC. OneKey® MLS as distributed by MLS GRID
- $799,0004 bd2 ba1.7k sqft2913 Davis Street, Oceanside, NY 11572For SaleMLS ID #1049738, Perry Pappas, Listing by: Signature Premier Properties. OneKey® MLS as distributed by MLS GRID
- $899,0005 bd2 ba1.8k sqft3350 Harold Street, Oceanside, NY 11572For SaleMLS ID #1058591, Anna Aprea ABR SFR SRES, Listing by: Coldwell Banker American Homes. OneKey® MLS as distributed by MLS GRID
- $980,0004 bd3 ba2.8k sqft159 Murray Drive, Oceanside, NY 11572For SaleMLS ID #1050276, Robert M. Lewis CCIM, Listing by: Coldwell Banker American Homes. OneKey® MLS as distributed by MLS GRID
- $849,0004 bd2 ba1.7k sqft419 Ocean Avenue, East Rockaway, NY 11518For SaleMLS ID #1056163, Denise R. Pollock, Listing by: Signature Premier Properties. OneKey® MLS as distributed by MLS GRID
- $899,0005 bd3 ba2.3k sqft3320 Frederick Street, Oceanside, NY 11572For SaleMLS ID #1018746, Mehdi M. Hozhabrian, Listing by: Blackstone Realty. OneKey® MLS as distributed by MLS GRID
- $899,0004 bd3 ba2.2k sqft3684 Oceanside Road E, Oceanside, NY 11572For SaleMLS ID #1044849, John C. Gandolfo, Listing by: Coldwell Banker American Homes. OneKey® MLS as distributed by MLS GRID
- $949,0004 bd3 ba2.1k sqft3232 Ocean Harbor Drive, Oceanside, NY 11572For SaleMLS ID #1033922, Richard B. Nunziata GRI, Listing by: BERKSHIRE HATHAWAY. OneKey® MLS as distributed by MLS GRID
- $999,0004 bd3 ba2.8k sqft569 Links Drive S, Oceanside, NY 11572For SaleMLS ID #1060047, John C. Gandolfo, Listing by: Coldwell Banker American Homes. OneKey® MLS as distributed by MLS GRID
- $799,0004 bd3 ba2k sqft3402 Elliott Boulevard, Oceanside, NY 11572For SaleMLS ID #1016452, Sharon Basiratmand, Listing by: Advocate Realty Group LLC. OneKey® MLS as distributed by MLS GRID
- $999,0005 bd4 ba2.7k sqft159 Wrights Lane, Oceanside, NY 11572For SaleMLS ID #1059158, Michelle Bonura, Listing by: Coldwell Banker American Homes. OneKey® MLS as distributed by MLS GRID
- $849,0004 bd2 ba1.8k sqft45 Carman Avenue, East Rockaway, NY 11518For SaleMLS ID #1059763, Lynn C. Karp, Listing by: Signature Premier Properties. OneKey® MLS as distributed by MLS GRID
- $900,0005 bd4 ba2.9k sqft3 Marjorie Lane, East Rockaway, NY 11518For SaleMLS ID #1030802, Erkan Eddie Aydag, Listing by: MAE Equities. OneKey® MLS as distributed by MLS GRID
- $849,0003 bd2 ba1.9k sqft63 Shellbank Place, Rockville Centre, NY 11570For SaleMLS ID #1060141, Elizabeth A. Byrne, Listing by: Harms Real Estate Inc. OneKey® MLS as distributed by MLS GRID
- $799,0003 bd2 ba1.7k sqft3273 5th Street, Oceanside, NY 11572For SaleMLS ID #1057118, Cheryl A. Trimboli, Listing by: Daniel Gale Sothebys Intl Rlty. OneKey® MLS as distributed by MLS GRID
