Opportunity awaits at 54 Hawthorne Drive in the desirable Thornhurst Country Club community! This charming 2-bedroom, 1-bath chalet offers approximately 900 square feet of living space with soaring vaulted ceilings, an open floor plan, and a spacious loft that adds character and flexibility. A large front deck overlooks the peaceful wooded setting, creating the perfect spot to relax and enjoy the beauty of the Pocono Mountains.This home offers solid bones and is ready for your personal updates and finishing touches. Whether you're a first-time home buyer looking to build instant equity, an investor searching for your next renovation project, or someone seeking an affordable mountain getaway, the possibilities are endless.Additional features include off-street parking, a nice level yard, and a quiet location within Thornhurst Country Club. Bring your vision and transform this home into a full-time residence, vacation retreat, or income-producing investment. Property is being sold As-Is.
For sale
Price cut: $10K (8/14)
$115,000
54 Hawthorn Dr, Gouldsboro, PA 18424
2beds
900sqft
Single Family Residence
Built in 1980
0.26 Acres Lot
$-- Zestimate®
$128/sqft
$117/mo HOA
What's special
Open floor planOff-street parkingNice level yardSoaring vaulted ceilings
- 33 days |
- 1,629 |
- 78 |
Zillow last checked:
Listing updated:
Listed by:
Shane Bayly 570-470-7875,
Keller Williams RE Hawley 570-226-0500
Source: PWAR as distributed by MLS GRID,MLS#: PW262378
Facts & features
Interior
Bedrooms & bathrooms
- Bedrooms: 2
- Bathrooms: 1
- Full bathrooms: 1
Bedroom 1
- Description: approximate
- Area: 110
- Dimensions: 10 x 11
Bathroom 1
- Description: approximate
- Area: 21
- Dimensions: 7 x 3
Family room
- Description: approximate
- Area: 132
- Dimensions: 11 x 12
Kitchen
- Description: approximate
- Area: 120
- Dimensions: 10 x 12
Loft
- Description: approximate
- Area: 120
- Dimensions: 10 x 12
Heating
- Electric
Features
- Basement: None
Interior area
- Total structure area: 900
- Total interior livable area: 900 sqft
- Finished area above ground: 900
- Finished area below ground: 0
Property
Parking
- Parking features: Driveway
- Has uncovered spaces: Yes
Features
- Levels: One and One Half
- Stories: 2
- Pool features: Association, Community
- Body of water: None
Lot
- Size: 0.26 Acres
- Features: Level
Details
- Parcel number: 24103010007
Construction
Type & style
- Home type: SingleFamily
- Property subtype: Single Family Residence
Materials
- Roof: Asphalt
Condition
- Fixer
- New construction: No
- Year built: 1980
Utilities & green energy
- Electric: 100 Amp Service
- Sewer: Private Sewer
- Water: Comm Central
Community & HOA
Community
- Features: Clubhouse, Pool, Playground, Golf
- Subdivision: Thornhurst Country Club Estates
HOA
- Has HOA: Yes
- Amenities included: Clubhouse, Tennis Court(s), Pool, Golf Course
- Services included: Snow Removal
- HOA fee: $1,400 annually
- Second HOA fee: $1,000 one time
Location
- Region: Gouldsboro
Financial & listing details
- Price per square foot: $128/sqft
- Annual tax amount: $3,519
- Date on market: 7/17/2026
- Cumulative days on market: 34 days
Estimated market value
Not available
Estimated sales range
Not available
$1,522/mo
Price history
| Date | Event | Price |
|---|---|---|
| 8/14/2026 | Price change | $115,000-8%$128/sqft |
Source:  PWAR as distributed by MLS GRID #PW262378 Report a problem PWAR as distributed by MLS GRID #PW262378 Report a problem | ||
| 7/17/2026 | Listed for sale | $125,000$139/sqft |
Source: PWAR as distributed by MLS GRID #PW262378 Report a problem | ||
Public tax history
Tax history is unavailable.
Monthly payment
Est. payment
Payment breakdown
Explore the cost of this home by adjusting the details. Changes won't be saved.Climate risks
Neighborhood: 18424
Nearby schools
GreatSchools rating
- 7/10Moscow El SchoolGrades: K-3Distance: 9.2 mi
- 7/10North Pocono Middle SchoolGrades: 6-8Distance: 9.2 mi
- 7/10North Pocono High SchoolGrades: 9-12Distance: 9.2 mi
- $13,000-- bd-- ba-- sqftT C C E L-331 Sec 2, Thornhurst, PA 18424Off Market
- $6,500-- bd-- ba-- sqftThornhurst L-332, Thornhurst, PA 18424Off Market
- $8,000-- bd-- ba-- sqftThornhurst C C E L-330, Thornhurst, PA 18424Off Market
- $312,800-- bd-- ba-- sqft115 Evergreen Dr, Thornhurst, PA 18424Off Market
- $7,500-- bd-- ba-- sqftThornhurst L-323, Thornhurst, PA 18424Off Market
- $6,000-- bd-- ba-- sqftThornhurst L-325, Thornhurst, PA 18424Off Market
- $6,100-- bd-- ba-- sqftC Thornhurst St #L-333, Thornhurst, PA 18424Off Market
- $5,000-- bd-- ba-- sqftThornhurst L-329, Thornhurst, PA 18424Off Market
A local agent can set up tours, give advice and negotiate with sellers.
A local lender can help you make sure your offer is ready when you are.
Similar homes
- $89,9002 bd2 ba1k sqft13 Clifton Manor Dr, Gouldsboro, PA 18424For Sale
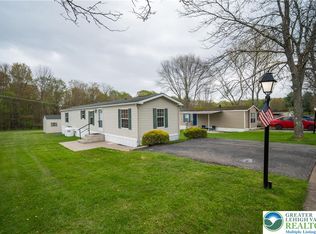 MLS ID #782978, Dalia Ahmed, VRA Realty. GLVR
 - $95,5002 bd1 ba910 sqft2130 Fawn Path, Gouldsboro, PA 18424For Sale
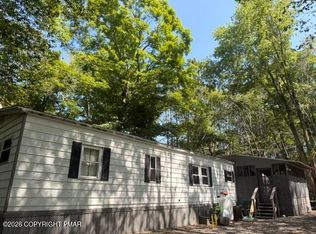 MLS ID #PM-143090, Yarrow A. Wilkins, RE/MAX Crossroads. PMAR
 - $125,0002 bd1 ba972 sqft1303 Meadow Run Rd, Wilkes Barre, PA 18702For Sale
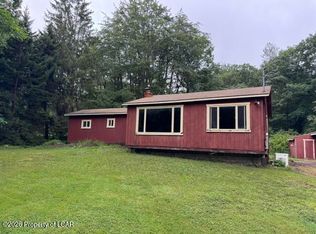 MLS ID #26-4035, John Shelley, Crossin Real Estate. Luzerne County AOR
 - $120,0003 bd1 ba956 sqft4530 Briarcliff Ter, Tobyhanna, PA 18466For Sale
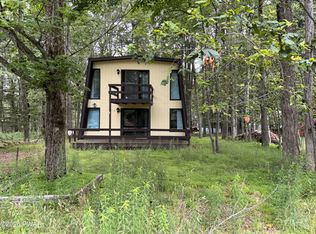
 MLS ID #PW262370, Alexandria Chukwuma, EXP Realty. PWAR as distributed by MLS GRID
 - $125,0003 bd1 ba942 sqft794 Coxton Rd, Duryea, PA 18642For SaleMLS ID #PW262756, Glenda Kruse, EXP Realty. PWAR as distributed by MLS GRID
- $4,2002 bd1 ba702 sqft30 Blue Sky Path, Gouldsboro, PA 18424Off Market
- $114,9002 bd1 ba1k sqft331 Maffett St, Plains, PA 18705For SaleMLS ID #26-3974, Gerald J. Busch, Jr., Gerald L. Busch Real Estate, Inc.. Luzerne County AOR
- $126,0003 bd1 ba1.1k sqft12 Charles St, Plains, PA 18705For SaleMLS ID #26-4132, Jason Giomboni Team, eXp Realty- Scranton/Wilkes-Barre. Luzerne County AOR
- $99,9002 bd2 ba1.1k sqft49 Mohican Path, Gouldsboro, PA 18424For SaleMLS ID #PM-142020, Dalia Ahmed, VRA Realty. PMAR
- $150,0002 bd1 ba745 sqft239 Maxatawny Dr, Pocono Lake, PA 18347For SaleMLS ID #PM-141581, Barbara Miller, Keller Williams Real Estate - Stroudsburg. PMAR
- $99,0002 bd1 ba948 sqft326 Neptune Pl, Scranton, PA 18505For SaleMLS ID #26-4030, Cynthia Byer, RPA Real Estate - Kingston. Luzerne County AOR
- $129,0003 bd2 ba1.1k sqft428 Prospect Ave, Scranton, PA 18505For Sale
 MLS ID #SC263993, Ann Denise Shingler, Marcks Evans Real Estate. GSBR as distributed by MLS GRID
 - $119,9002 bd1 ba1k sqft337 Maffett St, Plains, PA 18705For SaleMLS ID #26-2623, Calvin Joyner Castle, Wychock Real Estate, LLC. Luzerne County AOR
- $75,0002 bd1 ba1.2k sqft6 Drake St, Hughestown, PA 18640For SaleMLS ID #26-4068, Amy Kiesinger- Bohenek, Realty Network Group. Luzerne County AOR
- $119,0002 bd2 ba1.1k sqft619 Hemlock St, Scranton, PA 18505For SaleMLS ID #SC263204, Alicia Stanton, Levy Realty Group. GSBR as distributed by MLS GRID
- $120,0001 bd1 ba741 sqft1191 Aberdeen Rd, Madison Township, PA 18444For SaleMLS ID #SC262129, Alexander Weidenbaum, Redstone Run Realty. GSBR as distributed by MLS GRID
- $99,0002 bd1 ba1.1k sqft1270 Woodhaven Dr, White Haven, PA 18661For SaleMLS ID #26-3895, Jesse Williams, eXp Realty Mountain Top. Luzerne County AOR
- $110,0002 bd1 ba1k sqft32 E Stanton St, Wilkes Barre, PA 18705For SaleMLS ID #26-394, Jason Giomboni Team, eXp Realty- Scranton/Wilkes-Barre. Luzerne County AOR
- $95,0002 bd2 ba1k sqft15 Black Bear Pass, White Haven, PA 18661AuctionXome
- $124,9003 bd1 ba900 sqft37 Sand St, Pittston, PA 18640For SaleMLS ID #SC263537, Kristine Skasko, Button Real Estate LLC. GSBR as distributed by MLS GRID
