This freshly painted 2-bedroom, 1.5-bathroom townhouse in The Meadows offers a blend of comfort and functionality. Built in 1997, the traditional design features a spacious 1,353 sq. ft. layout with ceramic tile and new laminate flooring throughout. The combination kitchen and living area is perfect for entertaining. The kitchen is equipped with new Whirlpool stainless steel appliances, including a built-in microwave, dishwasher, refrigerator and electric oven/range, catering to all your culinary needs. Gas piping is available in family room wall for a fireplace addition. The sliding glass door provides access to a spacious fenced-in backyard. The walk-in closets in both of the bedrooms provide ample storage.The main bathroom provides direct access from both bedrooms. Enjoy the convenience of an attached garage and driveway parking. Security system and ring camera are available for the new owner to activate.
For sale
$277,000
54 Highmeadows Dr, Sicklerville, NJ 08081
2beds
1,353sqft
Townhouse
Built in 1997
1,891 Square Feet Lot
$-- Zestimate®
$205/sqft
$64/mo HOA
What's special
Attached garageDriveway parkingBuilt-in microwaveFreshly paintedSpacious fenced-in backyardNew laminate flooring throughout
- 7 days
- 372
- 26
Likely to sell faster than
Zillow last checked:
Listing updated:
Listed by:
Kim Taliaferro 626-437-7717,
HomeSmart First Advantage Realty
Source: Bright MLS,MLS#: NJCD2128134
Facts & features
Interior
Bedrooms & bathrooms
- Bedrooms: 2
- Bathrooms: 2
- Full bathrooms: 1
- 1/2 bathrooms: 1
- Main level bathrooms: 1
Rooms
- Room types: Bedroom 2, Kitchen, Family Room, Bedroom 1, Bathroom 1
Bedroom 1
- Features: Walk-In Closet(s)
- Level: Upper
- Area: 132 Square Feet
- Dimensions: 11 X 12
Bedroom 2
- Features: Walk-In Closet(s)
- Level: Upper
- Area: 169 Square Feet
- Dimensions: 13 X 13
Bathroom 1
- Level: Upper
- Area: 70 Square Feet
- Dimensions: 10 X 7
Family room
- Level: Main
- Area: 252 Square Feet
- Dimensions: 21 X 12
Kitchen
- Level: Main
- Area: 120 Square Feet
- Dimensions: 12 X 10
Heating
- Forced Air, Natural Gas
Cooling
- Central Air, Electric
Appliances
- Included: Microwave, Dishwasher, Oven/Range - Electric, Refrigerator, Stainless Steel Appliance(s), Ice Maker, Gas Water Heater
- Laundry: Upper Level
Features
- Ceiling Fan(s), Combination Kitchen/Living, Walk-In Closet(s)
- Flooring: Ceramic Tile, Laminate
- Has basement: No
- Has fireplace: No
Interior area
- Total structure area: 1,353
- Total interior livable area: 1,353 sqft
- Finished area above ground: 1,353
- Finished area below ground: 0
Property
Parking
- Total spaces: 2
- Parking features: Garage Faces Front, Attached, Driveway
- Attached garage spaces: 1
- Uncovered spaces: 1
Accessibility
- Accessibility features: None
Features
- Levels: Two
- Stories: 2
- Pool features: None
- Fencing: Wood
Lot
- Size: 1,891 Square Feet
Details
- Additional structures: Above Grade, Below Grade
- Parcel number: 3603703 0100027
- Zoning: RM
- Special conditions: Standard
Construction
Type & style
- Home type: Townhouse
- Architectural style: Traditional
- Property subtype: Townhouse
Materials
- Frame
- Foundation: Slab
- Roof: Shingle
Condition
- Good
- New construction: No
- Year built: 1997
- Major remodel year: 2026
Utilities & green energy
- Sewer: Public Septic
- Water: Public
Community & HOA
Community
- Security: Security System, Smoke Detector(s), Carbon Monoxide Detector(s)
- Subdivision: The Meadows
HOA
- Has HOA: Yes
- Services included: Common Area Maintenance
- HOA fee: $64 monthly
- HOA name: MEADOWS AT WINSLOW
Location
- Region: Sicklerville
- Municipality: WINSLOW TWP
Financial & listing details
- Price per square foot: $205/sqft
- Tax assessed value: $125,600
- Annual tax amount: $4,995
- Date on market: 10/10/2026
- Listing agreement: Exclusive Right To Sell
- Listing terms: Cash,Conventional,FHA,VA Loan
- Inclusions: Dishwasher, Stove, Refrigerator, And Microwave, Ring Camera
- Ownership: Fee Simple
Estimated market value
Not available
Estimated sales range
Not available
Not available
Price history
| Date | Event | Price |
|---|---|---|
| 10/10/2026 | Listed for sale | $277,000+231.8%$205/sqft |
Source:  Bright MLS #NJCD2128134 Report a problem Bright MLS #NJCD2128134 Report a problem | ||
| 6/4/1997 | Sold | $83,490$62/sqft |
Source: Public Record Report a problem | ||
Public tax history
| Year | Property taxes | Tax assessment |
|---|---|---|
| 2026 | $4,996 +7.7% | $125,600 |
| 2025 | $4,641 +1.9% | $125,600 |
| 2024 | $4,553 -4.6% | $125,600 |
| 2023 | $4,772 +3.2% | $125,600 |
| 2022 | $4,625 +2% | $125,600 |
| 2021 | $4,532 +0.6% | $125,600 |
| 2020 | $4,504 +1.4% | $125,600 |
| 2019 | $4,442 | $125,600 |
| 2018 | $4,442 +3.1% | $125,600 |
| 2017 | $4,308 +1.5% | $125,600 |
| 2016 | $4,245 +2.3% | $125,600 |
| 2015 | $4,151 +1.3% | $125,600 |
| 2014 | $4,096 +3.5% | $125,600 |
| 2013 | $3,959 +3.5% | $125,600 |
| 2012 | $3,824 +2.8% | $125,600 +72.8% |
| 2011 | $3,721 +3.7% | $72,700 |
| 2010 | $3,587 +1.1% | $72,700 |
| 2009 | $3,548 | $72,700 |
| 2008 | -- | $72,700 |
| 2007 | -- | $72,700 |
| 2006 | -- | $72,700 |
| 2005 | -- | $72,700 |
| 2004 | -- | $72,700 |
| 2003 | -- | $72,700 |
| 2002 | -- | $72,700 |
| 2001 | -- | $72,700 |
Find assessor info on the county website
Monthly payment
Est. payment
Payment breakdown
Explore the cost of this home by adjusting the details. Changes won't be saved.Climate risks
Neighborhood: 08081
Nearby schools
Schools provided by the listing agent
- District: Winslow Township Public Schools
Source: Bright MLS. This data may not be complete. We recommend contacting the local school district to confirm school assignments for this home.
- $320,0004 bd2 ba1.6k sqft60 Highmeadows Dr, Sicklerville, NJ 08081Sold
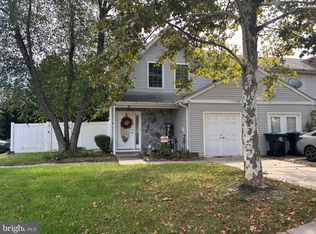
- $263,800-- bd-- ba1.3k sqft25 Highmeadows Dr, Sicklerville, NJ 08081Off Market
- $253,2002 bd1 ba1.3k sqft21 Highmeadows Dr, Sicklerville, NJ 08081Off Market

- $271,500-- bd-- ba1.4k sqft26 Highmeadows Dr, Sicklerville, NJ 08081Off Market
Similar homes
- $220,0003 bd2 ba1.4k sqft27 Medford Ct, Sicklerville, NJ 08081For Sale
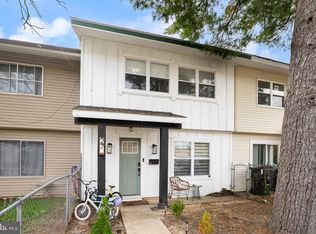
 MLS ID #NJCD2128958, Mrs. Regina Marie Parks, Garden State Properties Group - Merchantville. Bright MLS
 - $259,0003 bd2 ba1.1k sqft129 Villa Knoll Ct, Sicklerville, NJ 08081For Sale
 MLS ID #NJCD2127978, DJ Ali, Goldstone Residential LLC. Bright MLS
 - $310,0003 bd3 ba1.5k sqft20 Harrington Ln, Sicklerville, NJ 08081For Sale
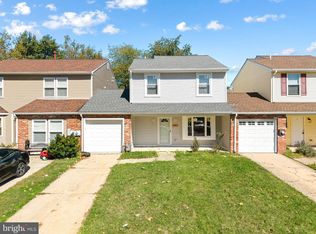 MLS ID #NJCD2128442, Alex Lam, Exit Homestead Realty Professionals. Bright MLS
 - $--3 bd3 ba1.6k sqft8 Coachlight Dr, Sicklerville, NJ 08081Auction
 Xome
Xome - $249,9003 bd4 ba1.3k sqft58 Villanova Ct, Sicklerville, NJ 08081For SaleMLS ID #NJCD2124960, Mr. Hakan Karahan, HomeSmart First Advantage Realty. Bright MLS
- $255,0003 bd2 ba1.4k sqft21 Milstone Ct, Sicklerville, NJ 08081For SaleMLS ID #NJCD2117170, Calvin Jones, Realty Mark Advantage. Bright MLS
- $250,0003 bd3 ba1.4k sqft11 Milstone Ct, Sicklerville, NJ 08081For SaleMLS ID #NJCD2117118, kyss burton, Real Broker, LLC. Bright MLS
- $239,9003 bd3 ba1.4k sqft1 Maureen Ct, Sicklerville, NJ 08081For SaleMLS ID #NJCD2124842, Laurielee Billups, EXP Realty, LLC. Bright MLS
- $225,0002 bd1 ba1.5k sqft3 Locust Ct, Sicklerville, NJ 08081For SaleMLS ID #NJCD2122644, Michele Jackson, Platinum Real Estate. Bright MLS
- $243,0003 bd1 ba1.1k sqft31 Victoria Manor Ct, Sicklerville, NJ 08081For SaleMLS ID #NJCD2121666, Maria Robles, Real Broker, LLC. Bright MLS
- $299,9003 bd2 ba1.5k sqft107 S Route 73, Hammonton, NJ 08037For SaleMLS ID #NJCD2128980, Ricky Mauriello, RE/MAX Community-Williamstown. Bright MLS
- $225,0002 bd1 ba968 sqft17 Lennox Ct, Sicklerville, NJ 08081For Sale
 MLS ID #2701078R, YOUSEF ELHALAKA. All Jersey MLS
 - $199,9002 bd1 ba968 sqft22 Lerner Ct, Sicklerville, NJ 08081For SaleMLS ID #NJCD2127800, Kumar Sadaram, SRV Realty LLC. Bright MLS
- $188,9002 bd1 ba968 sqft22 Lawrence Ct, Sicklerville, NJ 08081For SaleMLS ID #NJCD2127812, Nick Christopher, Real Broker, LLC. Bright MLS
- $220,0002 bd1 ba1k sqft21 Lennox Ct, Sicklerville, NJ 08081For SaleMLS ID #2701076R, YOUSEF ELHALAKA. All Jersey MLS
- $255,0003 bd1 ba1.3k sqft5 Sicklerville Rd, Sicklerville, NJ 08081For SaleMLS ID #NJCD2114780, Kelli Ciancaglini, Opus Elite Real Estate of NJ, LLC. Bright MLS
- $260,5001 bd1 ba808 sqft507 Church Rd, Sicklerville, NJ 08081For SaleMLS ID #NJCD2127320, Keith Ludwick, Commercial Transfer Group, LLC. Bright MLS
- $334,9993 bd3 ba1.5k sqft138 Sickler Ct, Sicklerville, NJ 08081For SaleMLS ID #NJCD2127692, Terese Brittingham, Keller Williams Realty Group AC. Bright MLS
- $325,0003 bd3 ba1.5k sqft110 Sickler Ct, Sicklerville, NJ 08081For SaleMLS ID #NJCD2124844, Brittany Osmani, Real Broker, LLC. Bright MLS
