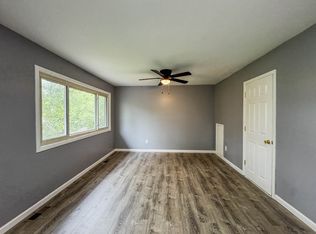
Welcome to 27 Medford Court! This adorable townhome is the definition of move-in ready! Beautifully renovated from top to bottom in 2023 and meticulously maintained by its current owners, this 3-bedroom, 1.5 bath home offers a great combination of modern updates, thoughtful details, and inviting living spaces. Step inside and immediately appreciate the fresh, bright atmosphere created by the crisp white walls throughout. Beautiful vinyl plank flooring welcomes you into the living room and leads to the updated kitchen, featuring ceramic tile flooring, gorgeous quartz countertops, classic subway tile backsplash, stainless steel appliances, and charming wood shelving that offers both additional storage and the perfect opportunity to add your personal touches. Functionality continues throughout the main level with a convenient laundry area, a beautifully organized pantry system (staying with the home) tucked inside the closet just off the kitchen, and a half bathroom. Upstairs, you'll find three comfortable bedrooms and a full bathroom. Outside, you will enjoy a fully fenced front yard, while the backyard offers a private retreat enclosed by wooden privacy fencing. A newly installed paver patio creates the perfect setting for morning coffee, outdoor dining, or simply unwinding at the end of the day. A storage shed, which will remain with the property, and an additional exterior access storage closet provide plenty of room for all your outdoor essentials. With a new roof, new windows, extensive 2023 renovations, and pride of ownership throughout, this home is truly ready for its next chapter. If you've been searching for a beautifully updated, well-maintained home where all that's left to do is unpack and settle in, 27 Medford Court is ready to welcome you home!
For sale
$220,000
27 Medford Ct, Sicklerville, NJ 08081
3beds
1,458sqft
Townhouse
Built in 1971
2,178 Square Feet Lot
$-- Zestimate®
$151/sqft
$92/mo HOA
What's special
Updated kitchenGorgeous quartz countertopsFully fenced front yardNew windowsStainless steel appliancesClassic subway tile backsplashNew roof
- 2 days
- 287
- 35
Zillow last checked:
Listing updated:
Listed by:
Mrs. Regina Marie Parks 484-709-6738,
Garden State Properties Group - Merchantville
Source: Bright MLS,MLS#: NJCD2128958
Facts & features
Interior
Bedrooms & bathrooms
- Bedrooms: 3
- Bathrooms: 2
- Full bathrooms: 1
- 1/2 bathrooms: 1
- Main level bathrooms: 1
Rooms
- Room types: Living Room, Primary Bedroom, Bedroom 2, Bedroom 3, Kitchen
Primary bedroom
- Features: Flooring - Carpet, Walk-In Closet(s), Window Treatments
- Level: Upper
Bedroom 2
- Features: Flooring - Carpet, Window Treatments
- Level: Upper
Bedroom 3
- Features: Flooring - Carpet, Window Treatments
- Level: Upper
Kitchen
- Features: Countertop(s) - Quartz, Dining Area, Flooring - Ceramic Tile, Kitchen - Electric Cooking, Lighting - Ceiling, Window Treatments
- Level: Main
Living room
- Features: Flooring - Luxury Vinyl Plank, Window Treatments
- Level: Main
Heating
- Forced Air, Natural Gas
Cooling
- Central Air, Natural Gas
Appliances
- Included: Microwave, Built-In Range, Dishwasher, Oven/Range - Electric, Refrigerator, Stainless Steel Appliance(s), Water Heater, Gas Water Heater
- Laundry: Main Level
Features
- Bathroom - Tub Shower, Dining Area, Floor Plan - Traditional, Walk-In Closet(s)
- Flooring: Ceramic Tile, Carpet, Luxury Vinyl
- Windows: Window Treatments
- Has basement: No
- Has fireplace: No
Interior area
- Total structure area: 1,458
- Total interior livable area: 1,458 sqft
- Finished area above ground: 1,458
Property
Parking
- Parking features: Parking Lot
Accessibility
- Accessibility features: None
Features
- Levels: Two
- Stories: 2
- Pool features: None
- Fencing: Full,Back Yard,Wood,Chain Link
Lot
- Size: 2,178 Square Feet
- Features: Rear Yard
Details
- Additional structures: Above Grade
- Parcel number: 361060100027
- Zoning: RL
- Special conditions: Standard
Construction
Type & style
- Home type: Townhouse
- Architectural style: Traditional
- Property subtype: Townhouse
Materials
- Frame
- Foundation: Slab
- Roof: Architectural Shingle
Condition
- New construction: No
- Year built: 1971
- Major remodel year: 2023
Utilities & green energy
- Sewer: Public Sewer
- Water: Public
Community & HOA
Community
- Subdivision: Manor Hall
HOA
- Has HOA: Yes
- Services included: Trash, Snow Removal, Lawn Care Front
- HOA fee: $92 monthly
Location
- Region: Sicklerville
- Municipality: WINSLOW TWP
Financial & listing details
- Price per square foot: $151/sqft
- Tax assessed value: $89,300
- Annual tax amount: $3,551
- Date on market: 10/15/2026
- Listing agreement: Exclusive Right To Sell
- Listing terms: Cash,Conventional,FHA,VA Loan
- Ownership: Fee Simple
Estimated market value
Not available
Estimated sales range
Not available
Not available
Price history
| Date | Event | Price |
|---|---|---|
| 10/15/2026 | Listed for sale | $220,000+2.3%$151/sqft |
Source:  Bright MLS #NJCD2128958 Report a problem Bright MLS #NJCD2128958 Report a problem | ||
| 8/4/2023 | Sold | $215,000$147/sqft |
Source: Bright MLS #NJCD2047230 Report a problem | ||
| 7/23/2023 | Pending sale | $215,000$147/sqft |
Source: Bright MLS #NJCD2047230 Report a problem | ||
| 7/20/2023 | Price change | $215,000+13.2%$147/sqft |
Source: Bright MLS #NJCD2047230 Report a problem | ||
| 5/23/2023 | Pending sale | $190,000$130/sqft |
Source: Bright MLS #NJCD2047230 Report a problem | ||
| 5/9/2023 | Listed for sale | $190,000+442.9%$130/sqft |
Source: Bright MLS #NJCD2047230 Report a problem | ||
| 4/14/2023 | Sold | $35,000$24/sqft |
Source: Public Record Report a problem | ||
Public tax history
| Year | Property taxes | Tax assessment |
|---|---|---|
| 2026 | $3,552 +7.7% | $89,300 |
| 2025 | $3,300 +1.9% | $89,300 |
| 2024 | $3,237 +26.4% | $89,300 +32.5% |
| 2023 | $2,561 +3.2% | $67,400 |
| 2022 | $2,482 +2% | $67,400 |
| 2021 | $2,432 +0.6% | $67,400 |
| 2020 | $2,417 +1.4% | $67,400 |
| 2019 | $2,384 | $67,400 |
| 2018 | $2,384 +3.1% | $67,400 |
| 2017 | $2,312 +1.5% | $67,400 |
| 2016 | $2,278 +2.3% | $67,400 |
| 2015 | $2,228 +1.3% | $67,400 |
| 2014 | $2,198 +3.5% | $67,400 |
| 2013 | $2,124 -20.7% | $67,400 |
| 2012 | $2,677 +2.8% | $67,400 +32.4% |
| 2011 | $2,605 +3.7% | $50,900 |
| 2010 | $2,511 +1.1% | $50,900 |
| 2009 | $2,484 | $50,900 |
| 2008 | -- | $50,900 |
| 2007 | -- | $50,900 |
| 2006 | -- | $50,900 |
| 2005 | -- | $50,900 |
| 2004 | -- | $50,900 |
| 2003 | -- | $50,900 |
| 2002 | -- | $50,900 |
| 2001 | -- | $50,900 |
Find assessor info on the county website
Monthly payment
Est. payment
Payment breakdown
Explore the cost of this home by adjusting the details. Changes won't be saved.Climate risks
Neighborhood: 08081
Nearby schools
Schools provided by the listing agent
- District: Winslow Township Public Schools
Source: Bright MLS. This data may not be complete. We recommend contacting the local school district to confirm school assignments for this home.


Similar homes
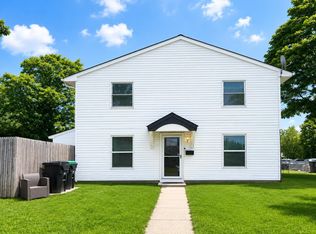
- $239,9003 bd3 ba1.4k sqft1 Maureen Ct, Sicklerville, NJ 08081For Sale
 MLS ID #NJCD2124842, Laurielee Billups, EXP Realty, LLC. Bright MLS
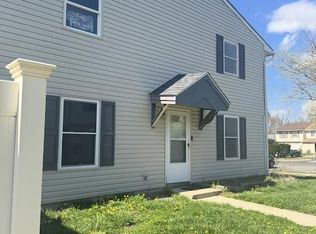
 - $249,9003 bd4 ba1.3k sqft58 Villanova Ct, Sicklerville, NJ 08081For Sale
 MLS ID #NJCD2124960, Mr. Hakan Karahan, HomeSmart First Advantage Realty. Bright MLS
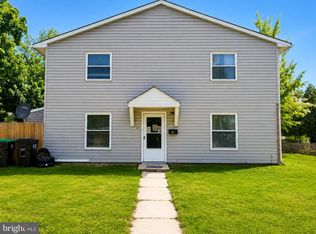
 - $250,0003 bd3 ba1.4k sqft11 Milstone Ct, Sicklerville, NJ 08081For Sale
 MLS ID #NJCD2117118, kyss burton, Real Broker, LLC. Bright MLS
 - $255,0003 bd2 ba1.4k sqft21 Milstone Ct, Sicklerville, NJ 08081For Sale
 MLS ID #NJCD2117170, Calvin Jones, Realty Mark Advantage. Bright MLS
 - $259,0003 bd2 ba1.1k sqft129 Villa Knoll Ct, Sicklerville, NJ 08081For SaleMLS ID #NJCD2127978, DJ Ali, Goldstone Residential LLC. Bright MLS
- $243,0003 bd1 ba1.1k sqft31 Victoria Manor Ct, Sicklerville, NJ 08081For SaleMLS ID #NJCD2121666, Maria Robles, Real Broker, LLC. Bright MLS
- $225,0002 bd1 ba1.5k sqft3 Locust Ct, Sicklerville, NJ 08081For SaleMLS ID #NJCD2122644, Michele Jackson, Platinum Real Estate. Bright MLS
- $277,0002 bd2 ba1.3k sqft54 Highmeadows Dr, Sicklerville, NJ 08081For SaleMLS ID #NJCD2128134, Kim Taliaferro, HomeSmart First Advantage Realty. Bright MLS
- $188,9002 bd1 ba968 sqft22 Lawrence Ct, Sicklerville, NJ 08081For SaleMLS ID #NJCD2127812, Nick Christopher, Real Broker, LLC. Bright MLS
- $225,0002 bd1 ba968 sqft17 Lennox Ct, Sicklerville, NJ 08081For Sale
 MLS ID #2701078R, YOUSEF ELHALAKA. All Jersey MLS
 - $199,9002 bd1 ba968 sqft22 Lerner Ct, Sicklerville, NJ 08081For SaleMLS ID #NJCD2127800, Kumar Sadaram, SRV Realty LLC. Bright MLS
- $220,0002 bd1 ba1k sqft21 Lennox Ct, Sicklerville, NJ 08081For SaleMLS ID #2701076R, YOUSEF ELHALAKA. All Jersey MLS
- $205,0002 bd1 ba968 sqft17 Lehigh Ct, Sicklerville, NJ 08081For SaleMLS ID #NJCD2123512, Mrs. Marilyn L Snyder, Better Homes and Gardens Real Estate Realty Connect. Bright MLS
- $310,0003 bd3 ba1.5k sqft20 Harrington Ln, Sicklerville, NJ 08081For SaleMLS ID #NJCD2128442, Alex Lam, Exit Homestead Realty Professionals. Bright MLS
- $190,0002 bd2 ba1k sqft704 Tara Dr, Sicklerville, NJ 08081For SaleMLS ID #NJCD2123684, Bella Conti, BHHS Fox & Roach - Haddonfield. Bright MLS
- $255,0003 bd1 ba1.3k sqft5 Sicklerville Rd, Sicklerville, NJ 08081For SaleMLS ID #NJCD2114780, Kelli Ciancaglini, Opus Elite Real Estate of NJ, LLC. Bright MLS
- $199,9002 bd1 ba968 sqft5 Locust Ct, Sicklerville, NJ 08081For SaleMLS ID #NJCD2118378, Hader Rivas, EXP Realty, LLC. Bright MLS
- $299,9003 bd2 ba1.5k sqft107 S Route 73, Hammonton, NJ 08037For SaleMLS ID #NJCD2128980, Ricky Mauriello, RE/MAX Community-Williamstown. Bright MLS
