Whether you’re looking to expand your investment portfolio or purchase your next home, this well-maintained property offers exceptional flexibility. The current tenant is aware the home is being offered for sale and is willing to sign a new lease with an investor or vacate for an owner-occupant, making it an ideal opportunity for a variety of buyers. The updated kitchen features beautiful granite countertops, a classic white subway tile backsplash, and ample cabinet space. Outside, enjoy a spacious, private backyard, a private driveway, and the added benefit of no HOA fees. Conveniently located just minutes from the Atlantic City Expressway, Cross Keys Road, and the Black Horse Pike, this home offers easy access to shopping, dining, and major commuting routes. Whether you’re searching for a turnkey investment or a place to make your own, 704 Tara Drive is an opportunity you won’t want to miss.
For sale
$190,000
704 Tara Dr, Sicklerville, NJ 08081
2beds
1,075sqft
Townhouse
Built in 1983
2,178 Square Feet Lot
$-- Zestimate®
$177/sqft
$-- HOA
What's special
Updated kitchenSpacious private backyardPrivate drivewayAmple cabinet spaceBeautiful granite countertops
- 76 days
- 195
- 3
Zillow last checked:
Listing updated:
Listed by:
Bella Conti 609-922-9963,
BHHS Fox & Roach - Haddonfield
Source: Bright MLS,MLS#: NJCD2123684
Facts & features
Interior
Bedrooms & bathrooms
- Bedrooms: 2
- Bathrooms: 2
- Full bathrooms: 1
- 1/2 bathrooms: 1
- Main level bathrooms: 1
Heating
- Baseboard, Electric
Cooling
- Window Unit(s), Electric
Appliances
- Included: Built-In Range, Oven, Oven/Range - Gas, Refrigerator, Cooktop, Gas Water Heater
- Laundry: Hookup
Features
- Has basement: No
- Has fireplace: No
Interior area
- Total structure area: 1,075
- Total interior livable area: 1,075 sqft
- Finished area above ground: 1,075
Property
Parking
- Parking features: Driveway
- Has uncovered spaces: Yes
Accessibility
- Accessibility features: None
Features
- Levels: Two
- Stories: 2
- Pool features: None
Lot
- Size: 2,178 Square Feet
Details
- Additional structures: Above Grade
- Parcel number: 361240100006
- Zoning: RL
- Zoning description: RL- Low Density Residential
- Special conditions: Standard
Construction
Type & style
- Home type: Townhouse
- Architectural style: Traditional
- Property subtype: Townhouse
Materials
- Frame, Vinyl Siding
- Foundation: Slab
Condition
- New construction: No
- Year built: 1983
Utilities & green energy
- Sewer: No Septic System
- Water: Public
Community & HOA
Community
- Subdivision: Tara Estates
HOA
- Has HOA: No
Location
- Region: Sicklerville
- Municipality: WINSLOW TWP
Financial & listing details
- Price per square foot: $177/sqft
- Tax assessed value: $52,000
- Annual tax amount: $2,100
- Date on market: 8/3/2026
- Listing agreement: Exclusive Right To Sell
- Inclusions: Refrigerator, Oven / Range
- Exclusions: Washer & Dryer, All Tenant Personal Property
- Ownership: Fee Simple
Estimated market value
Not available
Estimated sales range
Not available
Not available
Price history
| Date | Event | Price |
|---|---|---|
| 8/3/2026 | Listed for sale | $190,000+322.2%$177/sqft |
Source:  Bright MLS #NJCD2123684 Report a problem Bright MLS #NJCD2123684 Report a problem | ||
| 9/30/2014 | Sold | $45,000-22.3%$42/sqft |
Source: Public Record Report a problem | ||
| 2/8/2014 | Price change | $57,900+31.9%$54/sqft |
Source: CENTURY 21 Reilly Realtors #6128767 Report a problem | ||
| 10/26/2013 | Price change | $43,900-18.6%$41/sqft |
Source: CENTURY 21 Reilly Realtors #6128767 Report a problem | ||
| 8/29/2013 | Price change | $53,900+26.2%$50/sqft |
Source: CENTURY 21 Reilly Realtors #6128767 Report a problem | ||
| 7/24/2013 | Price change | $42,700-6.6%$40/sqft |
Source: CENTURY 21 Reilly Realtors #6128767 Report a problem | ||
| 6/6/2013 | Price change | $45,700-7.7%$43/sqft |
Source: CENTURY 21 Reilly Realtors #6128767 Report a problem | ||
| 12/28/2012 | Price change | $49,500-6.4%$46/sqft |
Source: CENTURY 21 Reilly Realtors #6128767 Report a problem | ||
| 10/27/2012 | Listed for sale | $52,900+30.9%$49/sqft |
Source: CENTURY 21 Reilly Realtors #6128767 Report a problem | ||
| 8/6/1999 | Sold | $40,400$38/sqft |
Source: Public Record Report a problem | ||
Public tax history
| Year | Property taxes | Tax assessment |
|---|---|---|
| 2026 | $2,100 +7.7% | $52,800 |
| 2025 | $1,951 +1.9% | $52,800 |
| 2024 | $1,914 -4.6% | $52,800 |
| 2023 | $2,006 +3.2% | $52,800 |
| 2022 | $1,944 +2.1% | $52,800 |
| 2021 | $1,905 +0.6% | $52,800 |
| 2020 | $1,893 +1.4% | $52,800 |
| 2019 | $1,868 +1.8% | $52,800 |
| 2018 | $1,834 +1.3% | $52,800 |
| 2017 | $1,811 -27.3% | $52,800 |
| 2016 | $2,491 +2.3% | $52,800 -28.4% |
| 2015 | $2,436 +1.3% | $73,700 |
| 2014 | $2,403 +3.5% | $73,700 |
| 2013 | $2,323 -1.6% | $73,700 |
| 2012 | $2,362 +2.8% | $73,700 +64.1% |
| 2011 | $2,298 +3.7% | $44,900 |
| 2010 | $2,215 +1.1% | $44,900 |
| 2009 | $2,192 | $44,900 |
| 2008 | -- | $44,900 |
| 2007 | -- | $44,900 |
| 2006 | -- | $44,900 |
| 2005 | -- | $44,900 |
| 2004 | -- | $44,900 |
| 2003 | -- | $44,900 |
| 2002 | -- | $44,900 |
| 2001 | -- | $44,900 |
Find assessor info on the county website
Monthly payment
Est. payment
Payment breakdown
Explore the cost of this home by adjusting the details. Changes won't be saved.Climate risks
Neighborhood: 08081
Nearby schools
Schools provided by the listing agent
- District: Winslow Township Public Schools
Source: Bright MLS. This data may not be complete. We recommend contacting the local school district to confirm school assignments for this home.

Similar homes
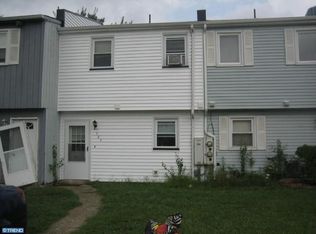
- $174,9002 bd2 ba1k sqft626 Tara Dr, Sicklerville, NJ 08081For Sale
 MLS ID #NJCD2119324, Sharita Rivera, Rivera Realty, LLC. Bright MLS
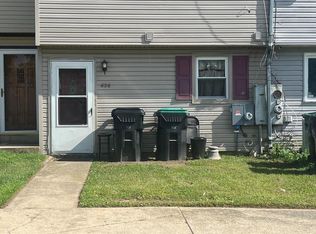
 - $199,9002 bd1 ba968 sqft5 Locust Ct, Sicklerville, NJ 08081For Sale
 MLS ID #NJCD2118378, Hader Rivas, EXP Realty, LLC. Bright MLS
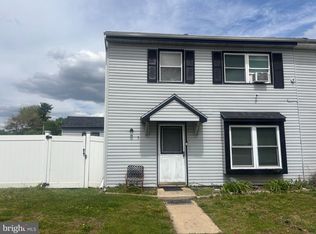
 - $250,0003 bd3 ba1.4k sqft11 Milstone Ct, Sicklerville, NJ 08081For Sale
 MLS ID #NJCD2117118, kyss burton, Real Broker, LLC. Bright MLS
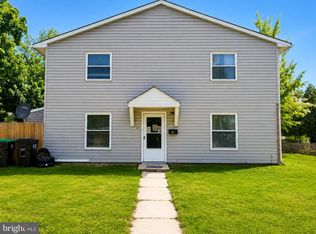
 - $194,0002 bd2 ba1k sqft194 Elmtowne Blvd, Hammonton, NJ 08037For Sale
 MLS ID #NJCD2124972, Jerrice Moore, Real Broker, LLC. Bright MLS
 - $188,8883 bd3 ba1.5k sqft602 Timber Creek Rd, Clementon, NJ 08021For SaleMLS ID #NJCD2122552, George Awadalla, Keller Williams Realty West Monmouth. Bright MLS
- $145,0002 bd2 ba960 sqft41 Shenandoah Dr, Sicklerville, NJ 08081For SaleMLS ID #NJCD2126076, Denise V Christinzio, Keller Williams Realty - Washington Township. Bright MLS
- $229,0002 bd1 ba940 sqft1722 Winslow Rd, Williamstown, NJ 08094For SaleMLS ID #NJGL2077702, Anthony Jankowski, Housemart Realty, LLC. Bright MLS
- $189,9003 bd2 ba1.1k sqft2610 S Franklin St, Philadelphia, PA 19148For SaleMLS ID #PAPH2658434, Weili He, Anju Realty LLC. Bright MLS
- $197,5003 bd2 ba1.5k sqft2007 S 22nd St, Philadelphia, PA 19145For SaleMLS ID #PAPH2679504, Scott Simmens, Heritage Homes Realty. Bright MLS
- $199,9003 bd1 ba986 sqft2438 S Philip St, Philadelphia, PA 19148For SaleMLS ID #PAPH2660970, Cindy Fan, Triamond Realty. Bright MLS
- $189,9002 bd1 ba918 sqft2327 S Bonsall St, Philadelphia, PA 19145For SaleMLS ID #PAPH2652008, Oriel Zach, KW Empower. Bright MLS
- $188,0003 bd1 ba1.2k sqft2221 Tasker St, Philadelphia, PA 19145For SaleMLS ID #PAPH2650220, Phill Noeun, Canaan Realty Services INC. Bright MLS
- $199,0003 bd1 ba976 sqft540 Fernon St, Philadelphia, PA 19148For SaleMLS ID #PAPH2662866, Valerie Persing, ExecuHome Realty-Hanover. Bright MLS
- $183,0003 bd1 ba1.1k sqft3049 Porter Rd, Camden, NJ 08104For SaleMLS ID #NJCD2114896, Larry Peterson, OMNI Real Estate Professionals. Bright MLS
- $249,9002 bd2 ba1k sqft630 Covington Ct, Sewell, NJ 08080For SaleMLS ID #NJGL2077564, Mary Ghaly, Keller Williams Realty - Moorestown. Bright MLS
- $197,5003 bd1 ba910 sqft1642 S Newkirk St, Philadelphia, PA 19145For SaleMLS ID #PAPH2677100, Tim Brogan, Coldwell Banker Realty. Bright MLS
- $165,0002 bd1 ba780 sqft886 Lower Mill Rd, Pittsgrove, NJ 08318For SaleMLS ID #NJSA2019676, Christy Schmidt, HomeSmart First Advantage Realty. Bright MLS
- $215,0002 bd1 ba1k sqft116 Van Buren Rd APT 9, Voorhees, NJ 08043For SaleMLS ID #NJCD2123700, Rose Dunn, Keller Williams Premier. Bright MLS
- $239,9002 bd2 ba1.2k sqft223 White Horse Pike, Clementon, NJ 08021For SaleMLS ID #NJCD2121476, Dan Mauz, Keller Williams Realty - Washington Township. Bright MLS
- $214,9113 bd2 ba1k sqft1714 Cope St, Camden, NJ 08104For SaleMLS ID #NJCD2123590, Tito Santiago, Garden State Properties Group - Merchantville. Bright MLS
