Welcome to 20 Harrington Ln a truly turnkey home that has been completely renovated from the inside out! This impressive transformation goes far beyond cosmetic updates, featuring new framing, roof, windows, HVAC, plumbing, electrical, and so much more. Step inside to a sleek, modern interior thoughtfully designed for today's lifestyle, with an open-concept main level that seamlessly connects the living, dining, and kitchen spaces. Stylish finishes and a clean, contemporary aesthetic create a home that feels both sophisticated and inviting. Offering 3 bedrooms and 3 full bathrooms, the layout provides exceptional flexibility for everyday living, guests, and entertaining. An attached garage adds valuable convenience and storage, while the extensive renovation provides the peace of mind of major systems being updated throughout. Ideally situated in Sicklerville with convenient access to Route 42 and the Atlantic City Expressway, this home is close to an abundance of shopping, dining, recreation, and everyday amenities. Enjoy nearby destinations including The Shoppes at Cross Keys, Target, major grocery stores, restaurants, fitness options, and numerous parks and recreational facilities
Accepting backups
$310,000
20 Harrington Ln, Sicklerville, NJ 08081
3beds
1,580sqft
Townhouse
Built in 1986
3,807 Square Feet Lot
$-- Zestimate®
$196/sqft
$-- HOA
What's special
Attached garageStylish finishesSleek modern interiorClean contemporary aestheticOpen-concept main level
- --
- on Zillow
- 1,210
- views
- 148
- saves
Likely to sell faster than
Zillow last checked:
Listing updated:
Listed by:
Alex Lam 267-307-6347,
EXIT Realty Defined
Source: Bright MLS,MLS#: NJCD2128442
Facts & features
Interior
Bedrooms & bathrooms
- Bedrooms: 3
- Bathrooms: 3
- Full bathrooms: 3
- Main level bathrooms: 1
Heating
- Forced Air, Natural Gas
Cooling
- Central Air, Electric
Appliances
- Included: Water Heater
- Laundry: Hookup
Features
- Combination Kitchen/Living
- Flooring: Luxury Vinyl, Hardwood
- Has basement: No
- Has fireplace: No
Interior area
- Total structure area: 1,580
- Total interior livable area: 1,580 sqft
- Finished area above ground: 1,580
Property
Parking
- Total spaces: 1
- Parking features: Garage Faces Front, Inside Entrance, Concrete, Attached
- Attached garage spaces: 1
- Has uncovered spaces: Yes
Accessibility
- Accessibility features: 2+ Access Exits
Features
- Levels: Two
- Stories: 2
- Pool features: None
Lot
- Size: 3,807 Square Feet
Details
- Additional structures: Above Grade
- Parcel number: 361180400034
- Zoning: RL
- Special conditions: Standard
Construction
Type & style
- Home type: Townhouse
- Architectural style: AirLite
- Property subtype: Townhouse
Materials
- Brick, Combination
- Foundation: Brick/Mortar
- Roof: Shingle
Condition
- Excellent
- New construction: No
- Year built: 1986
- Major remodel year: 2026
Utilities & green energy
- Sewer: Public Sewer
- Water: Public
Community & HOA
Community
- Subdivision: Avandale
HOA
- Has HOA: No
Location
- Region: Sicklerville
- Municipality: WINSLOW TWP
Financial & listing details
- Price per square foot: $196/sqft
- Tax assessed value: $94,500
- Annual tax amount: $3,758
- Date on market: 10/10/2026
- Listing agreement: Exclusive Right To Sell
- Listing terms: Cash,Conventional,FHA,VA Loan
- Inclusions: Appliances In Current Condition
- Exclusions: Owners Personal Items
- Ownership: Fee Simple
Estimated market value
Not available
Estimated sales range
Not available
Not available
Price history
| Date | Event | Price |
|---|---|---|
| 10/10/2026 | Listed for sale | $310,000+287.5%$196/sqft |
Source:  Bright MLS #NJCD2128442 Report a problem | ||
| 5/17/2023 | Sold | $80,000+23.1%$51/sqft |
Source: Public Record Report a problem | ||
| 3/10/2023 | Pending sale | $65,000$41/sqft |
Source: Bright MLS #NJCD2043550 Report a problem | ||
| 3/7/2023 | Listed for sale | $65,000+32.7%$41/sqft |
Source: Bright MLS #NJCD2043550 Report a problem | ||
| 3/24/2021 | Listing removed | -- |
Source: Owner Report a problem | ||
| 4/4/2017 | Listing removed | $1,400$1/sqft |
Source: Owner Report a problem | ||
| 3/23/2017 | Listed for rent | $1,400$1/sqft |
Source: Owner Report a problem | ||
| 1/23/2017 | Sold | $49,000-10.7%$31/sqft |
Source: Public Record Report a problem | ||
| 10/14/2016 | Price change | $54,900-12.9%$35/sqft |
Source: RE/MAX Connection - Turnersville #6823969 Report a problem | ||
| 9/13/2016 | Price change | $63,000-7.4%$40/sqft |
Source: RE/MAX Connection - Turnersville #6823969 Report a problem | ||
| 8/12/2016 | Price change | $68,000-6.8%$43/sqft |
Source: RE/MAX Connection - Turnersville #6823969 Report a problem | ||
| 7/8/2016 | Listed for sale | $73,000-3.9%$46/sqft |
Source: RE/MAX Connection - Turnersville #6823969 Report a problem | ||
| 9/20/1994 | Sold | $76,000$48/sqft |
Source: Public Record Report a problem | ||
Public tax history
| Year | Property taxes | Tax assessment |
|---|---|---|
| 2026 | $3,759 +82% | $94,500 +69.1% |
| 2025 | $2,066 +1.9% | $55,900 |
| 2024 | $2,026 -43.6% | $55,900 -40.8% |
| 2023 | $3,590 +3.2% | $94,500 |
| 2022 | $3,480 +2.1% | $94,500 |
| 2021 | $3,410 +0.6% | $94,500 |
| 2020 | $3,389 +1.4% | $94,500 |
| 2019 | $3,342 | $94,500 |
| 2018 | $3,342 +3.1% | $94,500 |
| 2017 | $3,241 +1.5% | $94,500 |
| 2016 | $3,194 +2.3% | $94,500 |
| 2015 | $3,123 +1.3% | $94,500 |
| 2014 | $3,082 +3.5% | $94,500 |
| 2013 | $2,979 -25.7% | $94,500 |
| 2012 | $4,008 +2.8% | $94,500 +24% |
| 2011 | $3,900 +3.7% | $76,200 |
| 2010 | $3,760 +1.1% | $76,200 |
| 2009 | $3,719 | $76,200 |
| 2008 | -- | $76,200 |
| 2007 | -- | $76,200 |
| 2006 | -- | $76,200 |
| 2005 | -- | $76,200 |
| 2004 | -- | $76,200 |
| 2003 | -- | $76,200 |
| 2002 | -- | $76,200 |
| 2001 | -- | $76,200 |
Find assessor info on the county website
Monthly payment
Est. payment
Payment breakdown
Explore the cost of this home by adjusting the details. Changes won't be saved.Climate risks
Neighborhood: 08081
Nearby schools
Schools provided by the listing agent
- District: Winslow Township Public Schools
Source: Bright MLS. This data may not be complete. We recommend contacting the local school district to confirm school assignments for this home.


Similar homes
- $315,0003 bd3 ba1.4k sqft1124 Shamrock Way, Williamstown, NJ 08094For Sale
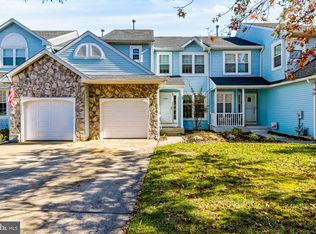
 MLS ID #NJGL2080262, Marie Elaina Killian, Real Broker, LLC. Bright MLS
- $319,0003 bd2 ba1.6k sqft1 Woodhaven Way, Sicklerville, NJ 08081For Sale
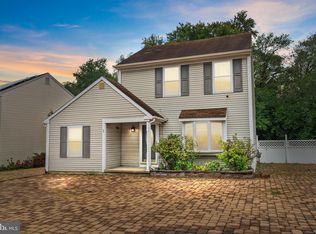 MLS ID #NJCD2102366, Alex Neff, BHHS Fox & Roach -Yardley/Newtown. Bright MLS
- $389,9003 bd3 ba1.8k sqft46 Woodhaven Way, Sicklerville, NJ 08081For Sale
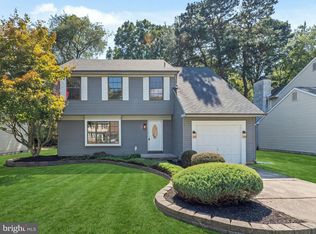 MLS ID #NJCD2126360, Nicholas Barbetta, HOF Realty. Bright MLS
- $300,0003 bd3 ba1.7k sqft430 Whitman Ln, Williamstown, NJ 08094For Sale
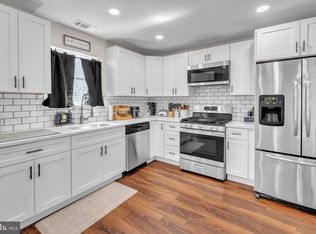 MLS ID #NJGL2078864, Dawn Howard, Keller Williams Prime Realty. Bright MLS
- $399,9004 bd2 ba1.6k sqft4 Prospect Ct, Sicklerville, NJ 08081For SaleMLS ID #NJCD2117744, Jake Gale, Compass New Jersey, LLC - Haddon Township. Bright MLS
- $345,0003 bd3 ba1.5k sqft217 Conte Ct, Williamstown, NJ 08094For SaleMLS ID #NJGL2077972, Ranjeet Kaur, Weichert Realtors-Cherry Hill. Bright MLS
- $314,9003 bd1 ba1.1k sqft48 Roberts Ave, Clayton, NJ 08312For SaleMLS ID #NJGL2079154, Joe Graber, Real Broker, LLC. Bright MLS
- $419,9003 bd2 ba1.7k sqft305 Fairview Ave, Somerdale, NJ 08083For SaleMLS ID #NJCD2130010, Kenneth Flannery, EXP Realty, LLC. Bright MLS
- $415,0002 bd3 ba1.7k sqft117 Greensward Ln, Cherry Hill, NJ 08002For SaleMLS ID #NJCD2129654, Melissa Young, Compass New Jersey, LLC - Moorestown. Bright MLS
- $360,0003 bd1 ba1.1k sqft205 N Locust Ave, Marlton, NJ 08053For SaleMLS ID #NJBL2123158, Barb Campbell-Saccomanno, Weichert Realtors - Moorestown. Bright MLS
- $399,0003 bd2 ba1.5k sqft460 2nd St, Woodbury Heights, NJ 08097For SaleMLS ID #NJGL2080378, Sarah Feingold, HomeSmart First Advantage Realty. Bright MLS
- $335,0003 bd2 ba1k sqft528 Pierce St, Philadelphia, PA 19148For SaleMLS ID #PAPH2680736, Brea Stover, Compass RE. Bright MLS
- $335,0003 bd2 ba1.5k sqft416 River Dr, Westville, NJ 08093For SaleMLS ID #NJGL2077600, Jennifer Rothenberger, Compass New Jersey, LLC - Haddon Township. Bright MLS
- $384,9003 bd2 ba2.1k sqft105 Ledden Ln, Turnersville, NJ 08012For SaleMLS ID #NJGL2076574, Nick Christopher, Real Broker, LLC. Bright MLS
- $330,0004 bd1 ba1.5k sqft17 Coles Rd, Blackwood, NJ 08012For SaleMLS ID #NJCD2129344, Francesco Pullella, HOF Realty. Bright MLS
- $335,0003 bd3 ba1.2k sqft457 Wesley Ave, Pitman, NJ 08071For SaleMLS ID #NJGL2079176, Imad Alduri, Weichert Realtors - Moorestown. Bright MLS
- $405,0003 bd2 ba1.5k sqft420 W 3rd Ave, Runnemede, NJ 08078For SaleMLS ID #NJCD2129502, Matthew Woollen, Ovation Realty LLC. Bright MLS
- $425,0003 bd3 ba1.7k sqft142 Mayfair Ln, Mount Laurel, NJ 08054For SaleMLS ID #NJBL2122894, Constance Corr, RE/MAX ONE Realty-Moorestown. Bright MLS
- $374,9903 bd2 ba1.4k sqft410 Walnut Ave, Laurel Springs, NJ 08021For SaleMLS ID #NJCD2129094, Morshad Hossain, Redfin. Bright MLS
- $260,0002 bd2 ba992 sqft433 La Cascata Tnhs, Clementon, NJ 08021For SaleMLS ID #NJCD2126532, Yvette Reid, BHHS Fox & Roach-Cherry Hill. Bright MLS
