A rare opportunity to acquire a fully leased, income-producing property in Newburgh’s highly desirable East End Historic District. This Craftsman-style four-unit building offers immediate cash flow with long-term appreciation potential in one of the city’s most architecturally significant neighborhoods.
A massive stone wraparound porch sets a commanding first impression, complemented by a detached garage and classic period detailing throughout. The property is configured as four apartments, all currently rented to long-term tenants:
First floor: Spacious 2BR/1BA unit featuring exceptional original details including functioning pocket doors, preserved woodwork, hardwood floors, two fireplaces, and an eat-in kitchen. The flexible layout allows the second bedroom to function as a sitting room or home office.
Second floor: Two 1BR/1BA apartments; Third floor: One 1BR/1BA apartment. Enjoy views of the Hudson River, Newburgh Beacon Bridge, and mountains from the upper levels.
A partially finished basement enhances tenant amenities and owner value, offering a common laundry room, recreation space, half bath, and generous storage.
The three-stall detached garage with a separate second-floor space offering additional income-generating or utility potential. This flexible area can be utilized for storage, office use, gym, or artist studio, creating optional revenue streams or enhanced amenities that differentiate the asset within the market.
With strong in-place tenancy, architectural character that supports premium positioning, and the option to maintain as a rental or pursue future single-family restoration, 54 Leroy Place represents a compelling core-plus investment in a neighborhood experiencing continued demand from renters and owner-occupants alike.
Pending
$598,000
54 Leroy Place, Newburgh, NY 12550
5beds
3,056sqft
Quadruplex, Multi Family
Built in 1908
-- sqft lot
$-- Zestimate®
$196/sqft
$-- HOA
What's special
- 44 days |
- 114 |
- 5 |
Zillow last checked:
Listing updated:
Listed by:
BHHS Hudson Valley Properties 845-831-3080,
John R. Ruggieri 917-608-2980
Source: OneKey® MLS as distributed by MLS GRID,MLS#: 942018
Facts & features
Interior
Bedrooms & bathrooms
- Bedrooms: 5
- Bathrooms: 4
- Full bathrooms: 4
Heating
- Hot Water
Cooling
- Varies by Unit, Wall/Window Unit(s)
Appliances
- Laundry: Washer/Dryer Hookup, Common Area, In Basement
Features
- First Floor Bedroom, First Floor Full Bath, Beamed Ceilings, Built-in Features, Eat-in Kitchen, High Ceilings, Natural Woodwork, Original Details, Pantry, Storage
- Flooring: Ceramic Tile, Hardwood
- Basement: Partially Finished
- Number of fireplaces: 3
Interior area
- Total structure area: 3,056
- Total interior livable area: 3,056 sqft
Property
Parking
- Total spaces: 3
- Parking features: Alley Access, Detached, Driveway, Garage, Off Street
- Garage spaces: 3
- Has uncovered spaces: Yes
Features
- Patio & porch: Covered, Porch
- Has view: Yes
- View description: Bridge(s), Panoramic, River
- Has water view: Yes
- Water view: River
Lot
- Size: 0.4 Acres
- Features: Back Yard, Cleared, Front Yard, Historic District, Near Public Transit, Near School, Views
Details
- Parcel number: 3311000040000010006.0000000
- Special conditions: None
Construction
Type & style
- Home type: MultiFamily
- Architectural style: Craftsman
- Property subtype: Quadruplex, Multi Family
Materials
- Clapboard, Frame, Shingle Siding, Stone
Condition
- Actual
- Year built: 1908
Utilities & green energy
- Gas: Separate Gas Meters: 3
- Sewer: Public Sewer
- Water: Public
- Utilities for property: Electricity Connected, Natural Gas Connected, Sewer Connected, Water Connected
Community & HOA
Location
- Region: Newburgh
Financial & listing details
- Price per square foot: $196/sqft
- Tax assessed value: $486,200
- Annual tax amount: $15,931
- Date on market: 12/18/2025
- Cumulative days on market: 74 days
- Listing agreement: Exclusive Right To Sell
- Listing terms: Cash,Conventional
- Electric utility on property: Yes
Estimated market value
Not available
Estimated sales range
Not available
Not available
Price history
| Date | Event | Price |
|---|---|---|
| 6/11/2026 | Pending sale | $598,000$196/sqft |
Source: BHHS broker feed #942018 Report a problem | ||
| 6/10/2026 | Contingent | $598,000$196/sqft |
Source:  Berkshire Hathaway HomeServices New England Properties #942018 Report a problem Berkshire Hathaway HomeServices New England Properties #942018 Report a problem | ||
| 6/10/2026 | Pending sale | $598,000$196/sqft |
Source:  OneKey® MLS as distributed by MLS GRID #942018 Report a problem OneKey® MLS as distributed by MLS GRID #942018 Report a problem | ||
| 1/16/2026 | Listing removed | $598,000$196/sqft |
Source: BHHS broker feed #942018 Report a problem | ||
| 12/18/2025 | Listed for sale | $598,000+113.6%$196/sqft |
Source: OneKey® MLS as distributed by MLS GRID #942018 Report a problem | ||
| 8/16/2016 | Sold | $280,000$92/sqft |
Source: Public Record Report a problem | ||
Public tax history
| Year | Property taxes | Tax assessment |
|---|---|---|
| 2025 | -- | $525,100 +8% |
| 2024 | -- | $486,200 +5% |
| 2023 | -- | $463,000 +8.1% |
| 2022 | -- | $428,200 +20% |
| 2021 | -- | $356,800 +10% |
| 2020 | -- | $324,400 +13.1% |
| 2019 | -- | $286,800 +48.3% |
| 2018 | -- | $193,400 |
| 2017 | $8,959 | $193,400 +0.4% |
| 2016 | -- | $192,600 |
| 2015 | -- | $192,600 -2% |
| 2014 | -- | $196,500 -10.7% |
| 2013 | -- | $220,000 |
| 2012 | -- | $220,000 -7.9% |
| 2011 | -- | $238,800 -10% |
| 2010 | -- | $265,300 -11.9% |
| 2009 | -- | $301,000 +318.1% |
| 2007 | -- | $72,000 |
| 2006 | -- | $72,000 |
| 2005 | -- | $72,000 |
| 2004 | -- | $72,000 |
| 2002 | -- | $72,000 |
| 2001 | -- | $72,000 |
| 2000 | -- | $72,000 |
Find assessor info on the county website
Monthly payment
Climate risks
Neighborhood: 12550
Nearby schools
GreatSchools rating
- 7/10Horizon On The Hudson Magnet SchoolGrades: PK-5Distance: 0.6 mi
- 2/10South Middle SchoolGrades: 6-8Distance: 1.6 mi
- 3/10Newburgh Free Academy Main CampusGrades: 9-12Distance: 0.9 mi
Schools provided by the listing agent
- Elementary: Newburgh
- Middle: Newburgh
- High: Newburgh Free Academy
Source: OneKey® MLS as distributed by MLS GRID. This data may not be complete. We recommend contacting the local school district to confirm school assignments for this home.
- $400,3003 bd2 ba1.5k sqft526 Liberty St, Newburgh, NY 12550Off Market
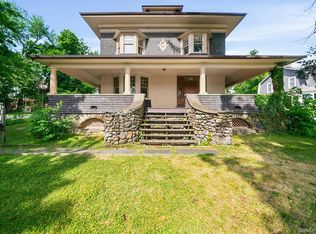
- $399,0005 bd3 ba3.9k sqft58 Leroy Pl, Newburgh, NY 12550For Sale
- $407,1004 bd2 ba1.6k sqft520 Liberty St, Newburgh, NY 12550Off Market
- $382,9005 bd2 ba2.9k sqft50 Leroy Pl, Newburgh, NY 12550Off Market
- $382,9004 bd1 ba2k sqft516 Liberty St, Newburgh, NY 12550Off Market
- $---- bd-- ba-- sqft60 Leroy Pl, Newburgh, NY 12550Off Market
- $863,8005 bd3 ba2.6k sqft70 Leroy Pl, Newburgh, NY 12550Off Market
- $506,1006 bd3 ba3.4k sqft514 Liberty St, Newburgh, NY 12550Off Market
A local agent can set up tours, give advice and negotiate with sellers.
Similar homes
- $549,9993 bd2 ba2.2k sqft5375 Route 9W, Newburgh, NY 12550For Sale

 MLS ID #999259, Vincent Reda, Listing by: Keller Williams Realty. OneKey® MLS as distributed by MLS GRID
 - $399,0005 bd3 ba3.9k sqft58 Leroy Pl, Newburgh, NY 12550For SaleBHHS broker feed
- $475,0004 bd2 ba2.1k sqft86 Balmville Road, Newburgh, NY 12550For Sale
 MLS ID #1018536, David Mires, Listing by: Smitchger Realty. OneKey® MLS as distributed by MLS GRID
 - $350,0006 bd2 ba2.5k sqft48 Lutheran Street, Newburgh, NY 12550For Sale
 MLS ID #H6296661, Hamar J. Clarke, Listing by: Clarke Realty & Associates LLC. OneKey® MLS as distributed by MLS GRID
 - $349,9995 bd2 ba1.7k sqft188 Dubois Street, Newburgh, NY 12550For SaleMLS ID #1012933, Johnni Lindsay, Listing by: HomeSmart Homes & Estates. OneKey® MLS as distributed by MLS GRID
- $329,0003 bd2 ba1.7k sqft9 E Stone Street, Newburgh, NY 12550For SaleMLS ID #1022469, Greg Schreiber, Listing by: Schreiber Realty Group LLC. OneKey® MLS as distributed by MLS GRID
- $579,0004 bd3 ba2.7k sqft121 Village Common, Fishkill, NY 12524For SaleMLS ID #957230, Karyne Aabel, Listing by: Briante Realty Group, LLC. OneKey® MLS as distributed by MLS GRID
- $599,0003 bd2 ba2.4k sqft7 Mount Rose Road, Marlboro, NY 12542For SaleMLS ID #982168, Jorge Lugo, Listing by: Real Broker NY LLC. OneKey® MLS as distributed by MLS GRID
- $595,0004 bd4 ba3.4k sqft96 Hooker Avenue, Poughkeepsie, NY 12601For SaleMLS ID #1020852, Leigh M. Quintana, Listing by: KW Hudson Valley North. OneKey® MLS as distributed by MLS GRID
- $689,0004 bd3 ba2.5k sqft18 Sylvan Road, Lake Peekskill, NY 10537For SaleMLS ID #1028933, Sherri Malone, Listing by: Coldwell Banker Realty. OneKey® MLS as distributed by MLS GRID
- $399,0003 bd4 ba1.9k sqft99 Benkard Avenue, Newburgh, NY 12550For SaleMLS ID #992357, Brenda Otero, Listing by: HomeSmart Homes & Estates. OneKey® MLS as distributed by MLS GRID
- $649,0005 bd3 ba2.2k sqft1561-1565 Route 376, Wappingers Falls, NY 12590For SaleMLS ID #1023228, Suzanne DeCosta, Listing by: Houlihan Lawrence Inc.. OneKey® MLS as distributed by MLS GRID
- $569,0004 bd3 ba2.5k sqft8 Reggie Drive, Wappingers Falls, NY 12590For SaleMLS ID #1023078, Richard C. Countryman, Listing by: BHHS Hudson Valley Properties. OneKey® MLS as distributed by MLS GRID
- $599,0004 bd3 ba2.4k sqft66 Summit Avenue, Central Valley, NY 10917For SaleMLS ID #989752, Melissa M Forsyth, Listing by: Hudson Valley Home Connection. OneKey® MLS as distributed by MLS GRID
- $625,0006 bd3 ba1.6k sqft11 Cross Creek Road, Cold Spring, NY 10516For SaleMLS ID #941328, Andy Khan, Listing by: Silverside Realty LLC. OneKey® MLS as distributed by MLS GRID
- $389,9003 bd2 ba2.1k sqft3 Elmhurst Avenue, Newburgh, NY 12550For SaleMLS ID #965222, Frank Tangredi Jr, Listing by: Frank Tangredi Realty Company. OneKey® MLS as distributed by MLS GRID
- $574,9994 bd2 ba1.9k sqft11 Hustis Road, Cold Spring, NY 10516For SaleMLS ID #991094, Elijah V. Hoskins, Listing by: Redfin Real Estate. OneKey® MLS as distributed by MLS GRID
- $574,9003 bd2 ba1.9k sqft21 Overlook Avenue, Beacon, NY 12508For SaleMLS ID #1016059, Jonathan R Miller, Listing by: Joncar Realty Inc. OneKey® MLS as distributed by MLS GRID
- $599,0004 bd3 ba2.3k sqft934 Peekskill Hollow Road, Carmel, NY 10579For SaleMLS ID #1015237, Barry Malawer, Listing by: Coldwell Banker Realty. OneKey® MLS as distributed by MLS GRID
- $659,9994 bd3 ba2.2k sqft21 E Mountain Road S, Cold Spring, NY 10516For SaleMLS ID #997105, Jake Rotger, Listing by: Real Broker NY LLC. OneKey® MLS as distributed by MLS GRID
