Best value on the market! This ranch home has endless possibilities. Even though it needs everything, this still would be a great property for the right buyer. This is a cash only sale ( just not to wait for someone to get it a rehab loan). You must sign of waiver to go into the property in advance. Please be kind and parked to the one side of the driveway. 54 North Colvin Pl. is a one block long street with two houses on it. There is no parking in front of the house on the road. This ranch had an addition many years ago- that could be a third bedroom suite or a family room. There is a sunroom through the French doors in the dining area. There are some built-in among the property. There is an updated roof as well as the furnace. The basement has been gutted out mostly. Left the full bathroom intact. There is a fireplace in the basement as well on first floor in the living room. I believe the foundation is poured and the house is blocked built. There is a horizontal crack in the sunroom-the crack seems to be the line where the footer meets the framing. There is a shed on the property as well. Buyer will be responsible for getting sump pump escrow set up.
A disclosure must be SIGNED BEFORE an appointment can be made. Agents can pull the disclosure up in attachments.
N. Colvin is a ONE block long street just off the bend of Colvin. NO STREET parking in front of house. please park in driveway or on NORTHWOOD. Offers will be due October 7, 2024 at 12 noon
Pending
$77,700
54 N Colvin Pl, Buffalo, NY 14223
3beds
1,274sqft
Single Family Residence
Built in 1957
7,840 Square Feet Lot
$-- Zestimate®
$61/sqft
$-- HOA
What's special
Fireplace in the basementUpdated roofShed on the property
- 51 days
- 151
- 5
Zillow last checked:
Listing updated:
Listed by:
Howard Hanna WNY Inc. 716-634-4200,
TJ Miller 716-603-5454
Source: NYSAMLSs,MLS#: B1717147 Originating MLS: Buffalo
Facts & features
Interior
Bedrooms & bathrooms
- Bedrooms: 3
- Bathrooms: 2
- Full bathrooms: 2
- Main level bathrooms: 1
- Main level bedrooms: 3
Foyer
- Level: First
Heating
- Gas, Forced Air
Cooling
- Central Air
Appliances
- Included: Dryer, Free-Standing Range, Gas Water Heater, Oven, Refrigerator, Washer
- Laundry: In Basement
Features
- Ceiling Fan(s), Entrance Foyer, Separate/Formal Living Room, Galley Kitchen, Bedroom on Main Level
- Flooring: Ceramic Tile, Hardwood, Varies
- Basement: Full
- Number of fireplaces: 2
Interior area
- Total structure area: 1,274
- Total interior livable area: 1,274 sqft
Property
Parking
- Total spaces: 1
- Parking features: Attached, Electricity, Garage, Driveway
- Attached garage spaces: 1
Features
- Levels: One
- Stories: 1
- Exterior features: Concrete Driveway, Enclosed Porch, Fence, Porch
- Fencing: Partial
Lot
- Size: 7,840 Square Feet
- Dimensions: 118 x 67
- Features: Near Public Transit, Rectangular, Rectangular Lot, Residential Lot
Details
- Additional structures: Shed(s), Storage
- Parcel number: 1464890538000002032000
- Special conditions: Standard
Construction
Type & style
- Home type: SingleFamily
- Architectural style: Ranch
- Property subtype: Single Family Residence
Materials
- Block, Concrete, Stucco, Copper Plumbing
- Foundation: Poured
- Roof: Architectural,Shingle
Condition
- Resale
- Year built: 1957
Utilities & green energy
- Sewer: Connected
- Water: Connected, Public
- Utilities for property: Electricity Connected, Sewer Connected, Water Connected
Community & HOA
Location
- Region: Buffalo
Financial & listing details
- Price per square foot: $61/sqft
- Tax assessed value: $66,200
- Annual tax amount: $7,279
- Date on market: 9/26/2026
- Cumulative days on market: 47 days
- Listing terms: Cash
Estimated market value
Not available
Estimated sales range
Not available
$2,277/mo
Price history
| Date | Event | Price |
|---|---|---|
| 10/8/2026 | Pending sale | $77,700$61/sqft |
Source:  NYSAMLSs #B1717147 Report a problem | ||
| 9/26/2026 | Listed for sale | $77,700$61/sqft |
Source: NYSAMLSs #B1717147 Report a problem | ||
Public tax history
Tax history is unavailable.
Monthly payment
Climate risks
Neighborhood: 14223
Nearby schools
Schools provided by the listing agent
- District: Kenmore-Tonawanda Union Free District
Source: NYSAMLSs. This data may not be complete. We recommend contacting the local school district to confirm school assignments for this home.

Similar homes
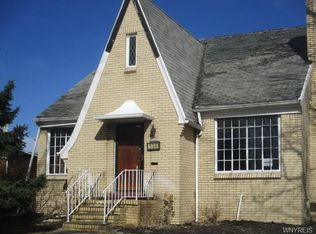
- $--3 bd1 ba1.2k sqft34 Eggert Rd, Buffalo, NY 14215Auction
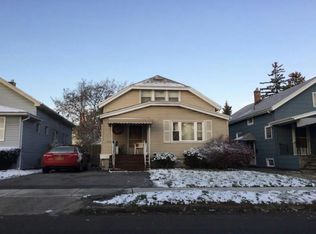 Auction.com 2
- $79,9993 bd2 ba1.4k sqft375 Rhode Island St, Buffalo, NY 14213For Sale
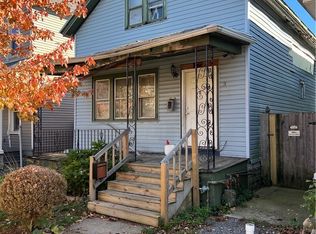
 MLS ID #B1725281, Stevan Visic, Listing by: WNY Metro Roberts Realty. NYSAMLSs
- $74,9003 bd1 ba1.5k sqft222 Smith St, Buffalo, NY 14210For Sale
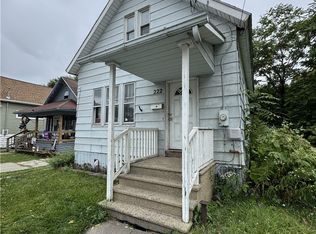 MLS ID #B1728664, Joshua McDougall, Listing by: HUNT Real Estate ERA. NYSAMLSs
- $75,9003 bd2 ba1.3k sqft49 Barry Pl, Buffalo, NY 14213For Sale
 MLS ID #B1705131, William Abels, Listing by: HUNT Real Estate ERA. NYSAMLSs
- $79,9003 bd1 ba1.3k sqft487 Northampton St, Buffalo, NY 14208For SaleMLS ID #B1722267, Jamia Mootry, Listing by: Mootry Murphy & Burgin Realty Group LLC. NYSAMLSs
- $89,0003 bd1 ba1.1k sqft218 Herman St, Buffalo, NY 14211For SaleMLS ID #B1728636, Md Nabi Islam, Listing by: Keller Williams Realty WNY. NYSAMLSs
- $79,9004 bd2 ba1.2k sqft509 Dodge St, Buffalo, NY 14208For SaleMLS ID #B1697062, Veronica Moore, Listing by: WNY Metro Roberts Realty. NYSAMLSs
- $70,0004 bd1 ba1.1k sqft52 Marigold Ave, Buffalo, NY 14215For SaleMLS ID #B1704782, Chaylee Faulkner, Listing by: Howard Hanna WNY Inc.. NYSAMLSs
- $74,9003 bd1 ba992 sqft38 Lewis St, Buffalo, NY 14206For SaleMLS ID #R1722882, Paul Pezzimenti, Listing by: Howard Hanna Professionals - Olean. NYSAMLSs
- $69,9003 bd1 ba1.6k sqft151 Johnson St, Buffalo, NY 14211For SaleMLS ID #B1723461, Benjamin D Schwed, Listing by: Soul Side Real Estate Solutions Inc. NYSAMLSs
- $94,9004 bd2 ba1.6k sqft18 Joslyn Pl, Buffalo, NY 14207For SaleMLS ID #B1729001, Lisette Schultz, Listing by: WNY Metro Roberts Realty. NYSAMLSs
- $80,0003 bd1 ba828 sqft38 Inter Park Ave, Buffalo, NY 14211For SaleMLS ID #B1690419, Saquan Herrera, Listing by: Keller Williams Realty WNY. NYSAMLSs
- $93,0004 bd2 ba1.5k sqft44 Hoffman Pl, Buffalo, NY 14207For SaleMLS ID #S1724102, Beth Miller, Listing by: Lake Ontario Realty, LLC. NYSAMLSs
- $69,0006 bd2 ba1.7k sqft108 Reed St, Buffalo, NY 14212For SaleMLS ID #B1723383, Kani Tall, Listing by: HUNT Real Estate ERA. NYSAMLSs
- $59,9003 bd2 ba1.5k sqft91 Pooley Pl, Buffalo, NY 14213For SaleMLS ID #B1715739, Tamara M Mears, Listing by: Atlas Realty Trading Co LLC. NYSAMLSs
- $90,0003 bd1 ba1.5k sqft106 Humason Ave, Buffalo, NY 14211For SaleMLS ID #B1725862, Ryan Devin, Listing by: HUNT Real Estate ERA. NYSAMLSs
- $64,9993 bd1 ba1.7k sqft175 Guilford St, Buffalo, NY 14211For SaleMLS ID #B1724510, Mustak Ahmed, Listing by: Towne Housing Real Estate. NYSAMLSs
- $84,0005 bd1 ba1.7k sqft93 Farmer St, Buffalo, NY 14207For SaleMLS ID #B1682294, Alan Findlay, Listing by: Blue Eagle Realty Corp.. NYSAMLSs
