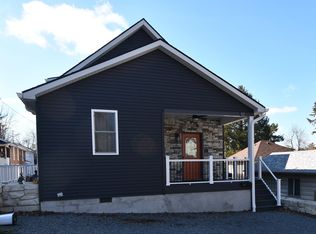
New to Westover! This beautifully crafted Craftsman-style home offers over 2,000 sq. ft. of thoughtfully designed living space featuring 3 bedrooms, 3 baths, luxury vinyl flooring, abundant storage, and quality 2x6 construction. Enjoy the inviting front porch, open-concept layout, central vacuum system, custom drop zone, and spacious laundry room. A perfect blend of style, comfort, and convenience—schedule your showing today!
For sale
Price cut: $20K (10/8)
$349,900
54 Sycamore St, Morgantown, WV 26501
3beds
2,016sqft
Single Family Residence
Built in 2024
4,356 Square Feet Lot
$344,800 Zestimate®
$174/sqft
$-- HOA
What's special
Open-concept layoutCentral vacuum systemInviting front porchLuxury vinyl flooringAbundant storageCustom drop zoneSpacious laundry room
- 121 days
- 205
- 14
Zillow last checked:
Listing updated:
Listed by:
TRACY EVANS 304-365-9010,
FATHOM REALTY LLC
Source: NCWV REIN,MLS#: 10165349
Facts & features
Interior
Bedrooms & bathrooms
- Bedrooms: 3
- Bathrooms: 3
- Full bathrooms: 3
Primary bedroom
- Level: Second
- Area: 437
- Dimensions: 23 x 19
Bedroom 2
- Features: Ceiling Fan(s), Walk-In Closet(s)
- Level: Second
- Area: 110
- Dimensions: 10 x 11
Bedroom 3
- Features: Luxury Vinyl Plank
- Level: First
- Area: 192
- Dimensions: 12 x 16
Dining room
- Features: Ceiling Fan(s), Balcony/Deck, Luxury Vinyl Plank
- Level: First
- Area: 121.32
- Dimensions: 10.11 x 12
Kitchen
- Features: Dining Area, Pantry, Built-in Features, Luxury Vinyl Plank
- Level: First
- Area: 144
- Dimensions: 12 x 12
Living room
- Features: Ceiling Fan(s), Linen Closet, Dining Area
- Level: First
- Area: 155.21
- Dimensions: 11 x 14.11
Basement
- Level: Basement
Heating
- Forced Air, Natural Gas
Cooling
- Central Air, Electric
Appliances
- Included: Range, Microwave, Dishwasher, Refrigerator, Washer, Dryer
- Laundry: Washer Hookup
Features
- Central Vacuum, Other
- Flooring: Luxury Vinyl Plank
- Basement: Crawl Space
- Attic: None
- Has fireplace: No
- Fireplace features: None
Interior area
- Total structure area: 2,016
- Total interior livable area: 2,016 sqft
- Finished area above ground: 2,016
- Finished area below ground: 0
Property
Parking
- Total spaces: 3
- Parking features: 3+ Cars
Features
- Levels: Two
- Stories: 2
- Patio & porch: Porch, Deck
- Exterior features: Other
- Fencing: None
- Has view: Yes
- View description: Neighborhood
- Waterfront features: None
Lot
- Size: 4,356 Square Feet
- Dimensions: 46.69 x 90
- Features: Level
Details
- Parcel number: 311960226000
Construction
Type & style
- Home type: SingleFamily
- Property subtype: Single Family Residence
Materials
- Frame, Vinyl Siding, Stone
- Foundation: Block
- Roof: Shingle
Condition
- Year built: 2024
Utilities & green energy
- Electric: Circuit Breakers, 200 Amps
- Sewer: Public Sewer
- Water: Public
Community & HOA
Community
- Features: Shopping/Mall, Health Club, Medical Facility, Public Transportation, Other
- Security: Smoke Detector(s), Carbon Monoxide Detector(s)
HOA
- Has HOA: No
Location
- Region: Morgantown
Financial & listing details
- Price per square foot: $174/sqft
- Tax assessed value: $208,800
- Annual tax amount: $2,200
- Date on market: 6/13/2026
- Electric utility on property: Yes
Estimated market value
$344,800
$328,000 - $362,000
$2,232/mo
Price history
| Date | Event | Price |
|---|---|---|
| 10/8/2026 | Price change | $349,900-5.4%$174/sqft |
Source:  NCWV REIN #10165349 Report a problem NCWV REIN #10165349 Report a problem | ||
| 6/13/2026 | Listed for sale | $369,900+13.8%$183/sqft |
Source: NCWV REIN #10165349 Report a problem | ||
| 11/1/2024 | Sold | $324,999$161/sqft |
Source: NCWV REIN #10155831 Report a problem | ||
| 9/26/2024 | Price change | $324,999-4.1%$161/sqft |
Source: NCWV REIN #10155831 Report a problem | ||
| 8/13/2024 | Listed for sale | $339,000+2981.8%$168/sqft |
Source: NCWV REIN #10155831 Report a problem | ||
| 7/22/2014 | Sold | $11,000$5/sqft |
Source: Public Record Report a problem | ||
Public tax history
| Year | Property taxes | Tax assessment |
|---|---|---|
| 2025 | $3,303 +692.6% | $125,280 +690.9% |
| 2024 | $417 -0.3% | $15,840 |
| 2023 | $418 +3.5% | $15,840 |
| 2022 | $404 | $15,840 |
| 2021 | -- | $15,840 |
| 2020 | -- | $15,840 |
| 2019 | $409 -0.3% | $15,840 |
| 2018 | $410 +5.2% | $15,840 +5.6% |
| 2017 | $390 +10.4% | $15,000 +8.2% |
| 2016 | $353 | $13,860 -34% |
| 2015 | $353 -30.3% | $21,000 +2.9% |
| 2014 | $507 -57.6% | $20,400 +7.6% |
| 2013 | $1,195 | $18,960 -63% |
| 2012 | $1,195 +41.3% | $51,180 +51.5% |
| 2011 | $846 +3.1% | $33,780 +3.9% |
| 2010 | $820 +0.7% | $32,520 -0.9% |
| 2009 | $815 +1.3% | $32,820 +0.9% |
| 2008 | $804 +1.3% | $32,520 +1.5% |
| 2007 | $794 +0.4% | $32,040 +2.3% |
| 2006 | $791 +1% | $31,320 +2.6% |
| 2005 | $783 | $30,540 +2.4% |
| 2004 | -- | $29,820 +13.5% |
| 2003 | -- | $26,280 -7% |
| 2002 | -- | $28,260 +2.8% |
| 2001 | -- | $27,480 |
Find assessor info on the county website
Monthly payment
Est. payment
Payment breakdown
Explore the cost of this home by adjusting the details. Changes won't be saved.Climate risks
Neighborhood: 26501
Nearby schools
Schools provided by the listing agent
- Elementary: Skyview Elementary
- Middle: Westwood Middle
- High: University High
- District: Monongalia
Source: NCWV REIN. This data may not be complete. We recommend contacting the local school district to confirm school assignments for this home.
Similar homes
- $350,0003 bd3 ba2.3k sqft257 Morris St, Morgantown, WV 26501For Sale
 MLS ID #10166515, CHRISTINA CRABTREE. NCWV REIN
 - $335,0004 bd3 ba2.1k sqft156 Auburn Dr, Morgantown, WV 26501For Sale
 MLS ID #10164969, CHRISTOPHER DANG. NCWV REIN
 - $400,0003 bd3 ba1.5k sqft503 Impala Ct, Morgantown, WV 26501For Sale By Owner

- $344,9003 bd2 ba1.7k sqft825 Augusta Ave, Morgantown, WV 26501For Sale
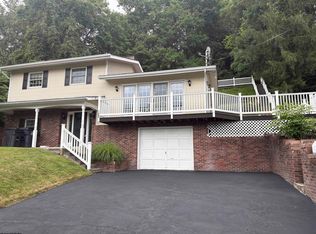 MLS ID #10166234, JEFF STEWART. NCWV REIN
