Desirable luxury living is yours at The Sagamore at Mills Pond. Chic sophistication seamlessly intertwines with lavish amenities and features to provide you with an exclusive living experience. All 76 of these ultra-luxury townhomes are set within the quiet, tranquil neighborhood of Woodbury, Long Island, yet is close enough to the bustling New York City lifestyle. Every square foot of each Villa has been designed to meet the needs of the most discerning homeowner. From the rich architectural detailing outside to the tall ceilings and gracious living spaces inside.
Sold for $1,825,000
$1,825,000
54 Three Ponds Lane, Woodbury, NY 11797
3beds
2,625sqft
Condominium, Residential
Built in 2022
-- sqft lot
$1,905,900 Zestimate®
$695/sqft
$7,162 Estimated rent
Home value
$1,905,900
$1.72M - $2.12M
$7,162/mo
Zestimate® history
Owner options
List your home for rent
$7,162/mo
Rent Zestimate®
Find your next renter with Zillow Rental Manager. Plus, with online applications, you can quickly screen prospective tenants – for free.
$7,162/mo
Rent Zestimate®
Refinance and save
$13,045/mo
Est. payment
Refinancing to a lower rate could help reduce your monthly payments and save thousands over the life of the loan.
$13,045/mo
Est. payment
Explore your selling options
Work with a Zillow partner agent
Leverage their expertise and Zillow's premium Showcase listings to get your home seen by more buyers.
Get startedList with your own agent
Get your home in front of millions of buyers by listing it on Zillow.
Learn how to do itSell it yourself
Take full control of how buyers see your home on Zillow by listing For Sale by Owner (FSBO).
List your homeWhat's special
Tall ceilingsRich architectural detailingQuiet tranquil neighborhoodGracious living spaces
Zillow last checked:
Listing updated:
Listed by:
Zachary Elliott 516-695-1547,
Nest Seekers LLC 516-922-2878
Bought with:
Zachary Elliott, 10401215632
Nest Seekers LLC
Shawn R. Elliott, 10401350691
Nest Seekers LLC
Source: OneKey® MLS as distributed by MLS GRID,MLS#: 926360
Facts & features
Interior
Bedrooms & bathrooms
- Bedrooms: 3
- Bathrooms: 4
- Full bathrooms: 3
- 1/2 bathrooms: 1
Other
- Description: Kitchen, Great Room, Dining Room, WIP, Laundry, Powder Rm, Primary Suite with 2 WIC
- Level: First
Other
- Description: Loft Area, 2 Bedrooms EnSuite
- Level: Second
Heating
- Forced Air
Cooling
- Central Air
Appliances
- Included: Tankless Water Heater, Dishwasher, Dryer, Microwave, Refrigerator, Washer
Features
- Cathedral Ceiling(s), Master Downstairs, Pantry
- Flooring: Hardwood
- Windows: Blinds
- Basement: Full
- Attic: Unfinished
- Common walls with other units/homes: 1 Common Wall
Interior area
- Total structure area: 2,625
- Total interior livable area: 2,625 sqft
Property
Parking
- Total spaces: 2
- Parking features: Garage Door Opener, Attached, Driveway
- Garage spaces: 2
- Has uncovered spaces: Yes
Features
- Levels: Two
- Patio & porch: Deck
- Pool features: Community
Lot
- Size: 200 Square Feet
- Features: Sprinklers In Front
Details
- Special conditions: None
Construction
Type & style
- Home type: Condo
- Property subtype: Condominium, Residential
- Attached to another structure: Yes
Materials
- Energy Star, Vinyl Siding
Condition
- Year built: 2022
Details
- Builder model: A
Utilities & green energy
- Sewer: Public Sewer
- Water: Public
- Utilities for property: Trash Collection Private
Community & HOA
Community
- Features: Clubhouse, Pool, Tennis Court(s)
- Security: Security System
- Subdivision: The Sagamore
HOA
- Has HOA: Yes
- Amenities included: Clubhouse, Gated
- Services included: Maintenance Structure, Sewer, Snow Removal, Trash
- HOA fee: $866 monthly
Location
- Region: Woodbury
Financial & listing details
- Price per square foot: $695/sqft
- Annual tax amount: $23,375
- Date on market: 10/24/2025
- Cumulative days on market: 3 days
- Listing agreement: Exclusive Right To Sell
Price history
| Date | Event | Price |
|---|---|---|
| 2/2/2026 | Sold | $1,825,000$695/sqft |
Source:  OneKey® MLS as distributed by MLS GRID #926360 Report a problem OneKey® MLS as distributed by MLS GRID #926360 Report a problem | ||
| 10/27/2025 | Pending sale | $1,825,000$695/sqft |
Source: OneKey® MLS as distributed by MLS GRID #926360 Report a problem | ||
| 10/24/2025 | Listed for sale | $1,825,000$695/sqft |
Source: OneKey® MLS as distributed by MLS GRID #926360 Report a problem | ||
Public tax history
Tax history is unavailable.
Neighborhood: 11797
Nearby homes
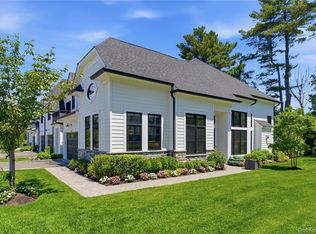
- $2,295,0003 bd5 ba3.4k sqft102 Three Ponds Ln E, Woodbury, NY 11797Pending
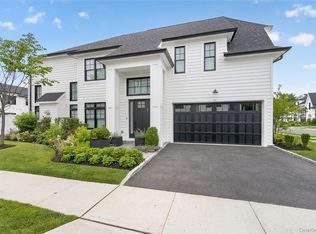
- $2,350,0004 bd6 ba2.8k sqft63 Three Ponds Ln W, Woodbury, NY 11797Pending
- $2,500,000-- bd3 ba2.8k sqft78 Three Ponds Ln E, Woodbury, NY 11797Sold
- $2,145,600-- bd3 ba3.5k sqft84 Three Ponds Ln E, Woodbury, NY 11797Off Market
- $--1 bd1 ba-- sqft884 Jericho Tpke #776F18CCB, Woodbury, NY 11797Off Market
- $--2 bd2 ba-- sqft884 Jericho Tpke #F320A52C6, Woodbury, NY 11797Off Market
- $--1 bd1 ba-- sqft884 Jericho Tpke #1, Woodbury, NY 11797Off Market
- $1,775,000-- bd-- ba3.5k sqft884 Jericho Tpke, Woodbury, NY 11797Sold
- $2,114,900-- bd3 ba3.2k sqft86 Three Ponds Ln E, Woodbury, NY 11797Off Market
Nearby schools
GreatSchools rating
- 7/10Walt Whitman Elementary SchoolGrades: K-5Distance: 0.7 mi
- 8/10H B Thompson Middle SchoolGrades: 6-8Distance: 2.2 mi
- 10/10Syosset Senior High SchoolGrades: 9-12Distance: 1.8 mi
Schools provided by the listing agent
- Elementary: Walt Whitman Elementary School
- Middle: H B Thompson Middle School
- High: Syosset Senior High School
Source: OneKey® MLS as distributed by MLS GRID. This data may not be complete. We recommend contacting the local school district to confirm school assignments for this home.
Get a cash offer in 3 minutes
Find out how much your home could sell for in as little as 3 minutes with a no-obligation cash offer.
Estimated market value
$1,905,900
Get a cash offer in 3 minutes
Find out how much your home could sell for in as little as 3 minutes with a no-obligation cash offer.
Estimated market value
$1,905,900
- New York
- Nassau County
- Woodbury
- 11797
- 54 Three Ponds Lane
Nearby cities
Nearby zip codes
Other Woodbury Topics
