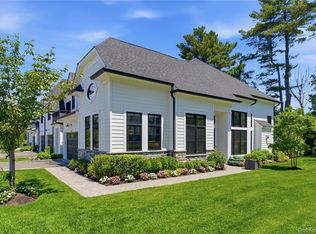
A coveted corner F-Model at The Sagamore at Mill Pond — thoughtfully designed, beautifully finished, and ready to be called home. This is the one that stands out. Positioned as a corner unit facing South, the home gets exceptional natural light and a sense of privacy. Soaring ceilings and high-end finishes throughout make it clear this home was done to perfection. The living room, dining room, flow naturally together — great for entertaining but equally comfortable for everyday life. Beautiful custom finishes include wall coverings, upgraded wood floors, gas fireplace, mouldings, window treatments, lighting systems, and build-ins. Step outside to a private extended Trex deck with space for both outdoor dining and lounging, a seamless way to extend your living space. The upgraded kitchen is a true showstopper. Custom wood cabinetry extended to as wide and high as possible, marble countertops, and a large center island anchor the space, while the appliance lineup speaks for itself: a 6-burner Wolf cooktop, full Wolf oven, additional Wolf wall oven, Wolf microwave oven, Wolf warming drawer, and a Sub-Zero refrigerator/freezer, dishwasher, finished with a stainless steel hood. A separate fitted pantry and dedicated laundry room are right off the kitchen, keeping everything organized and out of sight.
The primary suite on the main floor is a calm, comfortable retreat. Motorized Shades ensure privacy. Two fitted walk-in closets provide generous, well-organized storage. The bathroom features; double sinks, marble countertops, a marble shower, and a Toto washlet.
Upstairs, there are two more bedrooms with en-suite baths, each with fitted walk-in closets. A large den/library complete with custom built ins round out the second floor, adding flexibility for a home office, reading room, playroom, or whatever your needs may be. Leaving no stone unturned, the two car garage is well-appointed featuring built-in storage solutions that complement the home's exceptional amenities.
The lower level has a lot to offer: a dedicated exercise room, powder room, a bedroom with a full en-suite bathroom, a custom dog washing and grooming station, a spacious media room, and an additional flexible room that could easily become a recreation room, home office, or extra storage. There's genuine room to grow here.
Club amenities include 24 hour security gatehouse, a clubhouse with a pool, tennis/pickleball court, golf simulator, 2 outdoor kitchens, putting green, fire pit and a screening room. Corner F-units at The Sagamore at Mill Pond don't come up often — and one finished at this level comes up even less. This is a special home.
For sale
$2,350,000
63 Three Ponds Lane W, Woodbury, NY 11797
4beds
2,892sqft
Condominium, Residential
Built in 2024
-- sqft lot
$-- Zestimate®
$813/sqft
$1,030/mo HOA
What's special
Gas fireplaceExceptional natural lightMotorized shadesPowder roomStainless steel hoodHigh-end finishes throughoutSoaring ceilings
- 37 days |
- 1,816 |
- 43 |
Zillow last checked:
Listing updated:
Listed by:
Daniel Gale Sothebys Intl Rlty 516-626-7600,
Andrea Wiener AHWD CBR GRI 516-578-8853,
Zachary Elliott 516-695-1547,
Nest Seekers LLC
Source: OneKey® MLS as distributed by MLS GRID,MLS#: 1021074
Facts & features
Interior
Bedrooms & bathrooms
- Bedrooms: 4
- Bathrooms: 6
- Full bathrooms: 4
- 1/2 bathrooms: 2
Other
- Description: Entry, Dining Room, Powder Room, Kithchen w/Large Pantry, Laundry Room, Storage, 1st Floor Luxurious Primary Bedroom with 2 large closets with en-suite marble bathroom with 2 sinks.
- Level: First
Other
- Description: Den/Library, 2 Bedrooms with en-suite full baths (one with a bath tub other shower), and large closets!
- Level: Second
Other
- Description: Finished Lower Level with media room, gym, bedroom with egress, full bath, half bath, custom pet grooming room complete with washing station.
- Level: Lower
Heating
- Natural Gas
Cooling
- Central Air
Appliances
- Included: Convection Oven, Cooktop, Dishwasher, Disposal, Dryer, Electric Oven, Exhaust Fan, Freezer, Gas Cooktop, Microwave, Oven, Refrigerator, Stainless Steel Appliance(s), Washer
- Laundry: Washer/Dryer Hookup, Laundry Room
Features
- First Floor Bedroom, First Floor Full Bath, Breakfast Bar, Built-in Features, Central Vacuum, Chandelier, Chefs Kitchen, Double Vanity, High Ceilings, His and Hers Closets, Kitchen Island, Open Floorplan, Open Kitchen, Pantry, Primary Bathroom, Master Downstairs, Stone Counters, Walk-In Closet(s)
- Basement: Finished
- Attic: None
- Number of fireplaces: 1
- Fireplace features: Gas, Living Room
- Common walls with other units/homes: 1 Common Wall
Interior area
- Total structure area: 2,892
- Total interior livable area: 2,892 sqft
Property
Parking
- Total spaces: 4
- Parking features: Driveway, Garage, Garage Door Opener
- Garage spaces: 2
- Has uncovered spaces: Yes
Features
- Patio & porch: Deck
- Fencing: Back Yard
Lot
- Size: 3,239 Square Feet
Details
- Parcel number: 2489130790001190
- Special conditions: None
Construction
Type & style
- Home type: Condo
- Architectural style: Other
- Property subtype: Condominium, Residential
- Attached to another structure: Yes
Materials
- Frame
Condition
- Updated/Remodeled
- Year built: 2024
- Major remodel year: 2024
Details
- Builder model: F Model
Utilities & green energy
- Sewer: Public Sewer
- Water: Public
- Utilities for property: Cable Connected, Electricity Connected, Natural Gas Connected, Water Connected
Community & HOA
Community
- Security: Gated Community, Security System, Smoke Detector(s)
HOA
- Has HOA: Yes
- Amenities included: Clubhouse, Dog Park, Fitness Center, Gated, Landscaping, Maintenance Grounds, Playground, Pool, Security, Snow Removal, Tennis Court(s), Trash
- Services included: Common Area Maintenance, Maintenance Structure, Maintenance Grounds, Pool Service, Sewer, Snow Removal, Trash
- HOA fee: $1,030 monthly
Location
- Region: Woodbury
Financial & listing details
- Price per square foot: $813/sqft
- Annual tax amount: $4,797
- Date on market: 7/2/2026
- Cumulative days on market: 36 days
- Listing agreement: Exclusive Right To Sell
- Electric utility on property: Yes
Estimated market value
Not available
Estimated sales range
Not available
Not available
Price history
| Date | Event | Price |
|---|---|---|
| 7/2/2026 | Listed for sale | $2,350,000$813/sqft |
Source:  OneKey® MLS as distributed by MLS GRID #1021074 Report a problem OneKey® MLS as distributed by MLS GRID #1021074 Report a problem | ||
Public tax history
Tax history is unavailable.
Monthly payment
Climate risks
Neighborhood: 11797
Nearby schools
GreatSchools rating
- 7/10Walt Whitman Elementary SchoolGrades: K-5Distance: 0.7 mi
- 8/10H B Thompson Middle SchoolGrades: 6-8Distance: 2.2 mi
- 10/10Syosset Senior High SchoolGrades: 9-12Distance: 1.8 mi
Schools provided by the listing agent
- Elementary: Walt Whitman Elementary School
- Middle: H B Thompson Middle School
- High: Syosset Senior High School
Source: OneKey® MLS as distributed by MLS GRID. This data may not be complete. We recommend contacting the local school district to confirm school assignments for this home.
- $2,295,0003 bd5 ba3.4k sqft102 Three Ponds Ln E, Woodbury, NY 11797Pending
- $2,500,000-- bd3 ba2.8k sqft78 Three Ponds Ln E, Woodbury, NY 11797Sold
- $2,129,000-- bd3 ba3.5k sqft84 Three Ponds Ln E, Woodbury, NY 11797Off Market
- $--1 bd1 ba-- sqft884 Jericho Tpke #776F18CCB, Woodbury, NY 11797Off Market
- $--2 bd2 ba-- sqft884 Jericho Tpke #F320A52C6, Woodbury, NY 11797Off Market
- $--1 bd1 ba-- sqft884 Jericho Tpke #1, Woodbury, NY 11797Off Market
- $1,775,000-- bd-- ba3.5k sqft884 Jericho Tpke, Woodbury, NY 11797Sold
- $2,044,800-- bd3 ba3.2k sqft86 Three Ponds Ln E, Woodbury, NY 11797Off Market
A local agent can set up tours, give advice and negotiate with sellers.
Similar homes
- $1,488,8783 bd3 ba2.1k sqft24 Chestnut Lane, Woodbury, NY 11797For Sale

 MLS ID #953870, Eunice Ho, Listing by: Keller Williams Rty Gold Coast. OneKey® MLS as distributed by MLS GRID
 - $1,928,0005 bd5 ba3.5k sqft22 Northern Parkway E, Plainview, NY 11803For Sale
 MLS ID #1008163, Linda H. Freedman, Listing by: Douglas Elliman Real Estate. OneKey® MLS as distributed by MLS GRID
 - $1,599,0002 bd2 ba1.9k sqft55201 Spruce Pond Circle, Plainview, NY 11803For Sale
 MLS ID #1023283, Andrea Sorrentino E-PRO, Listing by: Douglas Elliman Real Estate. OneKey® MLS as distributed by MLS GRID
 - $1,749,0004 bd4 ba3.5k sqft25 Quintree Lane, Melville, NY 11747For Sale
 MLS ID #985667, Elena M. Galluzzo, Listing by: Compass Greater NY LLC. OneKey® MLS as distributed by MLS GRID
 - $1,780,0003 bd3 ba2.8k sqft1001 Mill Crk, Roslyn, NY 11576For SaleMLS ID #1001422, Jing Sun, Listing by: Douglas Elliman. Douglas Elliman
- $1,780,0003 bd3 ba2.8k sqft1001 Mill Creek N, Roslyn, NY 11576For SaleMLS ID #1001422, Jing Sun, Listing by: Douglas Elliman Real Estate. OneKey® MLS as distributed by MLS GRID
- $1,848,0005 bd4 ba3.2k sqft30 Main Parkway #B, Plainview, NY 11803For SaleMLS ID #1017703, Patricia Salegna, Listing by: Douglas Elliman Real Estate. OneKey® MLS as distributed by MLS GRID
- $2,880,0005 bd5 ba4k sqft8 Parkview Drive, Jericho, NY 11753For SaleMLS ID #1024949, Xiao H. Chen, Listing by: E Realty International Corp. OneKey® MLS as distributed by MLS GRID
- $2,168,0004 bd4 ba2.7k sqft112 The Intervale, Roslyn Estates, NY 11576For SaleMLS ID #998111, Ronit Berman CBR, Listing by: Daniel Gale Sothebys Intl Rlty. OneKey® MLS as distributed by MLS GRID
- $1,899,8885 bd6 ba3.7k sqft10 Faye Court, Plainview, NY 11803New ConstructionMLS ID #989323, David R. Campbell, Listing by: Keystone Realty USA Corp. OneKey® MLS as distributed by MLS GRID
- $2,398,0004 bd4 ba2.7k sqft37 Beverly Drive, Albertson, NY 11507New ConstructionMLS ID #1020578, Michelle Su CBR SFR, Listing by: Keller Williams Realty Greater. OneKey® MLS as distributed by MLS GRID
- $1,769,0004 bd3 ba3.3k sqft6 Washington Avenue, Dix Hills, NY 11746For SaleMLS ID #1011606, Jennifer Levy, Listing by: Daniel Gale Sothebys Intl Rlty. OneKey® MLS as distributed by MLS GRID
- $1,788,0004 bd5 ba3.3k sqft2 Circle Drive, Syosset, NY 11791For SaleMLS ID #1015840, Lina Wang, Listing by: Compass Greater NY LLC. OneKey® MLS as distributed by MLS GRID
- $1,528,0004 bd3 ba2.4k sqft8 Yates Lane, Jericho, NY 11753For SaleMLS ID #1031767, Tim Lau, Listing by: Daniel Gale Sothebys Intl Rlty. OneKey® MLS as distributed by MLS GRID
- $1,849,0005 bd4 ba3.9k sqft333 Concord Court, Dix Hills, NY 11746New ConstructionMLS ID #1031517, Doug Morris, Listing by: Signature Premier Properties. OneKey® MLS as distributed by MLS GRID
- $2,899,0004 bd4 ba2.7k sqft13 The Pines, Roslyn Estates, NY 11576For SaleMLS ID #1033429, Allison B. Hollander, Listing by: Compass Greater NY LLC. OneKey® MLS as distributed by MLS GRID
- $1,688,8805 bd5 ba3.3k sqft17 Gerhard Road, Plainview, NY 11803For SaleMLS ID #1032399, Jatinjot Singh, Listing by: Property Professionals Realty. OneKey® MLS as distributed by MLS GRID
- $2,565,0005 bd5 ba4k sqftLot #10 Ashley Court, Northport, NY 11768New ConstructionMLS ID #972403, JoAnn M. Aronson, Listing by: Signature Premier Properties. OneKey® MLS as distributed by MLS GRID
- $2,565,0005 bd5 ba4k sqftLot #11 Ashley Court, Northport, NY 11768New ConstructionMLS ID #972405, JoAnn M. Aronson, Listing by: Signature Premier Properties. OneKey® MLS as distributed by MLS GRID
- $1,295,0004 bd4 ba3.1k sqft3 Willada Lane, Glen Cove, NY 11542For SaleMLS ID #1032996, Nareeta Saini, Listing by: Daniel Gale Sothebys Intl Rlty. OneKey® MLS as distributed by MLS GRID
